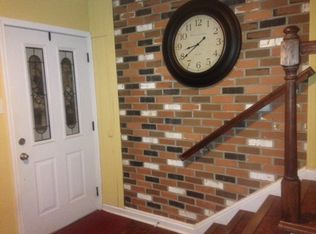
Attention investors, contractors and experienced renovators-bring your vision to this spacious 3-bedroom, 21/2-bath home offering approximately 1,248 square feet, a full unfinished basement and an exceptional 24x30 detached four-car garage! Priced at $58,000, this property presents an exciting opportunity for a complete renovation, investment project or future owner-occupied home. The generous interior layout provides plenty of room to reimagine the living spaces, while the covered front porch adds classic character and the oversized garage offers valuable space for vehicles, equipment, storage or a workshop. The home sustained fire and smoke damage and will require extensive repairs and restoration. Utilities are currently off, and the condition and functionality of all appliances and mechanical systems are unknown. Property is being sold strictly AS-IS; seller will not make repairs or provide warranties. Buyers must perform their own inspections and due diligence regarding the property's condition, repair requirements and intended use. Cash or appropriate renovation financing may be necessary. A unique opportunity with tremendous potential for the right buyer-schedule your showing today!
New
$58,000
502 S Lebanon St, Mascoutah, IL 62258
3beds
1,390sqft
Single Family Residence
Built in 1945
0.25 Acres Lot
$-- Zestimate®
$42/sqft
$-- HOA
What's special
Full unfinished basement
- 4 days |
- 762 |
- 37 |
Likely to sell faster than
Zillow last checked:
Listing updated:
Listed by:
Shannon Long, e-PRO,SFR,SRS 630-377-1855,
Baird & Warner Fox Valley - Geneva
Source: MRED as distributed by MLS GRID,MLS#: 12728746
Facts & features
Interior
Bedrooms & bathrooms
- Bedrooms: 3
- Bathrooms: 2
- Full bathrooms: 2
Rooms
- Room types: No additional rooms
Primary bedroom
- Features: Flooring (Carpet)
- Level: Second
- Area: 208 Square Feet
- Dimensions: 16X13
Bedroom 2
- Features: Flooring (Carpet)
- Level: Second
- Area: 132 Square Feet
- Dimensions: 12X11
Bedroom 3
- Features: Flooring (Carpet)
- Level: Second
- Area: 120 Square Feet
- Dimensions: 12X10
Dining room
- Features: Flooring (Carpet)
- Level: Main
- Area: 168 Square Feet
- Dimensions: 12X14
Kitchen
- Features: Kitchen (Eating Area-Table Space, Country Kitchen)
- Level: Main
- Area: 156 Square Feet
- Dimensions: 12X13
Laundry
- Level: Main
- Area: 90 Square Feet
- Dimensions: 6X15
Living room
- Features: Flooring (Carpet)
- Level: Main
- Area: 224 Square Feet
- Dimensions: 16X14
Heating
- Natural Gas
Cooling
- Central Air
Appliances
- Included: Gas Water Heater
- Laundry: Main Level
Features
- 1st Floor Full Bath, Walk-In Closet(s)
- Basement: Unfinished,Full
- Attic: Full
Interior area
- Total structure area: 2,780
- Total interior livable area: 1,390 sqft
Property
Parking
- Total spaces: 6
- Parking features: Asphalt, Garage Door Opener, Yes, Garage Owned, Detached, Driveway, Owned, Garage
- Garage spaces: 4
- Has uncovered spaces: Yes
Accessibility
- Accessibility features: No Disability Access
Features
- Stories: 1.5
- Fencing: Fenced
Lot
- Size: 0.25 Acres
- Features: Mature Trees, Level
Details
- Additional structures: Shed(s)
- Parcel number: 10320101028000
- Special conditions: Third Party Approval
- Other equipment: Ceiling Fan(s)
Construction
Type & style
- Home type: SingleFamily
- Architectural style: Bungalow
- Property subtype: Single Family Residence
Materials
- Vinyl Siding
- Foundation: Block
- Roof: Asphalt
Condition
- New construction: No
- Year built: 1945
Utilities & green energy
- Electric: Circuit Breakers
- Sewer: Public Sewer
- Water: Public
Community & HOA
Community
- Features: Park, Curbs, Sidewalks, Street Lights, Street Paved
HOA
- Services included: None
Location
- Region: Mascoutah
Financial & listing details
- Price per square foot: $42/sqft
- Tax assessed value: $68,987
- Annual tax amount: $5,415
- Date on market: 8/11/2026
- Ownership: Fee Simple
Estimated market value
Not available
Estimated sales range
Not available
$1,495/mo
Price history
| Date | Event | Price |
|---|---|---|
| 8/11/2026 | Listed for sale | $58,000$42/sqft |
Source:  MRED as distributed by MLS GRID #12728746 Report a problem MRED as distributed by MLS GRID #12728746 Report a problem | ||
Public tax history
| Year | Property taxes | Tax assessment |
|---|---|---|
| 2024 | $5,126 +4.7% | $68,987 +9.4% |
| 2023 | $4,895 +0.8% | $63,048 +9.9% |
| 2022 | $4,856 +4.5% | $57,379 +6.3% |
| 2021 | $4,649 +4.3% | $54,002 +4.1% |
| 2020 | $4,458 +2.3% | $51,875 +2.4% |
| 2019 | $4,357 +2.1% | $50,654 +2.8% |
| 2018 | $4,269 +105.7% | $49,293 -3.6% |
| 2017 | $2,075 | $51,148 +1.5% |
| 2016 | $2,075 -45.6% | $50,412 +2.3% |
| 2014 | $3,815 +36.1% | $49,259 +1.4% |
| 2013 | $2,804 | $48,560 +1.4% |
| 2012 | -- | $47,894 +11.8% |
| 2011 | -- | $42,847 -0.8% |
| 2010 | -- | $43,192 +1.6% |
| 2009 | -- | $42,507 |
| 2008 | -- | $42,507 +8.6% |
| 2006 | -- | $39,135 +8.8% |
| 2005 | $2,036 +8% | $35,956 +8.4% |
| 2004 | $1,885 | $33,158 +8.4% |
| 2003 | -- | $30,580 +3.7% |
| 2002 | -- | $29,491 +1.4% |
| 2001 | -- | $29,098 +80.3% |
| 2000 | -- | $16,143 |
Find assessor info on the county website
Monthly payment
Est. payment
Payment breakdown
Explore the cost of this home by adjusting the details. Changes won't be saved.Climate risks
Neighborhood: 62258
Nearby schools
GreatSchools rating
- 9/10Mascoutah Elementary SchoolGrades: PK-5Distance: 1 mi
- 6/10Mascoutah Middle SchoolGrades: 6-8Distance: 1 mi
- 9/10Mascoutah High SchoolGrades: 9-12Distance: 1.5 mi
Schools provided by the listing agent
- Elementary: Mascoutah Elementary School
- Middle: Mascoutah Middle School
- High: Mascoutah High School
- District: 19
Source: MRED as distributed by MLS GRID. This data may not be complete. We recommend contacting the local school district to confirm school assignments for this home.
- $36,7253 bd1 ba1.2k sqft506 S Lebanon St, Mascoutah, IL 62258Off Market
- $16,355-- bd-- ba336 sqft506 S Lebanon St, Mascoutah, IL 62258Off Market
- $6,579-- bd-- ba-- sqft506 S Lebanon St, Mascoutah, IL 62258Off Market
- $268,600-- bd-- ba-- sqft506 S Lebanon St, Mascoutah, IL 62258Off Market
- $136,200-- bd-- ba893 sqft412 S Lebanon St, Mascoutah, IL 62258Off Market
- $154,100-- bd-- ba840 sqft209 Fillmore St, Mascoutah, IL 62258Off Market
- $6,105-- bd-- ba-- sqft209 Fillmore St, Mascoutah, IL 62258Off Market
- $1,621-- bd-- ba-- sqft209 Fillmore St, Mascoutah, IL 62258Off Market
A local agent can set up tours, give advice and negotiate with sellers.
A local lender can help you make sure your offer is ready when you are.
Similar homes
- $58,0003 bd1 ba1.2k sqft212 W Illinois St, New Baden, IL 62265For Sale

 MLS ID #26049400, Angie A Zahn, Strano & Associates. MARIS
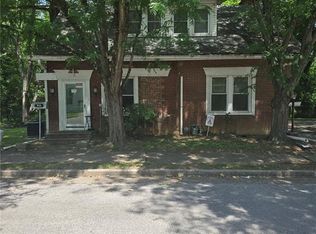
 - $60,0003 bd1 ba990 sqft910 N 2nd St, Belleville, IL 62226For Sale
 MLS ID #26035359, Monica Lemp, Keller Williams Marquee. MARIS
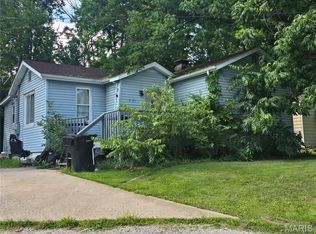
 - $59,9003 bd1 ba954 sqft735 E Adams St, Belleville, IL 62220For Sale
 MLS ID #26038504, Craig Ziegel, eXp Realty. MARIS
 - $68,0003 bd1 ba1.1k sqft438 N 5th St, Belleville, IL 62220For Sale
 MLS ID #26049557, Jay Vandenburgh, Keller Williams Marquee. MARIS
 - $55,0003 bd2 ba1.8k sqft420 State St, Belleville, IL 62220For SaleMLS ID #26005990, Jim VonDerHaar, Berkshire Hathaway HomeServices Select Properties. MARIS
- $55,0003 bd2 ba1.4k sqft21 S 57th St, Belleville, IL 62226For SaleMLS ID #26031402, Olivia Yost Kloeckner, Cole Jones Group with Elevate Illinois Realty. MARIS
- $70,0003 bd1 ba1k sqft1107 N 72nd St, East Saint Louis, IL 62203For SaleMLS ID #26048681, Gelisa Brice, Berkshire Hathaway HomeServices Select Properties. MARIS
- $59,9003 bd1 ba1k sqft3816 W Main St, Belleville, IL 62226For SaleMLS ID #26006514, Joseph P LoPiccolo, American Realty Group. MARIS
- $40,0002 bd2 ba1.3k sqft213 Mill St, Saint Jacob, IL 62281AuctionMLS ID #26049220, Adam F Jokisch, Adams Auction & Real Estate Services Inc.. MARIS
- $65,0002 bd1 ba982 sqft38 S 86th St, Belleville, IL 62223For SaleMLS ID #26046046, Michael Abernathy, MORE, REALTORS. MARIS
- $65,0005 bd2 ba1k sqft2447 Donna Dr, Cahokia, IL 62206For Sale By Owner
- $75,0003 bd1 ba1.2k sqft9310 Richfield Rd, Fairview Heights, IL 62208For SaleMLS ID #26007492, Leonandrea L Miller, Keller Williams Marquee. MARIS
- $30,0002 bd1 ba1k sqft735 Bond Ave, Collinsville, IL 62234AuctionMLS ID #26051190, Adam F Jokisch, Adams Auction & Real Estate Services Inc.. MARIS
- $69,9003 bd2 ba1.1k sqft301 Plum St, Collinsville, IL 62234For SaleMLS ID #26029938, Kevin Wrigley, Fusion Realty, LLC. MARIS
- $67,5002 bd1 ba1.1k sqft4102 Memorial Dr, Belleville, IL 62226AuctionXome
- $39,9003 bd1 ba912 sqft108 Portland Ave, Belleville, IL 62220For SaleMLS ID #26035924, Carlee Stanley, eXp Realty. MARIS
- $66,9001 bd1 ba892 sqft38 N Michigan Ave, Belleville, IL 62221For SaleMLS ID #26043575, Kati A Underwood, Equity Illinois Confluence. MARIS
- $84,5003 bd2 ba1.2k sqft134 N Douglas Ave, Belleville, IL 62220For SaleMLS ID #26035928, Carlee Stanley, eXp Realty. MARIS
- $37,5002 bd1 ba768 sqft4014 N Belt W, Belleville, IL 62226For SaleMLS ID #26040984, Salvador Gaspar Hernandez, Keller Williams Pinnacle. MARIS
- $75,0003 bd1 ba1.3k sqft801 Strong Ave, Collinsville, IL 62234For SaleMLS ID #26025177, Andrew Wilde, RE/MAX Alliance. MARIS
