Beautifully Designed, Spaciously Appointed & Ready to Impress in West Chasse! Welcome to this exceptional floor plan offering anabundance of living space, stylish finishes, and updated features throughout! High ceilings, elegant crown molding, gorgeous porcelaintile, and fresh, inviting colors create a warm and welcoming atmosphere. The home offers two spacious living areas, two dining areasand a fabulous kitchen featuring custom cabinets, granite countertops and an island for those that love to cook! Thoughtfully designedwith a split-bedroom floor plan the primary suite boasts a recently updated en-suite bath featuring double vanities, separate tub andamazing shower. Extras include a wonderful covered/extended patio, privacy fenced corner lot, oversized three car side entrance garage, whole house generator and water softener! A must see for those wanting a "move-in-ready home!!!
For sale
$399,900
6375 Chasse Knl, Orange, TX 77632
4beds
3,149sqft
Single Family Residence
Built in 2002
0.36 Acres Lot
$398,100 Zestimate®
$127/sqft
$-- HOA
What's special
Stylish finishesBeautifully designedRecently updated en-suite bathHigh ceilingsAbundance of living spacePrivacy fenced corner lotExceptional floor plan
- 3 days
- 239
- 22
Likely to sell faster than
Zillow last checked:
Listing updated:
Listed by:
Deborah Hughes TREC #0413516 409-882-1480,
American Real Estate Orange
Source: HAR,MLS#: 81433982
Facts & features
Interior
Bedrooms & bathrooms
- Bedrooms: 4
- Bathrooms: 3
- Full bathrooms: 3
Primary bedroom
- Level: First
- Area: 272
- Dimensions: 16' x 17'
Bedroom
- Level: First
- Area: 121
- Dimensions: 10'1 x 12'
Bedroom
- Level: First
- Area: 140
- Dimensions: 10' x 14'
Bedroom
- Level: First
- Area: 121
- Dimensions: 11' x 11'
Breakfast
- Level: First
- Area: 166.25
- Dimensions: 11'1 x 15'
Dining room
- Level: First
- Area: 133
- Dimensions: 11'1 x 12'
Family room
- Level: First
- Area: 374
- Dimensions: 17' x 22'
Kitchen
- Level: First
- Area: 209.33
- Dimensions: 13'1 x 16'
Living room
- Level: First
- Area: 155.17
- Dimensions: 11'1 x 14'
Utility room
- Level: First
- Area: 70
- Dimensions: 7' x 10'
Heating
- Natural Gas
Cooling
- Ceiling Fan(s), Electric
Appliances
- Included: Disposal, Electric Oven, Microwave, Electric Cooktop, Dishwasher
- Laundry: Electric Dryer Hookup, Washer Hookup
Features
- Split Plan
- Flooring: Tile, Vinyl
- Number of fireplaces: 1
- Fireplace features: Gas Log
Interior area
- Total structure area: 3,149
- Total interior livable area: 3,149 sqft
Property
Parking
- Total spaces: 3
- Parking features: Attached, Garage Door Opener
- Attached garage spaces: 3
Features
- Stories: 1
- Patio & porch: Covered
- Exterior features: Sprinkler System
- Has spa: Yes
- Fencing: Back Yard
Lot
- Size: 0.36 Acres
- Features: Corner Lot, Subdivided, 1/4 Up to 1/2 Acre
Details
- Parcel number: R56139
Construction
Type & style
- Home type: SingleFamily
- Architectural style: Traditional
- Property subtype: Single Family Residence
Materials
- Brick, Vinyl Siding
- Foundation: Slab
- Roof: Composition
Condition
- New construction: No
- Year built: 2002
Utilities & green energy
- Sewer: Public Sewer
- Water: Public
Community & HOA
Community
- Subdivision: West Chasse Add
Location
- Region: Orange
Financial & listing details
- Price per square foot: $127/sqft
- Tax assessed value: $370,360
- Annual tax amount: $10,002
- Date on market: 10/19/2026
- Listing terms: Cash,Conventional,FHA,VA Loan
- Road surface type: Concrete, Curbs
Estimated market value
$398,100
$378,000 - $418,000
$3,647/mo
Price history
| Date | Event | Price |
|---|---|---|
| 10/19/2026 | Listed for sale | $399,900$127/sqft |
Source:  BBOR #271829 Report a problem | ||
Public tax history
| Year | Property taxes | Tax assessment |
|---|---|---|
| 2025 | $6,284 -5.8% | $370,360 -0.7% |
| 2024 | $6,672 -2.3% | $372,940 -3.7% |
| 2023 | $6,830 -9.8% | $387,112 +10% |
| 2022 | $7,575 -7.2% | $351,920 -3.5% |
| 2021 | $8,165 +8.9% | $364,520 +8.5% |
| 2020 | $7,498 +1% | $335,880 +1.5% |
| 2019 | $7,424 +6.3% | $330,982 +4.5% |
| 2018 | $6,987 | $316,826 |
| 2017 | $6,987 +7.5% | $316,826 +6.9% |
| 2016 | $6,497 +1.3% | $296,316 |
| 2015 | $6,416 | $296,316 +1.5% |
| 2014 | $6,416 | $291,846 -2.9% |
| 2013 | -- | $300,532 |
| 2012 | -- | $300,532 |
| 2011 | -- | $300,532 +1.1% |
| 2010 | -- | $297,398 |
| 2009 | -- | $297,398 +5.3% |
| 2008 | -- | $282,413 -1.9% |
| 2007 | -- | $287,950 +6.3% |
| 2006 | -- | $270,761 -1.9% |
| 2005 | -- | $275,934 |
| 2004 | -- | -- |
| 2003 | -- | -- |
| 2002 | -- | -- |
| 2001 | -- | -- |
Find assessor info on the county website
Monthly payment
Est. payment
Payment breakdown
Explore the cost of this home by adjusting the details. Changes won't be saved.Climate risks
Neighborhood: 77632
Nearby schools
Schools provided by the listing agent
- Elementary: Little Cypress Elementary School
- Middle: Little Cypress Junior High School
- High: Little Cypress-Mauriceville High School
Source: HAR. This data may not be complete. We recommend contacting the local school district to confirm school assignments for this home.

Similar homes
- $475,0004 bd2 ba2.2k sqft7041 Arabie Rd, Orange, TX 77632For Sale

 MLS ID #271816, Emily Ross, RE/MAX ONE - Orange County. BBOR
- $389,9004 bd2 ba2.9k sqft8613 E Fox Rd, Orange, TX 77632For Sale
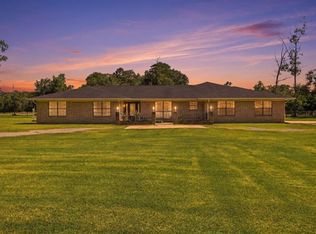 MLS ID #268385, Hershel Manley, Hometown Realty. BBOR
- $310,0003 bd2 ba2k sqft1791 Brookshire Dr, Orange, TX 77632For Sale
 MLS ID #271825, Ava Rambo, Fuller Group. BBOR
- $339,9004 bd2 ba2.6k sqft1000 Dawnwood Dr, Orange, TX 77632For Sale
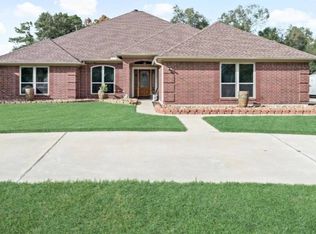 MLS ID #12025596, Tony Giglio, Top Brokerage LLC. My State MLS
- $344,0004 bd4 ba3.5k sqft8114 Canterbury Dr, Orange, TX 77632For SaleMLS ID #270189, Essence Becker, Fuller Group. BBOR
- $334,5005 bd4 ba3k sqft1509 Dawnwood, Orange, TX 77632For SaleMLS ID #270986, Adam LeDoux, eXp Realty, LLC. BBOR
- $449,0003 bd2 ba1.9k sqft6034 Hidden Meadows Dr, Orange, TX 77632For SaleMLS ID #270497, Lisa Blowers, Red Door Realty. BBOR
- $269,0003 bd2 ba2k sqft1674 Bassett St, Orange, TX 77632For SaleMLS ID #267872, Hue Tran, JLA Realty. BBOR
- $322,0004 bd2 ba2k sqft1328 Buckingham Dr, Orange, TX 77632For SaleMLS ID #270669, Ragan Funderburke, Top Tier Realty. BBOR
- $379,9003 bd2 ba1.6k sqft4693 Gilbert Dr, Orange, TX 77632For SaleMLS ID #262579, Emily Ross, RE/MAX ONE - Orange County. BBOR
- $449,9003 bd3 ba2.4k sqft738 Parish Rd, Orange, TX 77632For SaleMLS ID #269564, Karla Lozano, RE/MAX ONE - Orange County. BBOR
- $279,0004 bd3 ba2.2k sqft4209 Glenhurst St, Orange, TX 77632For SaleMLS ID #268459, David Smith, JLA Realty. BBOR
- $409,9005 bd2 ba2.7k sqft125 Lexington Dr, Vidor, TX 77662For SaleMLS ID #270956, Hershel Manley, Hometown Realty. BBOR
