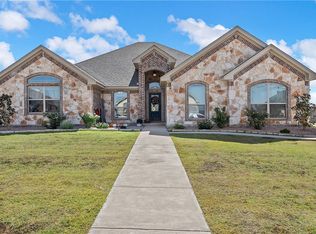
This 4BR/2BA split floor plan by Smalley Homes offers 2,141 sq ft w/ side entry Garage & large Utility Rm. The entry hall leads to a Living Area to feature a floor-to-ceiling stone corner FP, & picture window for views of future outdoor entertaining. A spacious Kitchen will offer an abundance of granite counter space w/ tile accents, a storage island, & adjacent Dining Area w/ lots of natural light. Retreat to the Master Suite to feature a decorative ceiling treatment & plush carpeting. Also, enjoy a beautiful MBath w/ double vanity, cultured marble garden tub, separate tile shower, & walk-in closet. Additionally, home will feature 100% spray foam insulation, full yard sod/sprinkler, and privacy fence.
This property is not currently displayed as for sale or rent on Zillow. This may be different from what's on other websites or public sources.