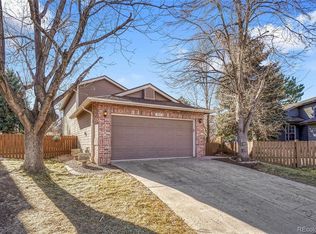
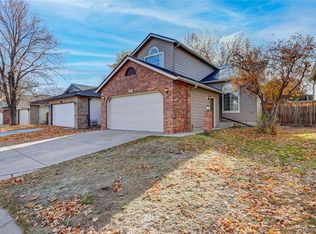
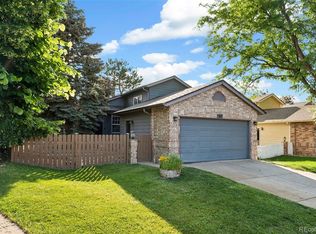
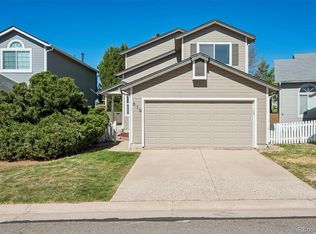
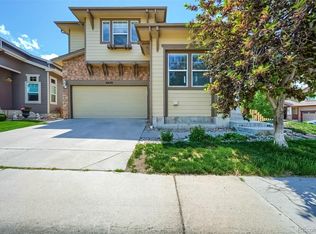
This beautifully maintained, spacious 4-bedroom, 3-bathroom home offers exceptional space inside and out. Situated on a generous 7,000 sq ft lot, the property provides a spacious backyard ideal for entertaining, gardening, play, or simply enjoying Colorado’s sunshine. Inside, the bright and open main level creates a warm, inviting atmosphere with seamless flow between the kitchen and living areas—perfect for gatherings and everyday living. Upstairs, you’ll find generously sized bedrooms including a private primary. The finished basement adds valuable additional living space—perfect for a media room, home office, gym, playroom, or guest retreat. With flexible square footage and thoughtful layout, this home offers room to grow. Conveniently located near parks, trails, shopping, dining, top-rated schools, and easy access to C-470. A wonderful opportunity in Highlands Ranch.
For sale
Price cut: $10K (6/10)
$554,900
529 Chiswick Circle, Highlands Ranch, CO 80126
4beds
1,997sqft
Single Family Residence
Built in 1987
7,057 Square Feet Lot
$552,700 Zestimate®
$278/sqft
$58/mo HOA
What's special
Warm inviting atmosphereGenerously sized bedrooms
- 113 days |
- 1,312 |
- 77 |
Zillow last checked:
Listing updated:
Listed by:
Michael Barker 720-320-7118 mikebarker303@gmail.com,
RE/MAX Professionals
Source: REcolorado as distributed by MLS GRID,MLS#: 2821885
Loading...
Facts & features
Interior
Bedrooms & bathrooms
- Bedrooms: 4
- Bathrooms: 3
- Full bathrooms: 1
- 3/4 bathrooms: 1
- 1/2 bathrooms: 1
- Main level bathrooms: 1
Bedroom
- Features: Primary Suite
- Level: Upper
- Area: 143 Square Feet
- Dimensions: 13 x 11
Bedroom
- Level: Upper
- Area: 99 Square Feet
- Dimensions: 9 x 11
Bedroom
- Level: Upper
- Area: 81 Square Feet
- Dimensions: 9 x 9
Bedroom
- Level: Basement
- Area: 90 Square Feet
- Dimensions: 10 x 9
Bathroom
- Level: Main
Bathroom
- Level: Upper
Bathroom
- Level: Basement
Bonus room
- Level: Basement
- Area: 120 Square Feet
- Dimensions: 12 x 10
Dining room
- Level: Main
- Area: 132 Square Feet
- Dimensions: 11 x 12
Kitchen
- Level: Main
- Area: 99 Square Feet
- Dimensions: 9 x 11
Laundry
- Level: Basement
Living room
- Level: Main
- Area: 143 Square Feet
- Dimensions: 13 x 11
Heating
- Forced Air
Cooling
- Central Air
Appliances
- Included: Cooktop, Dishwasher, Microwave
Features
- Flooring: Carpet, Tile, Wood
- Basement: Full
Interior area
- Total structure area: 1,997
- Total interior livable area: 1,997 sqft
- Finished area above ground: 1,315
- Finished area below ground: 610
Property
Parking
- Total spaces: 2
- Parking features: Garage - Attached
- Attached garage spaces: 2
Features
- Levels: Two
- Stories: 2
- Exterior features: Private Yard, Rain Gutters
Lot
- Size: 7,057 Square Feet
Details
- Parcel number: R0336800
- Zoning: PDU
- Special conditions: Standard
Construction
Type & style
- Home type: SingleFamily
- Architectural style: Traditional
- Property subtype: Single Family Residence
Materials
- Frame
- Roof: Composition
Condition
- Year built: 1987
Utilities & green energy
- Sewer: Public Sewer
- Water: Public
Community & HOA
Community
- Subdivision: Highlands Ranch
HOA
- Has HOA: Yes
- Amenities included: Fitness Center, Playground, Pool, Tennis Court(s)
- HOA fee: $174 quarterly
- HOA name: Highland Ranch HRCA
- HOA phone: 303-791-8958
Location
- Region: Highlands Ranch
Financial & listing details
- Price per square foot: $278/sqft
- Tax assessed value: $571,107
- Annual tax amount: $3,617
- Date on market: 2/18/2026
- Listing terms: Cash,Conventional,FHA,VA Loan
- Exclusions: None
- Ownership: Corporation/Trust
Estimated market value
$552,700
$525,000 - $580,000
$3,391/mo
Price history
| Date | Event | Price |
|---|---|---|
| 6/10/2026 | Price change | $554,900-1.8%$278/sqft |
Source:  REcolorado as distributed by MLS GRID #2821885 Report a problem REcolorado as distributed by MLS GRID #2821885 Report a problem | ||
| 4/20/2026 | Price change | $564,900-2.6%$283/sqft |
Source: REcolorado as distributed by MLS GRID #2821885 Report a problem | ||
| 2/18/2026 | Listed for sale | $579,900+146.9%$290/sqft |
Source: REcolorado as distributed by MLS GRID #2821885 Report a problem | ||
| 5/17/2013 | Sold | $234,900$118/sqft |
Source: Public Record Report a problem | ||
| 4/12/2013 | Listed for sale | $234,900+15.7%$118/sqft |
Source: Metro Brokers Colorado- Working By Referral, Inc. #1175574 Report a problem | ||
| 12/5/2001 | Sold | $203,000+12.8%$102/sqft |
Source: Public Record Report a problem | ||
| 11/9/2000 | Sold | $180,000+62.7%$90/sqft |
Source: Public Record Report a problem | ||
| 4/26/1994 | Sold | $110,627$55/sqft |
Source: Public Record Report a problem | ||
Public tax history
| Year | Property taxes | Tax assessment |
|---|---|---|
| 2025 | $3,617 +0.2% | $35,690 -15.1% |
| 2024 | $3,611 +28.3% | $42,060 -1% |
| 2023 | $2,815 -3.9% | $42,470 +37.8% |
| 2022 | $2,928 | $30,810 -2.8% |
| 2021 | -- | $31,700 +9% |
| 2020 | $2,697 +16.1% | $29,080 |
| 2019 | $2,323 | $29,080 +18.3% |
| 2018 | $2,323 +9.8% | $24,580 |
| 2017 | $2,115 +114.8% | $24,580 +9.4% |
| 2016 | $985 -2.1% | $22,460 |
| 2015 | $1,006 +15.9% | $22,460 +25.5% |
| 2014 | $868 | $17,900 |
| 2013 | -- | $17,900 -0.4% |
| 2012 | -- | $17,970 |
| 2011 | -- | $17,970 +10.4% |
| 2010 | -- | $16,280 +4% |
| 2009 | $750 | $15,660 |
| 2008 | -- | $15,660 +4.1% |
| 2007 | -- | $15,050 |
| 2006 | $1,440 +3.1% | $15,050 +3.1% |
| 2004 | $1,397 -47.1% | $14,600 +2.5% |
| 2003 | $2,642 | $14,240 |
| 2002 | -- | $14,240 +32.7% |
| 2001 | $1,061 -2.4% | $10,730 |
| 2000 | $1,087 | $10,730 |
Find assessor info on the county website
Monthly payment
Est. payment$--/mo
Payment breakdown
Explore the cost of this home by adjusting the details. Changes won't be saved.All calculations are estimates and provided by Zillow, Inc. for informational purposes only. Actual amounts may vary.
HOA fees may include property taxes on listings classified as Co-Ops. Contact the listing agent and/or owner for fee details.
Mortgage interest rates are dependent on a number of factors, including credit score, down payment, and repayment length. Interest rate data provided by Zillow Group Marketplace, Inc. as of 1/1/1970 from various mortgage lenders with which we have lead or other similar arrangements; the Estimated Payment is an average of those rates.
See how much you could borrow to make a competitive offer.
Climate risks
Neighborhood: 80126
Getting around
26 / 100
Car-DependentNearby schools
GreatSchools rating
- 8/10Bear Canyon Elementary SchoolGrades: PK-6Distance: 0.2 mi
- 5/10Mountain Ridge Middle SchoolGrades: 7-8Distance: 1.3 mi
- 9/10Mountain Vista High SchoolGrades: 9-12Distance: 1.7 mi
Schools provided by the listing agent
- Elementary: Bear Canyon
- Middle: Mountain Ridge
- High: Mountain Vista
- District: Douglas RE-1
Source: REcolorado as distributed by MLS GRID. This data may not be complete. We recommend contacting the local school district to confirm school assignments for this home.
A local agent can set up tours, give advice and negotiate with sellers.


- Colorado
- Douglas County
- Highlands Ranch
- 80126
- 529 Chiswick Circle
Nearby cities
Nearby zip codes
Other Highlands Ranch Topics
