This custom "To Be Built" single-story home offers the perfect blend of modern open-concept design and expansive country living, situated on a sprawling 1.26-acre lot within the highly desirable Marion ISD. This flexible 3-bedroom (Possible 4 Bedroom), 2.5-bathroom floor plan maximizes space and light with high ceilings and extensive premium finishes. Designed for versatility, featuring both a distinct area for formal dining or a flexible home office setup. An expansive, open floor plan highlighted by a cozy fireplace and high ceilings that draw in abundant natural light. Luxurious master retreat features an expansive layout, dual master vanities, and a walk-in shower.
New construction
$599,000
529 Holman Rd, Marion, TX 78124
3beds
2,086sqft
Single Family Residence
Built in ----
1.26 Acres Lot
$576,300 Zestimate®
$287/sqft
$-- HOA
What's special
Cozy fireplaceFlexible home office setupHigh ceilingsAbundant natural lightExpansive open floor planModern open-concept designExtensive premium finishes
- 34 days
- 90
- 7
Likely to sell faster than
Zillow last checked:
Listing updated:
Listed by:
Michael Koehler TREC #852640 (210) 721-1175,
Southern Capital Realty
Source: LERA MLS,MLS#: 2009461
Facts & features
Interior
Bedrooms & bathrooms
- Bedrooms: 3
- Bathrooms: 3
- Full bathrooms: 2
- 1/2 bathrooms: 1
Primary bedroom
- Features: Walk-In Closet(s)
- Area: 208
- Dimensions: 16 x 13
Bedroom 2
- Area: 120
- Dimensions: 12 x 10
Bedroom 3
- Area: 132
- Dimensions: 12 x 11
Primary bathroom
- Features: Tub/Shower Separate, Double Vanity
- Area: 160
- Dimensions: 16 x 10
Dining room
- Area: 168
- Dimensions: 14 x 12
Kitchen
- Area: 192
- Dimensions: 16 x 12
Living room
- Area: 380
- Dimensions: 20 x 19
Office
- Area: 121
- Dimensions: 11 x 11
Heating
- Central, Electric
Cooling
- Central Air
Appliances
- Included: Microwave, Refrigerator, Disposal, Dishwasher, Plumbed For Ice Maker, Electric Water Heater
- Laundry: Washer Hookup, Dryer Connection
Features
- One Living Area, Two Eating Areas, Kitchen Island, Breakfast Bar, Pantry, Utility Room Inside, 1st Floor Lvl/No Steps, High Ceilings, Open Floorplan, High Speed Internet, Ceiling Fan(s), Solid Counter Tops
- Flooring: Ceramic Tile, Wood
- Has basement: No
- Number of fireplaces: 1
- Fireplace features: One, Wood Burning
Interior area
- Total interior livable area: 2,086 sqft
Property
Parking
- Total spaces: 3
- Parking features: Three Car Garage
- Garage spaces: 3
Features
- Levels: One
- Stories: 1
- Patio & porch: Covered
- Pool features: None
Lot
- Size: 1.26 Acres
Details
- Parcel number: 1G3989000000100000
Construction
Type & style
- Home type: SingleFamily
- Architectural style: Ranch
- Property subtype: Single Family Residence
Materials
- Stone, Stucco
- Foundation: Slab
- Roof: Metal
Condition
- New Construction
- New construction: Yes
Details
- Builder name: G MICHAEL INC
Utilities & green energy
- Sewer: Septic
- Utilities for property: Cable Available
Community & HOA
Community
- Features: None
- Security: Smoke Detector(s)
- Subdivision: Ranchland Estates
Location
- Region: Marion
Financial & listing details
- Price per square foot: $287/sqft
- Tax assessed value: $131,507
- Annual tax amount: $1
- Price range: $599K - $599K
- Date on market: 8/18/2026
- Cumulative days on market: 85 days
- Listing terms: Conventional,FHA,VA Loan,Cash
Estimated market value
$576,300
$547,000 - $605,000
$1,938/mo
Price history
| Date | Event | Price |
|---|---|---|
| 8/18/2026 | Listed for sale | $599,000$287/sqft |
Source:  LERA MLS #2009461 Report a problem LERA MLS #2009461 Report a problem | ||
Public tax history
| Year | Property taxes | Tax assessment |
|---|---|---|
| 2025 | $1,907 +15.2% | $131,507 +15.2% |
| 2024 | $1,655 +212.3% | $114,117 +214.2% |
| 2023 | $530 +64.3% | $36,318 +85.4% |
| 2022 | $323 | $19,588 |
Find assessor info on the county website
Monthly payment
Est. payment
Payment breakdown
Explore the cost of this home by adjusting the details. Changes won't be saved.Climate risks
Neighborhood: 78124
Nearby schools
Schools provided by the listing agent
- Elementary: Marion
- Middle: Marion
- High: Marion
- District: Marion
Source: LERA MLS. This data may not be complete. We recommend contacting the local school district to confirm school assignments for this home.

Similar homes
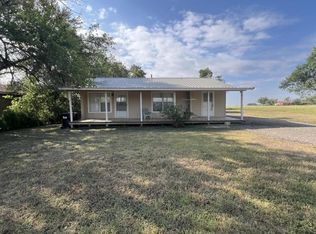
- $599,0003 bd3 ba2k sqft129 Persimmon Trail, Marion, TX 78124New Construction

 MLS ID #2009557, Michael Koehler TREC #852640, Southern Capital Realty. LERA MLS
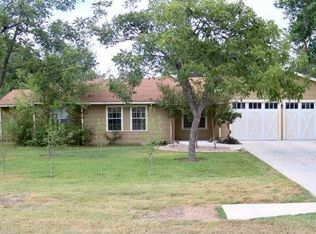
 - $550,0003 bd3 ba2.8k sqft1143 CODY LN, Marion, TX 78124For Sale
 MLS ID #2002919, Riley Griffin TREC #814607, Real Broker, LLC. LERA MLS
 - $625,0003 bd2 ba1.8k sqft2531 LOWER SEGUIN RD, Marion, TX 78124For Sale
 MLS ID #2005483, Mattisyn Tackett TREC #708770, Texas Time Realty. LERA MLS
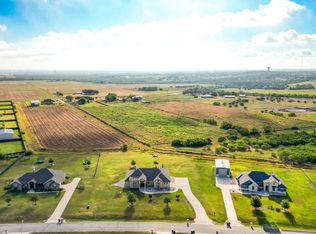
 - $699,0003 bd3 ba2.3k sqft211 Siena Woods, Marion, TX 78124For Sale
 MLS ID #2010002, Chad Hahn TREC #523877, Southern Capital Realty. LERA MLS
 - $685,0004 bd3 ba2.4k sqft313 Farmhouse Dr, Marion, TX 78124Active
 MLS ID #615182, Chad Hahn, Southern Capital Realty. Central Texas MLS
 - $499,0003 bd2 ba1.8k sqft3074 VISTA RIDGE, Marion, TX 78124New ConstructionMLS ID #2008532, Chad Hahn TREC #523877, Southern Capital Realty. LERA MLS
- $583,5004 bd2 ba1.9k sqft112 Rustic Woods, Marion, TX 78124ActiveMLS ID #614599, Susan Bohmler, Anders Pierce Realty, LLC. Central Texas MLS
- $557,8784 bd4 ba3.1k sqft2715 MELDING WAY, Marion, TX 78124New ConstructionMLS ID #2015971, Clay Woodard TREC #436945, Move Up America. LERA MLS
- $475,0004 bd3 ba2.2k sqft125 RED OAK TRL, Marion, TX 78124For SaleMLS ID #1963842, Colum Malcolmson TREC #631367, D Lee Edwards Realty, Inc. LERA MLS
- $526,6654 bd3 ba2.5k sqft2726 MELDING WAY, Marion, TX 78124New ConstructionMLS ID #2015979, Clay Woodard TREC #436945, Move Up America. LERA MLS
- $404,9904 bd3 ba2.2k sqft3904 lave Path, Marion, TX 78124New ConstructionMLS ID #2017139, Patrick McGrath TREC #434432, Meritage Homes Realty. LERA MLS
- $379,0004 bd3 ba2.4k sqft5127 WELLS PARK, Marion, TX 78124For SaleMLS ID #1972891, Salah Ismail TREC #726823, Real Broker, LLC. LERA MLS
- $449,5554 bd3 ba2.2k sqft880 Merging Rivers, Marion, TX 78124New ConstructionLERA MLS
- $504,5464 bd3 ba2.7k sqft5106 Park Shoal, Schertz, TX 78124New ConstructionMLS ID #2004494, Dayton Schrader TREC #312921, eXp Realty. LERA MLS
- $329,0003 bd2 ba1.5k sqft301 N Cunningham, Marion, TX 78124For SaleMLS ID #2004743, Victoria Gokool-John TREC #852510, RE/MAX GO - NB. LERA MLS
- $419,5553 bd2 ba1.7k sqft860 Merging Rivers, Marion, TX 78124New ConstructionLERA MLS
- $302,9994 bd3 ba2.2k sqft2309 Allison Creek, Marion, TX 78124New ConstructionMLS ID #2015398, Christopher Marti TREC #628996, Keller Williams City-View. LERA MLS
- $474,9304 bd3 ba2.9k sqft4186 Garden Path, Schertz, TX 78124New ConstructionLERA MLS
- $399,5553 bd2 ba1.5k sqft856 Merging Rivers, Marion, TX 78124New ConstructionLERA MLS
