Skip main navigation
Sold for $185,000
  • $185,000

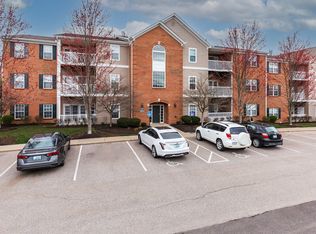
    529 Ivy Ridge Dr, Cold Spring, KY 41076

    2beds
    1,317sqft
    Condominium, Residential
    Built in 2006
    -- sqft lot
    $178,300 Zestimate®
    $140/sqft
    $1,803 Estimated rent

    Home value

    $178,300

    $169,000 - $187,000

    $1,803/mo

    Zestimate® history
    Loading
    Loading...

    Owner options

    List your home for rent

    $1,803/mo

    Rent Zestimate®

    Find your next renter with Zillow Rental Manager. Plus, with online applications, you can quickly screen prospective tenants – for free.

    Learn more

    $1,803/mo

    Rent Zestimate®

    Refinance and save

    $1,581/mo

    Est. payment

    Refinancing to a lower rate could help reduce your monthly payments and save thousands over the life of the loan.

    See today's rates

    $1,581/mo

    Est. payment

    Explore your selling options

    Work with a Zillow partner agent

    Leverage their expertise and Zillow's premium Showcase listings to get your home seen by more buyers.

    Get started

    List with your own agent

    Get your home in front of millions of buyers by listing it on Zillow.

    Learn how to do it

    Sell it yourself

    Take full control of how buyers see your home on Zillow by listing For Sale by Owner (FSBO).

    List your home

    What's special

    Swimming poolWired for fiber internetSoft close kitchen cabinetsStainless steel appliancesKitchen granite countertopTile backsplashPaved walking trail
    This 2nd-floor condo offers true secure living with all the benefits of a 1st-floor unit thanks to an elevator located just down the hallway. You get the enhanced safety, privacy, and peace of mind of being on an upper floor, while completely bypassing the hassle of stairs. 2 bed, 2 bath, plus a den featuring quality upgrades of hardwood floors, kitchen granite countertop, soft close kitchen cabinets, tile backsplash, stainless steel appliances, ac (2023), hot water heater (2023), and wired for fiber internet. Hoa fee covers trash, water, exterior maintenance, swimming pool, paved walking trail, fitness center, and pond. Recent inspection report available upon request.

    Zillow last checked:

    Listing updated:

    Listed by:

    Anthony Giglio 855-456-4945,

    ListWithFreedom.com

    Bought with:

    Thomas Rieger, 190223

    RE/MAX Victory + Affiliates

    Source: NKMLS,MLS#: 647340MLS Logo

    Facts & features

    Interior

    Bedrooms & bathrooms
    • Bedrooms: 2
    • Bathrooms: 2
    • Full bathrooms: 2
    Primary bedroom
    • Features: Carpet Flooring
    • Level: First
    • Area: 180
    • Dimensions: 15 x 12
    Bedroom 2
    • Features: Carpet Flooring
    • Level: First
    • Area: 180
    • Dimensions: 12 x 15
    Dining room
    • Features: Wood Flooring
    • Level: First
    • Area: 108
    • Dimensions: 9 x 12
    Kitchen
    • Features: Pantry
    • Level: First
    • Area: 99
    • Dimensions: 9 x 11
    Living room
    • Features: Wood Flooring
    • Level: First
    • Area: 240
    • Dimensions: 15 x 16
    Heating
    • Electric
    Cooling
    • Central Air
    Appliances
    • Included: Electric Range, Dishwasher, Disposal, Microwave, Refrigerator
    • Laundry: Laundry Room, Main Level
    Features
    • Walk-In Closet(s), Pantry
    • Windows: Other
    Interior area
    • Total structure area: 1,317
    • Total interior livable area: 1,317 sqft

    Property

    Parking
    • Parking features: Driveway
    • Has uncovered spaces: Yes
    Features
    • Levels: One
    • Stories: 1
    • Patio & porch: Covered, Deck
    Lot
    • Size: 0.33 Acres
    • Features: Level
    Details
    • Parcel number: 9999937219.00

    Construction

    Type & style
    • Home type: Condo
    • Architectural style: Other
    • Property subtype: Condominium, Residential
    • Attached to another structure: Yes
    Materials
    • Brick, Vinyl Siding
    • Foundation: Slab
    • Roof: Shingle
    Condition
    • New construction: No
    • Year built: 2006

    Utilities & green energy

    • Sewer: Public Sewer
    • Water: Public
    • Utilities for property: Sewer Available, Water Available

    Community & HOA

    Community
    • Subdivision: Ivy Ridge Condos
    HOA
    • Has HOA: Yes
    • Amenities included: Other, Pool, Fitness Center, Trail(s)
    • Services included: See Remarks, Maintenance Structure, Trash, Water
    • HOA fee: $343 monthly
    Location
    • Region: Cold Spring

    Financial & listing details

    • Price per square foot: $140/sqft
    • Tax assessed value: $125,200
    • Annual tax amount: $1,517
    • Date on market: 11/8/2026
    • Cumulative days on market: 2 days

    Price history

    DateEventPrice
    11/10/2026Sold$185,000$140/sqft
    Source: NKMLS #647340 Report a problem
    10/9/2026Pending sale$185,000$140/sqft
    Source: NKMLS #647340 Report a problem
    10/7/2026Listed for sale$185,000$140/sqft
    Source: NKMLS #647340 Report a problem
    9/13/2026Pending sale$185,000$140/sqft
    Source: Owner Report a problem
    8/30/2026Listed for sale$185,000+86.9%$140/sqft
    Source: Owner Report a problem
    3/24/2021Listing removed--
    Source: Owner Report a problem
    8/2/2017Sold$99,000+10.6%$75/sqft
    Source: Public Record Report a problem
    6/28/2015Listing removed$89,500$68/sqft
    Source: Owner Report a problem
    4/2/2015Listed for sale$89,500-24.4%$68/sqft
    Source: Owner Report a problem
    11/1/2006Sold$118,375$90/sqft
    Source: Public Record Report a problem

    Public tax history

    YearProperty taxesTax assessment
    2025$1,517 -1.3%$125,200
    2024$1,537 +2.3%$125,200
    2023$1,502 +21.4%$125,200 +26.5%
    2022$1,238 $99,000
    2021$1,238 +0%$99,000
    2018$1,237 -5.4%$99,000 +10%
    2017$1,307 +14.7%$90,000
    2016$1,140 $90,000
    2015$1,140 -21%$90,000 -24%
    2014$1,443 $118,375
    2013-- $118,375
    2012-- $118,375
    2011-- $118,375
    2010-- $118,375
    2009-- $118,375
    2008-- $118,375
    2007-- $118,375
    Find assessor info on the county website

    Neighborhood: 41076

    Nearby schools

    GreatSchools rating
    Schools provided by the listing agent
    • Elementary: Donald E.Cline Elem
    • Middle: Campbell County Middle School
    • High: Campbell County High

    Source: NKMLS. This data may not be complete. We recommend contacting the local school district to confirm school assignments for this home.

    Get a cash offer in 3 minutes
    Find out how much your home could sell for in as little as 3 minutes with a no-obligation cash offer.
    Estimated market value

    $178,300

    Get a cash offer in 3 minutes
    Find out how much your home could sell for in as little as 3 minutes with a no-obligation cash offer.
    Estimated market value

    $178,300