Private Lancaster County estate offering over 5,600 square feet of finished living space on 3.07 acres that have been beautifully maintained, a sparkling in-ground pool with a brand-new liner, stocked pond, and four-bay detached workshop. Designed for those seeking room to live, work, entertain, and escape the ordinary, this private retreat offers a welcome escape from the hustle and bustle of everyday life while remaining just minutes from Charlotte, NC. Inside, you'll discover a dramatic two-story great room, renovated kitchen, main-level primary suite, flexible spaces for multi-generational living, and a finished walk-out basement built for entertaining. Outside, enjoy a wraparound porch, pool house, expansive pool deck overlooking the pond, and professionally landscaped grounds that make every day feel like a vacation.
Active
Price cut: $15K (8/18)
$925,000
529 Langley Rd, Lancaster, SC 29720
4beds
5,685sqft
Single Family Residence
Built in 1990
3.07 Acres Lot
$895,800 Zestimate®
$163/sqft
$-- HOA
What's special
Stocked pondWraparound porchProfessionally landscaped groundsPool houseDramatic two-story great roomFour-bay detached workshopRenovated kitchen
- 143 days
- 933
- 54
Zillow last checked:
Listing updated:
Listed by:
Melanie Outlaw melanie@outlawsoldit.com,
Northgroup Real Estate
Source: Canopy MLS as distributed by MLS GRID,MLS#: 4364115
Facts & features
Interior
Bedrooms & bathrooms
- Bedrooms: 4
- Bathrooms: 4
- Full bathrooms: 2
- 1/2 bathrooms: 2
- Main level bedrooms: 2
Primary bedroom
- Level: Main
Bedroom s
- Level: Main
Bedroom s
- Level: Upper
Bedroom s
- Level: Upper
Bathroom full
- Level: Main
Bathroom half
- Level: Main
Bathroom full
- Level: Upper
Bathroom half
- Level: Basement
Bar entertainment
- Level: Basement
Dining area
- Level: Main
Exercise room
- Level: Basement
Flex space
- Level: Basement
Other
- Level: Main
Kitchen
- Level: Main
Laundry
- Level: Main
Loft
- Level: Upper
Heating
- Natural Gas
Cooling
- Central Air
Appliances
- Included: Dishwasher, Electric Range, Refrigerator
- Laundry: Laundry Room, Main Level
Features
- Breakfast Bar, Built-in Features, Pantry, Walk-In Closet(s), Wet Bar
- Doors: French Doors
- Basement: Exterior Entry,Finished,Interior Entry
- Attic: Walk-In
- Fireplace features: Family Room
Interior area
- Total structure area: 3,633
- Total interior livable area: 5,685 sqft
- Finished area above ground: 3,633
- Finished area below ground: 2,052
Video & virtual tour
Property
Parking
- Total spaces: 4
- Parking features: Driveway, Detached Garage, Garage on Main Level
- Garage spaces: 4
- Has uncovered spaces: Yes
Features
- Levels: One and One Half
- Stories: 1.5
- Patio & porch: Covered, Deck, Front Porch, Rear Porch, Wrap Around
- Exterior features: Outdoor Shower
- Pool features: Fenced, In Ground
- Fencing: Fenced
- Has view: Yes
- View description: Water
- Has water view: Yes
- Water view: Water
- Waterfront features: Pond
Lot
- Size: 3.07 Acres
- Features: Pond(s), Private
Details
- Additional structures: Auto Shop, Outbuilding
- Parcel number: 007000034.00
- Zoning: RR
- Special conditions: Standard
Construction
Type & style
- Home type: SingleFamily
- Property subtype: Single Family Residence
Materials
- Wood
Condition
- New construction: No
- Year built: 1990
Utilities & green energy
- Sewer: Septic Installed
- Water: Well
Community & HOA
Community
- Subdivision: None
Location
- Region: Lancaster
Financial & listing details
- Price per square foot: $163/sqft
- Tax assessed value: $533,000
- Annual tax amount: $1,965
- Date on market: 4/11/2026
- Cumulative days on market: 142 days
- Listing terms: Cash,Conventional
- Road surface type: Concrete, Paved
Estimated market value
$895,800
$851,000 - $941,000
$3,042/mo
Price history
| Date | Event | Price |
|---|---|---|
| 8/18/2026 | Price change | $925,000-1.6%$163/sqft |
Source:  Canopy MLS as distributed by MLS GRID #4364115 Report a problem Canopy MLS as distributed by MLS GRID #4364115 Report a problem | ||
| 6/27/2026 | Price change | $940,000-1.1%$165/sqft |
Source: Canopy MLS as distributed by MLS GRID #4364115 Report a problem | ||
| 4/11/2026 | Listed for sale | $950,000-2.6%$167/sqft |
Source: Canopy MLS as distributed by MLS GRID #4364115 Report a problem | ||
| 10/1/2025 | Listing removed | $974,900$171/sqft |
Source: Canopy MLS as distributed by MLS GRID #4237316 Report a problem | ||
| 5/22/2025 | Price change | $974,900-0.5%$171/sqft |
Source: Canopy MLS as distributed by MLS GRID #4237316 Report a problem | ||
| 4/1/2025 | Listed for sale | $979,900$172/sqft |
Source: Canopy MLS as distributed by MLS GRID #4237316 Report a problem | ||
Public tax history
| Year | Property taxes | Tax assessment |
|---|---|---|
| 2025 | $1,965 -51.4% | $13,460 +15% |
| 2024 | $4,042 | $11,700 |
| 2023 | $4,042 +2.1% | $11,700 |
| 2022 | $3,960 | $11,700 |
| 2021 | $3,960 +3.7% | $11,700 +3.7% |
| 2020 | $3,818 +0.1% | $11,280 |
| 2019 | $3,814 +115.9% | $11,280 |
| 2018 | $1,766 +25.9% | $11,280 |
| 2017 | $1,404 | -- |
| 2016 | $1,404 | -- |
| 2015 | $1,404 | -- |
| 2014 | -- | -- |
Find assessor info on the county website
Monthly payment
Est. payment
Payment breakdown
Explore the cost of this home by adjusting the details. Changes won't be saved.Climate risks
Neighborhood: 29720
Nearby schools
Schools provided by the listing agent
- Elementary: Buford
- Middle: Buford
- High: Buford
Source: Canopy MLS as distributed by MLS GRID. This data may not be complete. We recommend contacting the local school district to confirm school assignments for this home.
Similar homes
- $870,0005 bd4 ba5.2k sqft1933 Tara Trl, Lancaster, SC 29720For Sale
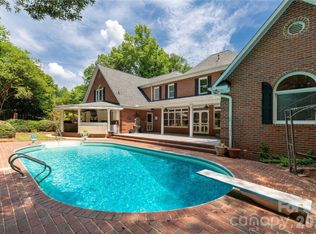
 MLS ID #4383527, Sharon Snipes, EXP Realty LLC Rock Hill. Canopy MLS as distributed by MLS GRID
 - $925,0004 bd4 ba3.6k sqft6205 Buhrstone Ct, Lancaster, SC 29720For Sale
 MLS ID #4393708, Chris Jordan, Keller Williams Connected. Canopy MLS as distributed by MLS GRID
 - $875,0003 bd4 ba3.8k sqft846 Windy Oaks Way, Lancaster, SC 29720For Sale
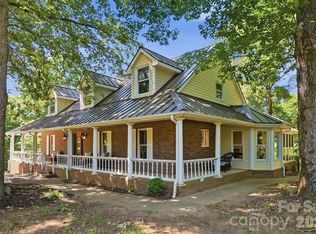 MLS ID #4372947, Krista Manus, Savvy + Co Real Estate. Canopy MLS as distributed by MLS GRID
 - $789,9004 bd5 ba3.8k sqft2006 Eagle Point Est, Lancaster, SC 29720For Sale
 MLS ID #4391225, Tracy Wanner, Yancey Realty, LLC. Canopy MLS as distributed by MLS GRID
 - $950,0004 bd3 ba3.6k sqft2015 Pierson Dr, Lancaster, SC 29720For SaleMLS ID #4386395, Michael Wilfong, Michael Ryan Realty Inc. Canopy MLS as distributed by MLS GRID
- $1,000,0004 bd5 ba3.6k sqft3097 Sherman Dr, Lancaster, SC 29720For SaleMLS ID #4366322, Stacey Sauls, Keller Williams Ballantyne Area. Canopy MLS as distributed by MLS GRID
- $918,5005 bd5 ba4k sqft7105 Old Ridge Rd, Waxhaw, NC 28173For SaleMLS ID #4413323, Michelle Weeks, Helen Adams Realty. Canopy MLS as distributed by MLS GRID
- $910,0004 bd4 ba5.1k sqft6008 Candlestick Ln, Lancaster, SC 29720For SaleMLS ID #4366162, Kym Gallo, COMPASS. Canopy MLS as distributed by MLS GRID
- $999,9993 bd3 ba2.9k sqft2505 Mountain Folk Ln, Waxhaw, NC 28173For SaleMLS ID #4414294, Julie Nguyen, Yancey Realty, LLC. Canopy MLS as distributed by MLS GRID
- $995,0004 bd4 ba3.6k sqft6296 Chimney Bluff Rd, Lancaster, SC 29720For SaleMLS ID #4369565, Joni Taylor, Premier South. Canopy MLS as distributed by MLS GRID
- $865,0005 bd4 ba4.1k sqft299 Fairway Ln, Pageland, SC 29728For SaleMLS ID #4359076, Linnett Burr, A & E Real Estate. Canopy MLS as distributed by MLS GRID
- $1,025,0004 bd4 ba3k sqft9701 Deer Run Rd, Waxhaw, NC 28173For SaleMLS ID #4382004, Thomas Elrod, Keller Williams Ballantyne Area. Canopy MLS as distributed by MLS GRID
- $899,0004 bd4 ba3.6k sqft1215 Rosa Dr, Monroe, NC 28112For SaleMLS ID #4366917, Sheila Fleming, Real Broker, LLC. Canopy MLS as distributed by MLS GRID
- $825,0004 bd4 ba3.1k sqft6044 Candlestick Ln, Lancaster, SC 29720For SaleMLS ID #4385594, Jeremy Ordan, Howard Hanna Allen Tate Charlotte South. Canopy MLS as distributed by MLS GRID
- $839,0005 bd6 ba3.5k sqft3401 Sherman Dr, Lancaster, SC 29720For SaleMLS ID #4386510, David Luyster, Keller Williams South Park. Canopy MLS as distributed by MLS GRID
- $1,250,0005 bd5 ba5.7k sqft6039 Chimney Bluff Rd, Lancaster, SC 29720For SaleMLS ID #4378102, Angel Mercer, Costello Real Estate and Investments LLC. Canopy MLS as distributed by MLS GRID
- $940,0004 bd3 ba3.8k sqft410 Kensington Park Way, Waxhaw, NC 28173For SaleMLS ID #4397760, Tony DAgostino, Dickens Mitchener & Associates Inc. Canopy MLS as distributed by MLS GRID
- $519,0005 bd4 ba2.9k sqft537 Briarwood Rd, Lancaster, SC 29720For SaleMLS ID #4377943, Coatta Finlon, NorthGroup Real Estate LLC. Canopy MLS as distributed by MLS GRID
- $545,0006 bd4 ba3.5k sqft1929 Havenwood Dr, Lancaster, SC 29720For SaleMLS ID #4393217, Kimberly ONeal, Coldwell Banker Realty. Canopy MLS as distributed by MLS GRID
- $899,9006 bd5 ba4k sqft2105 Madeira Cir, Waxhaw, NC 28173For SaleMLS ID #4413360, Joseph McMurry, EXP Realty LLC Ballantyne. Canopy MLS as distributed by MLS GRID
