Location, Location, Location! Welcome to Shorewood's desirable Rollingwood subdivision! This beautiful, sprawling ranch home is exceptionally well cared for and offers generous space, thoughtful design, and plenty of room to make it your own. The spacious primary suite is a true retreat, featuring a luxurious bath with a Jacuzzi tub, walk-in shower, dual-sink vanity, and an expansive walk-in closet. Two additional generously sized bedrooms are located on the opposite side of the home, offering privacy and convenience with a spacious full bath situated between them. The inviting eat-in kitchen features high-end stainless-steel appliances and plenty of space for casual dining. The large living room is highlighted by a cozy gas fireplace, while the formal dining room provides the perfect setting for entertaining family and friends. Throughout the home, you'll find a combination of hardwood and carpet flooring. The unfinished basement offers endless possibilities and is ready for your vision - create additional living space, a recreation area, home gym, office, or whatever best suits your needs. Outside, enjoy the private fenced backyard and patio, complete with a retractable awning with remote control, perfect for relaxing or entertaining in any weather. A spacious 3-car garage provides plenty of room for vehicles, storage, and hobbies. Recent updates include windows (2017), roof (2018), furnace and air conditioning (2013), and hot water heater (2016). A quick close is possible! Don't miss your opportunity to own this desirable Shorewood ranch in the sought-after Rollingwood subdivision. Schedule your private tour today - this one won't last long!
New
$455,900
529 N Raven Rd, Shorewood, IL 60404
3beds
2,129sqft
Single Family Residence
Built in 2002
-- sqft lot
$-- Zestimate®
$214/sqft
$29/mo HOA
What's special
Cozy gas fireplaceSprawling ranch homePrivate fenced backyardInviting eat-in kitchenFormal dining roomHigh-end stainless-steel appliancesDual-sink vanity
- --
- 402
- views
- 20
- saves
Zillow last checked:
Listing updated:
Listed by:
Marie Clucas 815-325-4966,
RE/MAX Ultimate Professionals
Source: MRED as distributed by MLS GRID,MLS#: 12734254
Facts & features
Interior
Bedrooms & bathrooms
- Bedrooms: 3
- Bathrooms: 2
- Full bathrooms: 2
Rooms
- Room types: Foyer
Primary bedroom
- Features: Flooring (Carpet), Window Treatments (Blinds), Bathroom (Full)
- Level: Main
- Area: 210 Square Feet
- Dimensions: 14X15
Bedroom 2
- Features: Flooring (Carpet), Window Treatments (Blinds)
- Level: Main
- Area: 169 Square Feet
- Dimensions: 13X13
Bedroom 3
- Features: Flooring (Carpet), Window Treatments (Blinds)
- Level: Main
- Area: 156 Square Feet
- Dimensions: 12X13
Dining room
- Features: Flooring (Hardwood), Window Treatments (Blinds)
- Level: Main
- Area: 120 Square Feet
- Dimensions: 10X12
Foyer
- Features: Flooring (Hardwood)
- Level: Main
- Area: 96 Square Feet
- Dimensions: 8X12
Kitchen
- Features: Kitchen (Eating Area-Table Space, Pantry-Closet, SolidSurfaceCounter), Flooring (Hardwood), Window Treatments (Blinds)
- Level: Main
- Area: 276 Square Feet
- Dimensions: 12X23
Laundry
- Features: Flooring (Ceramic Tile)
- Level: Main
- Area: 63 Square Feet
- Dimensions: 7X9
Living room
- Features: Flooring (Carpet), Window Treatments (Blinds)
- Level: Main
- Area: 420 Square Feet
- Dimensions: 15X28
Heating
- Natural Gas, Forced Air
Cooling
- Central Air
Appliances
- Included: Double Oven, Microwave, Dishwasher, High End Refrigerator, Washer, Dryer, Disposal, Stainless Steel Appliance(s), Water Softener Owned
- Laundry: Main Level, Sink
Features
- Vaulted Ceiling(s), 1st Floor Bedroom, 1st Floor Full Bath, Walk-In Closet(s)
- Flooring: Hardwood
- Doors: Panel Door(s)
- Windows: Blinds
- Basement: Unfinished,Crawl Space,Bath/Stubbed,Partial
- Number of fireplaces: 1
- Fireplace features: Electric, Gas Log, Gas Starter, Living Room
Interior area
- Total structure area: 0
- Total interior livable area: 2,129 sqft
Video & virtual tour
Property
Parking
- Total spaces: 3
- Parking features: Concrete, Garage Door Opener, Yes, Garage Owned, Attached, Garage
- Attached garage spaces: 3
- Has uncovered spaces: Yes
Accessibility
- Accessibility features: Bath Grab Bars, Disability Access
Features
- Stories: 1
- Patio & porch: Patio
- Fencing: Fenced
- Has view: Yes
- View description: Water, Back of Property
- Has water view: Yes
- Water view: Water,Back of Property
Lot
- Dimensions: 72x140x127x138
- Features: Cul-De-Sac
Details
- Parcel number: 0506091030020000
- Special conditions: None
- Other equipment: Water-Softener Owned
Construction
Type & style
- Home type: SingleFamily
- Architectural style: Ranch
- Property subtype: Single Family Residence
Materials
- Vinyl Siding, Brick
- Roof: Asphalt
Condition
- New construction: No
- Year built: 2002
Utilities & green energy
- Sewer: Public Sewer
- Water: Public
Community & HOA
Community
- Features: Sidewalks, Street Lights, Street Paved
HOA
- Has HOA: Yes
- Services included: Other
- HOA fee: $350 annually
Location
- Region: Shorewood
Financial & listing details
- Price per square foot: $214/sqft
- Tax assessed value: $428,082
- Annual tax amount: $11,158
- Date on market: 9/2/2026
- Ownership: Fee Simple w/ HO Assn.
Estimated market value
Not available
Estimated sales range
Not available
Not available
Price history
| Date | Event | Price |
|---|---|---|
| 9/2/2026 | Listed for sale | $455,900+42.5%$214/sqft |
Source:  MRED as distributed by MLS GRID #12734254 Report a problem MRED as distributed by MLS GRID #12734254 Report a problem | ||
| 11/3/2005 | Sold | $320,000+17.9%$150/sqft |
Source: Public Record Report a problem | ||
| 11/15/2002 | Sold | $271,500+352.5%$128/sqft |
Source: Public Record Report a problem | ||
| 7/2/2002 | Sold | $60,000$28/sqft |
Source: Public Record Report a problem | ||
Public tax history
| Year | Property taxes | Tax assessment |
|---|---|---|
| 2024 | $10,502 +8.5% | $142,694 +11.3% |
| 2023 | $9,681 +5.1% | $128,207 +10% |
| 2022 | $9,214 +7.4% | $116,525 +6.3% |
| 2021 | $8,580 -0.2% | $109,619 |
| 2020 | $8,599 +3.3% | $109,619 +4.3% |
| 2019 | $8,325 +9% | $105,150 +10.7% |
| 2018 | $7,636 +5.3% | $95,000 +6.3% |
| 2017 | $7,251 +3.4% | $89,350 +6.2% |
| 2016 | $7,013 +8.6% | $84,150 +4.8% |
| 2015 | $6,459 | $80,320 +4.8% |
| 2014 | $6,459 +8.8% | $76,620 +3.9% |
| 2013 | $5,935 -1.9% | $73,720 -5.1% |
| 2012 | $6,048 +2.2% | $77,722 -8.4% |
| 2011 | $5,918 -3.2% | $84,863 -6.7% |
| 2010 | $6,115 +1.3% | $90,937 -2.3% |
| 2009 | $6,038 +0.5% | $93,031 |
| 2008 | $6,008 | $93,031 +5.7% |
| 2007 | -- | $87,984 -0.6% |
| 2006 | $5,935 +7.6% | $88,513 +9.8% |
| 2005 | $5,518 -1.9% | $80,634 +1.5% |
| 2004 | $5,627 -2.6% | $79,481 -0.2% |
| 2003 | $5,776 +488.3% | $79,640 +532.7% |
| 2002 | $982 | $12,587 |
Find assessor info on the county website
Monthly payment
Est. payment
Payment breakdown
Explore the cost of this home by adjusting the details. Changes won't be saved.Climate risks
Neighborhood: 60404
Nearby schools
Schools provided by the listing agent
- District: 30C
Source: MRED as distributed by MLS GRID. This data may not be complete. We recommend contacting the local school district to confirm school assignments for this home.
Similar homes
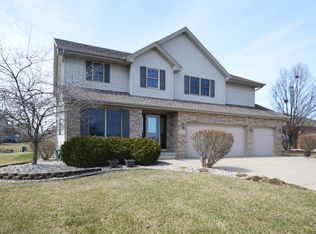
- $349,9004 bd2 ba2.3k sqft1126 Harvest Dr, Shorewood, IL 60404New
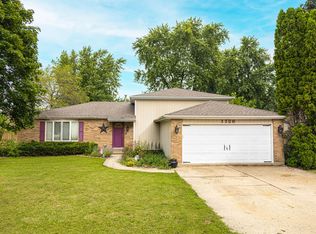 MLS ID #12749702, Melissa Urbancic, Re/Max Ultimate Professionals. MRED as distributed by MLS GRID
 - $424,9004 bd3 ba3k sqft800 Ravinia Dr, Shorewood, IL 60404Price Change
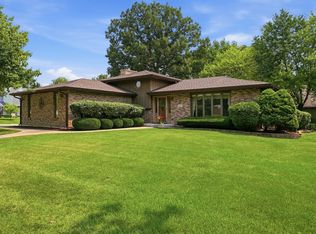 MLS ID #12737924, Victoria Dillon, RE/MAX Ultimate Professionals. MRED as distributed by MLS GRID
 - $--3 bd3 ba2.1k sqft12 Penny Ct, Bolingbrook, IL 60440Auction
 Auction.com 2
 - $400,0002 bd2 ba1.6k sqft627 Americana Dr, Shorewood, IL 60404Active
 MLS ID #12709061, Henry B Torn, ListWithFreedom.com. MRED as distributed by MLS GRID
