Experience oceanfront living in this light and bright 2-bedroom, 2-bath condo in Plantation House at Indian River Plantation! Featuring an open floor plan with split bedrooms, this residence offers breathtaking ocean views from an oversized balcony, perfect for enjoying the coastal breeze. The open kitchen features water views and a spacious breakfast room. The generous primary suite offers an oversized bathroom. Additional highlights include a new A/C in 2025, partial impact windows, accordion hurricane shutters, one covered parking space, and a large storage closet. Add your personal touches and make this coastal retreat your own! Plantation House amenities include a heated pool, bocce ball, private beach access, and elevators. Residents also have the option to join the Ocean Club, offering golf, tennis, pickleball, fitness center, pool, café, and beachside amenities. Enjoy the best of Florida's coastal lifestyle!
For sale
$650,000
529 NE Plantation Road #105, Stuart, FL 34996
2beds
1,212sqft
Condominium
Built in 1979
-- sqft lot
$620,900 Zestimate®
$536/sqft
$1,225/mo HOA
What's special
One covered parking spaceLarge storage closetAccordion hurricane shuttersSpacious breakfast roomPartial impact windowsOversized balcony
- 16 days
- 233
- 12
Zillow last checked:
Listing updated:
Listed by:
Julie A Cline PA 772-919-5338,
RE/MAX of Stuart
Source: BeachesMLS,MLS#: B26090166 Originating MLS: BeachesMLS
Facts & features
Interior
Bedrooms & bathrooms
- Bedrooms: 2
- Bathrooms: 2
- Full bathrooms: 2
- Main level bathrooms: 2
- Main level bedrooms: 2
Primary bedroom
- Level: Main
- Area: 204
- Dimensions: 17 X 12
Bedroom 2
- Level: Main
- Area: 144
- Dimensions: 12 X 12
Kitchen
- Level: Main
- Area: 144
- Dimensions: 16 X 9
Living room
- Level: Main
- Area: 312
- Dimensions: 24 X 13
Heating
- Central, Electric, Individual
Cooling
- Central Air, Ceiling Fan(s), Electric
Appliances
- Included: Dryer, Dishwasher, Electric Range, Electric Water Heater, Disposal, Ice Maker, Microwave, Range, Refrigerator, Water Heater, Washer
- Laundry: In Unit, Washer Dryer Install Allowed
Features
- Attic, Wet Bar, Breakfast Bar, Built-in Features, Breakfast Area, Closet Cabinetry, Cathedral Ceiling(s), Dual Sinks, Entrance Foyer, Eat-in Kitchen, Family/Dining Room, High Ceilings, Pull Down Attic Stairs, Split Bedrooms, Separate Shower, Tub Shower, Vaulted Ceiling(s), Walk-In Closet(s)
- Flooring: Carpet, Ceramic Tile
- Attic: Pull Down Stairs
- Has fireplace: No
- Furnished: Yes
Interior area
- Total structure area: 1,212
- Total interior livable area: 1,212 sqft
Video & virtual tour
Property
Parking
- Total spaces: 1
- Parking features: Assigned, Detached, Garage, Guest
- Garage spaces: 1
Accessibility
- Accessibility features: None
Features
- Levels: Three Or More,One
- Stories: 1
- Patio & porch: Covered, Porch, Screened, Balcony
- Exterior features: Balcony, Barbecue, Outdoor Living Area, Porch
- Pool features: Association
- Has view: Yes
- View description: Beach, Ocean
- Has water view: Yes
- Water view: Beach,Ocean
Details
- Additional structures: Cabana
- Parcel number: 313742060000010503
- Zoning: Residential
- Special conditions: Standard,Listed As-Is
Construction
Type & style
- Home type: Condo
- Property subtype: Condominium
Materials
- Block, Concrete
- Roof: Built-Up,Other
Condition
- Resale
- New construction: No
- Year built: 1979
Utilities & green energy
- Sewer: Public Sewer
- Water: Public
- Utilities for property: Sewer Available, Water Available
Community & HOA
Community
- Features: Street Lights
- Security: Security System, Closed Circuit Camera(s), Fire Alarm, Smoke Detector(s)
- Pet deposit fee: $0
- Subdivision: PLANTATION HOUSE CONDO
HOA
- Has HOA: Yes
- Amenities included: Bike Storage, Pool, Storage, Trash, Elevator(s)
- Services included: Common Areas, Cable TV, Insurance, Internet, Legal/Accounting, Pest Control, Pool(s), Reserve Fund, Roof, Sewer
- HOA fee: $1,225 monthly
- HOA name: Plantation House
- HOA phone: 772-334-8900
Location
- Region: Stuart
Financial & listing details
- Price per square foot: $536/sqft
- Tax assessed value: $600,719
- Annual tax amount: $9,384
- Date on market: 10/19/2026
- Cumulative days on market: 202 days
- Listing terms: Cash
- Road surface type: Paved
Estimated market value
$620,900
$590,000 - $652,000
Not available
Price history
| Date | Event | Price |
|---|---|---|
| 10/19/2026 | Listed for sale | $650,000$536/sqft |
Source:  BeachesMLS #B26090166 Report a problem | ||
| 10/4/2026 | Listing removed | $650,000$536/sqft |
Source: BHHS broker feed #M20055087 Report a problem | ||
| 9/25/2026 | Price change | $650,000-7.1%$536/sqft |
Source:  Martin County REALTORS® of the Treasure Coast (MCRTC) #M20055087 Report a problem | ||
| 4/3/2026 | Listed for sale | $699,500+320.1%$577/sqft |
Source: Martin County REALTORS® of the Treasure Coast (MCRTC) #M20055087 Report a problem | ||
| 6/17/1997 | Sold | $166,500$137/sqft |
Source: Public Record Report a problem | ||
Public tax history
| Year | Property taxes | Tax assessment |
|---|---|---|
| 2025 | $4,650 -1.1% | $333,710 +2.9% |
| 2024 | $4,701 +1.7% | $324,306 +3% |
| 2023 | $4,621 +3.5% | $314,861 +3% |
| 2022 | $4,465 -0.6% | $305,691 +3% |
| 2021 | $4,493 +0.9% | $296,788 +1.4% |
| 2020 | $4,452 +1.3% | $292,691 +2.3% |
| 2019 | $4,394 | $286,110 +1.9% |
| 2018 | $4,394 +2.6% | $280,775 +2.1% |
| 2017 | $4,282 -2.9% | $275,000 |
| 2016 | $4,408 | $275,000 -9.8% |
| 2015 | $4,408 | $305,000 +0.2% |
| 2014 | $4,408 | $304,515 +1.5% |
| 2013 | -- | $300,015 +1.7% |
| 2012 | -- | $295,000 |
| 2011 | -- | $295,000 -1.7% |
| 2010 | -- | $300,000 +25.5% |
| 2009 | -- | $239,000 -35.1% |
| 2008 | -- | $368,000 -5% |
| 2007 | $3,872 -16.2% | $387,200 -16.2% |
| 2006 | $4,620 | $462,000 +19.3% |
| 2005 | -- | $387,190 |
Find assessor info on the county website
Monthly payment
Est. payment
Payment breakdown
Explore the cost of this home by adjusting the details. Changes won't be saved.Climate risks
Neighborhood: 34996
Nearby schools
Schools provided by the listing agent
- Elementary: Felix A. Williams
- Middle: Stuart
- High: Jensen Beach
Source: BeachesMLS. This data may not be complete. We recommend contacting the local school district to confirm school assignments for this home.
- $601,9002 bd2 ba1.2k sqft529 NE Plantation Rd APT 101, Stuart, FL 34996Off Market

- $757,6002 bd2 ba1.3k sqft529 NE Plantation Rd APT 104, Stuart, FL 34996Off Market
- $752,9002 bd2 ba1.2k sqft529 NE Plantation Rd APT 106, Stuart, FL 34996Off Market
- $626,2002 bd2 ba1.2k sqft529 NE Plantation Rd APT 108, Stuart, FL 34996Off Market
Similar homes
- $625,0002 bd2 ba1.7k sqft1357 NE OCEAN Boulevard #404, Stuart, FL 34996For Sale
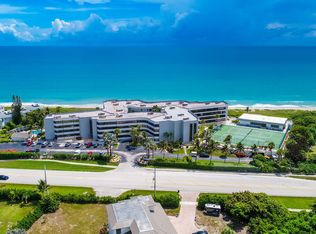
 MLS ID #B26094091, James Hudson, Paradise Real Estate Intl. BeachesMLS
- $535,0002 bd2 ba1.2k sqft421 NE Plantation Rd APT 617, Stuart, FL 34996For Sale
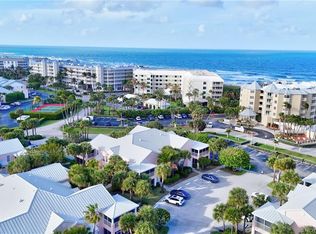
 MLS ID #M20055167, Nicole Bertke, Real Estate of Florida. Martin County REALTORS® of the Treasure Coast (MCRTC)
- $554,0002 bd2 ba970 sqft390 NE Edgewater Drive #403, Stuart, FL 34996For Sale
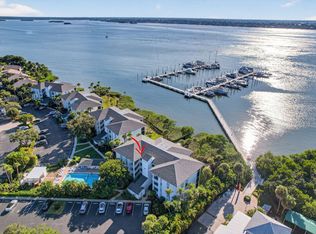 MLS ID #R11143842, Mary Jill Elizabeth Falcigno, The Keyes Company. BeachesMLS
- $415,0002 bd2 ba872 sqft5811 NE GULFSTREAM Way #4002, Hutchinson Island, FL 34996For Sale
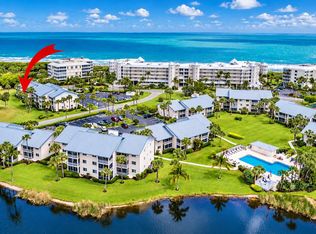 MLS ID #B26085701, Sean Quinn, Water Pointe Realty Group. BeachesMLS
- $379,0002 bd2 ba1.1k sqft221 NE Plantation Road #316, Hutchinson Island, FL 34996For SaleMLS ID #B26010138, Nancy Gagnon, Keyes Co. BeachesMLS
- $499,0002 bd2 ba1.5k sqft2051 NE Ocean Boulevard #A-12, Stuart, FL 34996For SaleMLS ID #B26085783, Donna Marie DeAngelis, Berkshire Hathaway Florida Rea. BeachesMLS
- $599,0002 bd2 ba1.2k sqft10680 S Ocean Dr APT 1201, Jensen Beach, FL 34957For SaleMLS ID #M20057219, Mitchell Mann, Beach Front Mann Realty. Martin County REALTORS® of the Treasure Coast (MCRTC)
- $489,0002 bd2 ba1.4k sqft2491 NE Ocean Boulevard #106, Stuart, FL 34996For SaleMLS ID #R11166722, Dawn Coviello, Keller Williams Realty Of The. BeachesMLS
- $349,0002 bd2 ba1.1k sqft1550 NE Ocean Boulevard #B101, Stuart, FL 34996For SaleMLS ID #R11138563, Marilyn A. Griffin, One Sotheby's International Realty. BeachesMLS
- $614,9002 bd2 ba1.4k sqft9960 S OCEAN Drive #1802, Jensen Beach, FL 34957For SaleMLS ID #B26072331, Margaret Hart, RE/MAX Gold. BeachesMLS
- $529,0002 bd2 ba1.1k sqft9400 S Ocean Drive #208, Jensen Beach, FL 34957For SaleMLS ID #B26053675, Jerlyn Johnson LLC, Illustrated Properties. BeachesMLS
- $740,0002 bd2 ba1.5k sqftEDGEWATER CONDOMINIUMS, Stuart, FL 34994For SaleMLS ID #B26058894, Ronald Suarez, Dale Sorensen Real Estate Inc.. BeachesMLS
- $570,0003 bd2 ba1.3k sqft875 NW Flagler Avenue #203, Stuart, FL 34994For SaleMLS ID #B26034935, Sharon Hallas PA, Realty One Group Engage. BeachesMLS
- $665,0002 bd2 ba1.4k sqft9500 S Ocean Drive #1910, Jensen Beach, FL 34957For SaleMLS ID #B26058059, Henry D'Onofrio, Heritage Realty FL. BeachesMLS
- $350,0002 bd2 ba1.1k sqftGreen Turtle Cove, Jensen Beach, FL 34957For SaleMLS ID #B26094550, Shelia B White, Beach Front Mann Realty. BeachesMLS
- $609,0002 bd2 ba1.2k sqft9550 S Ocean Drive #1702, Jensen Beach, FL 34957For SaleMLS ID #B26056514, Jason M Coley, Atlantic Shores ERA Powered. BeachesMLS
- $539,5002 bd2 ba1.6k sqft1052 SW Tamarrow Place, Stuart, FL 34997For SaleMLS ID #B26094993, Sandra Sorge, Illustrated Properties. BeachesMLS
- $600,0002 bd2 ba1.1k sqftE, Tequesta, FL 33469For SaleMLS ID #B26092197, Lori J Hobin PA, Premier Brokers International. BeachesMLS
- $415,0002 bd4 ba1.5k sqft5361 SE Merion Way, Stuart, FL 34997For SaleMLS ID #B26092304, Sandra Sorge, Illustrated Properties. BeachesMLS
- $549,9002 bd2 ba1k sqft9940 S Ocean Drive #607, Jensen Beach, FL 34957For SaleMLS ID #B26050637, Margarita Gatta, The Keyes Company - Hobe Sound. BeachesMLS
