
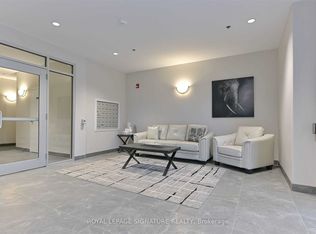
Welcome to your new home! Experience the perfect blend of sophisticated elegance and modern amenities at Mapleview Terrace Condominiums. This 2-bedroom, 2-bathroom main-floor apartment spans nearly 1050 sq ft. with 9' ceilings. Thoughtfully designed, the unit features a spacious primary bedroom with a walk-in closet and a 4-piece ensuite, an open-concept living area, and a bright, inviting kitchen with sleek finishes, plenty of storage room and stainless steel appliances. Enjoy the convenience of in-suite laundry with an extra sink, a versatile second bedroom, another full bathroom, and a home office that is currently used as a storage room. Step outside to your private balcony, perfect for outdoor relaxation, with access to the mechanical room. Additional perks include a basement locker for extra storage and a designated parking spot near the entrance. Residents also have access to a social room with a full kitchen. This energy-efficient building guarantees exceptional comfort. Located in a well-managed community in Welland, across from Maple Park, this suite offers a maintenance-free lifestyle.
For sale
C$504,999
529 S Pelham Rd #101, Welland, ON L3C 3C7
2beds
2baths
Apartment
Built in ----
-- sqft lot
$-- Zestimate®
C$--/sqft
C$490/mo HOA
What's special
- 102 days |
- 2 |
- 0 |
Zillow last checked:
Listing updated:
Listed by:
COLDWELL BANKER MOMENTUM REALTY, BROKERAGE
Source: TRREB,MLS®#: X12832982 Originating MLS®#: Niagara Association of REALTORS
Originating MLS®#: Niagara Association of REALTORSFacts & features
Interior
Bedrooms & bathrooms
- Bedrooms: 2
- Bathrooms: 2
Primary bedroom
- Level: Ground
- Dimensions: 3.01 x 5.77
Bedroom
- Level: Ground
- Dimensions: 2.81 x 4.81
Bathroom
- Level: Ground
- Dimensions: 3.05 x 2.57
Bathroom
- Level: Ground
- Dimensions: 1.68 x 2.44
Dining room
- Level: Ground
- Dimensions: 1.26 x 2.83
Foyer
- Level: Ground
- Dimensions: 2.99 x 1.84
Kitchen
- Level: Ground
- Dimensions: 3.18 x 3.34
Laundry
- Level: Ground
- Dimensions: 3.08 x 1.52
Living room
- Level: Ground
- Dimensions: 3.35 x 3.23
Office
- Level: Ground
- Dimensions: 3.99 x 1.72
Heating
- Forced Air, Electric
Cooling
- Central Air
Appliances
- Laundry: Laundry Room, Ensuite
Features
- Storage, Storage Area Lockers
- Basement: None
- Has fireplace: No
Interior area
- Living area range: 1000-1199 null
Video & virtual tour
Property
Parking
- Total spaces: 1
Features
- Stories: 3
- Exterior features: Enclosed Balcony
Lot
- Features: Lake/Pond, Park, Place Of Worship, Public Transit, School, Other
Details
- Parcel number: 649540001
Construction
Type & style
- Home type: Apartment
- Property subtype: Apartment
Materials
- Brick
Community & HOA
HOA
- Amenities included: Elevator, Party Room/Meeting Room, Visitor Parking
- Services included: Parking Included, Water Included, Common Elements Included, Building Insurance Included
- HOA fee: C$490 monthly
- HOA name: NSSCC
Location
- Region: Welland
Financial & listing details
- Annual tax amount: C$4,259
- Date on market: 3/2/2026
COLDWELL BANKER MOMENTUM REALTY, BROKERAGE
COLDWELL BANKER MOMENTUM REALTY, BROKERAGE
By pressing Contact Agent, you agree that the real estate professional identified above may call/text you about your search, which may involve use of automated means and pre-recorded/artificial voices. You don't need to consent as a condition of buying any property, goods, or services. Message/data rates may apply. You also agree to our Terms of Use. Zillow does not endorse any real estate professionals. We may share information about your recent and future site activity with your agent to help them understand what you're looking for in a home.
Price history
Price history is unavailable.
Public tax history
Tax history is unavailable.
Climate risks
Neighborhood: L3C
Nearby schools
GreatSchools rating
- 5/10Harry F Abate Elementary SchoolGrades: 2-6Distance: 13.9 mi
- 4/10Gaskill Preparatory SchoolGrades: 7-8Distance: 14.7 mi
- 3/10Niagara Falls High SchoolGrades: 9-12Distance: 15.6 mi




- Ontario
- Niagara Regional Municipality
- Welland
- L3C 3C7
- 529 S Pelham Rd Unit 101
Nearby cities
Nearby zip codes
Other Welland Topics
