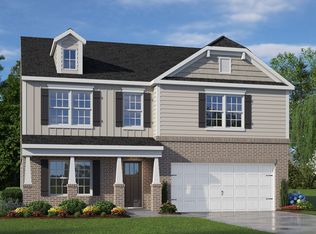
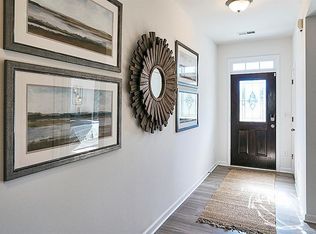
Enjoy space, style and comfort in this beautiful 5 bedroom, 3 bathroom home with a gorgeous view. The open-concept main level features a spacious kitchen with granite countertops, stainless steel appliances, ceramic tile back splash, a large pantry and a floating island perfect for entertaining. Durable RevWood flooring adds elegance throughout the main living areas. There is an office and guest bedroom on the main level. Upstairs, unwind in the spacious primary suite featuring dual vanities with quartz countertops, a large shower and his and hers closets. A loft and three additional bedrooms provides plenty of room to spread out. The home has fresh paint throughout.
For sale
$380,000
529 Tobacco Rd, Lexington, NC 27295
5beds
2,511sqft
Stick/Site Built, Residential, Single Family Residence
Built in 2023
0.15 Acres Lot
$376,200 Zestimate®
$--/sqft
$45/mo HOA
What's special
- 15 days
- 79
- 10
Likely to sell faster than
Zillow last checked:
Listing updated:
Listed by:
Erin Hudspeth 336-480-6510,
Berkshire Hathaway HomeServices Carolinas Realty
Source: Triad MLS,MLS#: 1238811
Facts & features
Interior
Bedrooms & bathrooms
- Bedrooms: 5
- Bathrooms: 3
- Full bathrooms: 3
- Main level bathrooms: 1
Primary bedroom
- Level: Second
- Dimensions: 19.92 x 12.92
Bedroom 2
- Level: Second
- Dimensions: 10.92 x 11.67
Bedroom 3
- Level: Second
- Dimensions: 10.92 x 11.67
Bedroom 4
- Level: Second
- Dimensions: 12.33 x 11.25
Bedroom 5
- Level: Main
- Dimensions: 11.58 x 10.58
Bonus room
- Level: Second
- Dimensions: 10.92 x 12
Breakfast
- Level: Main
- Dimensions: 10.25 x 11.42
Entry
- Level: Main
- Dimensions: 11.33 x 5.17
Kitchen
- Level: Main
- Dimensions: 13.67 x 10.25
Laundry
- Level: Second
- Dimensions: 6.75 x 5
Living room
- Level: Main
- Dimensions: 14.75 x 15.25
Study
- Level: Main
- Dimensions: 11.33 x 12
Heating
- Forced Air, Natural Gas
Cooling
- Central Air
Appliances
- Included: Dishwasher, Disposal, Electric Water Heater
Features
- Flooring: Carpet, Vinyl
- Has basement: No
- Number of fireplaces: 1
- Fireplace features: Living Room
Interior area
- Total structure area: 2,511
- Total interior livable area: 2,511 sqft
- Finished area above ground: 2,511
Property
Parking
- Total spaces: 2
- Parking features: Garage, Attached
- Attached garage spaces: 2
Features
- Levels: Two
- Stories: 2
- Pool features: Community
Lot
- Size: 0.15 Acres
- Features: Not in Flood Zone
Details
- Parcel number: 03006N0000066
- Zoning: MXR
- Special conditions: Owner Sale
Construction
Type & style
- Home type: SingleFamily
- Property subtype: Stick/Site Built, Residential, Single Family Residence
Materials
- Vinyl Siding
- Foundation: Slab
Condition
- Year built: 2023
Utilities & green energy
- Sewer: Public Sewer
- Water: Public
Community & HOA
Community
- Subdivision: Bryson Park
HOA
- Has HOA: Yes
- HOA fee: $45 monthly
Location
- Region: Lexington
Financial & listing details
- Tax assessed value: $289,450
- Annual tax amount: $1,892
- Date on market: 10/12/2026
- Cumulative days on market: 15 days
- Listing agreement: Exclusive Right To Sell
- Listing terms: Cash,Conventional
Estimated market value
$376,200
$357,000 - $395,000
$2,467/mo
Price history
| Date | Event | Price |
|---|---|---|
| 10/13/2026 | Listed for sale | $380,000+4.1% |
Source:  Triad MLS #1238811 Report a problem | ||
| 3/12/2024 | Sold | $365,000$145/sqft |
Source: Public Record Report a problem | ||
| 1/12/2024 | Pending sale | $365,000-3.8%$145/sqft |
Source:  DR Horton Report a problem | ||
| 12/16/2023 | Listed for sale | $379,440-2.6%$151/sqft |
Source: DR Horton Report a problem | ||
| 12/6/2023 | Listing removed | -- |
Source: DR Horton Report a problem | ||
| 10/3/2023 | Price change | $389,440+0.5%$155/sqft |
Source: DR Horton Report a problem | ||
| 9/22/2023 | Listed for sale | $387,440$154/sqft |
Source: DR Horton Report a problem | ||
Public tax history
| Year | Property taxes | Tax assessment |
|---|---|---|
| 2026 | -- | $289,450 |
| 2025 | $1,852 | $289,450 |
| 2024 | $1,852 +478.9% | $289,450 +478.9% |
| 2023 | $320 | $50,000 |
Find assessor info on the county website
Monthly payment
Est. payment
Payment breakdown
Explore the cost of this home by adjusting the details. Changes won't be saved.Climate risks
Neighborhood: 27295

Similar homes
- $--3 bd3 ba2k sqft210 Fairystone Ln, Lexington, NC 27295AuctionAuction.com 2
- $360,0003 bd3 ba2.1k sqft290 Tally Meadow Ct, Lexington, NC 27295For Sale

 MLS ID #1233228, Gary Hernandez. Triad MLS
- $455,0004 bd3 ba2.6k sqft163 Phoenix Ct, Lexington, NC 27295For Sale
 MLS ID #1239205, TJ Norris. Triad MLS
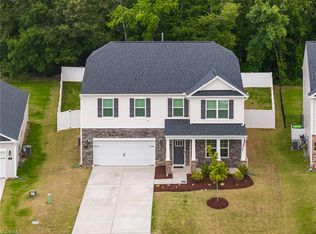
- $412,0005 bd4 ba3.1k sqft601 Tobacco Rd, Lexington, NC 27295For Sale
 MLS ID #1222699, Morgan Langohr. Triad MLS
- $350,0003 bd3 ba2.2k sqft301 Tobacco Rd, Lexington, NC 27295For SaleMLS ID #1237347, Samantha Mosley. Triad MLS
- $470,0005 bd4 ba2.8k sqft164 Sand Hill Dr, Lexington, NC 27295For SaleMLS ID #1237652, Pamelia Matthews. Triad MLS
- $399,9005 bd4 ba2.6k sqft105 Tally Meadow Ct, Lexington, NC 27295New ConstructionMLS ID #1215933, Jodi Lee Tate. Triad MLS
- $370,0003 bd3 ba2.6k sqft517 Union Pointe Ln, Lexington, NC 27295For SaleMLS ID #1231697, Pablo Koe-Krompecher. Triad MLS
- $381,0005 bd3 ba2.5k sqft866 Bryson Blvd, Lexington, NC 27295New ConstructionTriad MLS
- $419,9003 bd3 ba2.2k sqft218 Transou Dr, Lexington, NC 27295For SaleMLS ID #1230629, Amanda Tucker. Triad MLS
- $384,0004 bd3 ba2.6k sqft123 Strawberry Ct, Lexington, NC 27295New ConstructionMLS ID #1230248, Elizabeth Ward. Triad MLS
- $371,0005 bd3 ba2.5k sqft834 Bryson Blvd, Lexington, NC 27295New ConstructionTriad MLS
- $375,0004 bd3 ba2.6k sqft811 Bryson Blvd, Lexington, NC 27295New ConstructionTriad MLS
- $371,0005 bd3 ba2.5k sqft760 Bryson Blvd, Lexington, NC 27295New ConstructionTriad MLS
- $350,0003 bd2 ba2.3k sqft251 Star Light Dr, Lexington, NC 27295For SaleMLS ID #1227899, Holly Baxter. Triad MLS
- $373,0005 bd3 ba2.5k sqft437 Falcon Ln, Lexington, NC 27295New Construction
 MLS ID #4345025, Maria Wilhelm, DR Horton Inc. Canopy MLS as distributed by MLS GRID
- $310,0003 bd2 ba1.6k sqft113 Tally Meadow Ct, Lexington, NC 27295For SaleMLS ID #1220655, Sharon McGee. Triad MLS
