Welcome to the Juniper, a beautifully designed 5-bedroom, 4.5-bath luxury home featuring a striking, elevated exterior elevation on a premium homesite backing open field! This thoughtfully designed home offers a main-level Primary Retreat, versatile flex room, and a gourmet kitchen featuring KitchenAid Professional Series appliances, double ovens, and a butler's pantry. The open-concept great room features a cozy fireplace and expansive sliding glass doors leading to a covered deck where you can relax and enjoy postcard-worthy sunsets.
You'll find a spacious game room perfect for movie nights, billiards, or family fun, plus an additional finished bonus room offering endless possibilities! All secondary bedrooms are generously sized with walk-in closets.
OVERSIZED 2 Car Garage w/ Courtyard entrance- LUXURY UPGRADES Included are the finished bonus room, oversized sliding glass doors, upgraded appliances, butler's pantry, and a freestanding soaking tub in the Primary Retreat! BEST OF ALL—MAKE IT YOUR OWN! This To-Be-Built home allows you to visit our Design Center and personally select your interior finishes! Enjoy the peaceful setting of Garrett Farms while being just minutes from Franklin, Berry Farms, shopping, dining, and convenient access to I-840 and I-65.Estimated build time is 8–9 months from contract to closing. Dreaming of spending next summer enjoying sunsets from your new covered deck? NOW is the time to make your move!. *All photos are stock photos, not of exact home
Active
$1,250,965
5290 Rambler Loop Lot 83, Franklin, TN 37064
5beds
3,964sqft
Single Family Residence, Residential
Built in 2026
-- sqft lot
$-- Zestimate®
$316/sqft
$155/mo HOA
What's special
Cozy fireplaceAdditional finished bonus roomDouble ovensMain-level primary retreatVersatile flex roomCovered deckExpansive sliding glass doors
- 2 days
- 183
- 22
Zillow last checked:
Listing updated:
Listed by:
Kimberly D Angelo 815-793-1417,
Dream Finders Holdings, LLC 629-310-0445,
Carolyn DiLoreto 615-504-9529,
Dream Finders Holdings, LLC
Source: RealTracs MLS as distributed by MLS GRID,MLS#: 3632510
Facts & features
Interior
Bedrooms & bathrooms
- Bedrooms: 5
- Bathrooms: 5
- Full bathrooms: 4
- 1/2 bathrooms: 1
- Main level bedrooms: 1
Bedroom 1
- Features: Full Bath
- Level: Full Bath
- Area: 240 Square Feet
- Dimensions: 15x16
Bedroom 2
- Features: Walk-In Closet(s)
- Level: Walk-In Closet(s)
- Area: 168 Square Feet
- Dimensions: 12x14
Bedroom 3
- Features: Bath
- Level: Bath
- Area: 272 Square Feet
- Dimensions: 17x16
Bedroom 4
- Features: Walk-In Closet(s)
- Level: Walk-In Closet(s)
- Area: 156 Square Feet
- Dimensions: 12x13
Primary bathroom
- Features: Double Vanity
- Level: Double Vanity
Dining room
- Features: Combination
- Level: Combination
- Area: 156 Square Feet
- Dimensions: 13x12
Kitchen
- Area: 260 Square Feet
- Dimensions: 20x13
Living room
- Features: Great Room
- Level: Great Room
- Area: 323 Square Feet
- Dimensions: 19x17
Recreation room
- Features: Second Floor
- Level: Second Floor
- Area: 323 Square Feet
- Dimensions: 19x17
Heating
- Dual, Furnace
Cooling
- Ceiling Fan(s), Central Air
Appliances
- Included: Built-In Electric Oven, Gas Range, Dishwasher, Microwave, Smart Appliance(s)
Features
- Air Filter, Ceiling Fan(s), Entrance Foyer, Extra Closets, High Ceilings, Open Floorplan, Pantry, Smart Thermostat, Walk-In Closet(s), Kitchen Island
- Flooring: Carpet, Luxury Vinyl, Tile
- Basement: None
- Number of fireplaces: 2
- Fireplace features: Family Room, Gas
Interior area
- Total structure area: 3,964
- Total interior livable area: 3,964 sqft
- Finished area above ground: 3,964
Property
Parking
- Total spaces: 2
- Parking features: Garage Door Opener, Garage Faces Front
- Attached garage spaces: 2
Features
- Levels: Two
- Stories: 2
- Patio & porch: Patio, Covered, Porch
- Exterior features: Smart Irrigation, Smart Lock(s)
Details
- Parcel number: 094118O B 08300 00005132B
- Special conditions: Standard
- Other equipment: Irrigation System, Air Purifier
Construction
Type & style
- Home type: SingleFamily
- Property subtype: Single Family Residence, Residential
Materials
- Fiber Cement, Brick
Condition
- New construction: Yes
- Year built: 2026
Utilities & green energy
- Sewer: Public Sewer
- Water: Public
- Utilities for property: Water Available, Underground Utilities
Community & HOA
Community
- Subdivision: Garrett Farms
HOA
- Has HOA: Yes
- Amenities included: Park, Sidewalks, Underground Utilities, Trail(s)
- HOA fee: $155 monthly
- Second HOA fee: $1,500 one time
Location
- Region: Franklin
Financial & listing details
- Price per square foot: $316/sqft
- Annual tax amount: $5,400
- Date on market: 11/4/2026
- Date available: 10/30/2026
Estimated market value
Not available
Estimated sales range
Not available
Not available
Price history
| Date | Event | Price |
|---|---|---|
| 11/4/2026 | Listed for sale | $1,250,965$316/sqft |
Source:  RealTracs MLS as distributed by MLS GRID #3632510 Report a problem | ||
Public tax history
Tax history is unavailable.
Monthly payment
Est. payment
Payment breakdown
Explore the cost of this home by adjusting the details. Changes won't be saved.Climate risks
Neighborhood: 37064
Nearby schools
Schools provided by the listing agent
- Elementary: Winstead Elementary School
- Middle: Legacy Middle School
- High: Independence High School
Source: RealTracs MLS as distributed by MLS GRID. This data may not be complete. We recommend contacting the local school district to confirm school assignments for this home.
- $1,372,4025 bd5 ba4.4k sqft5186 Rambler Loop LOT 45, Thompsons Station, TN 37179Pending

- $1,325,0005 bd5 ba4.4k sqft5524 Acre Trl LOT 34, Franklin, TN 37064Pending

- $1,181,2435 bd5 ba3.9k sqft5112 Rambler Loop LOT 10, Franklin, TN 37064Pending
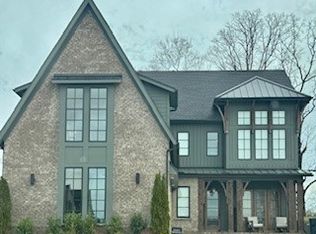
- $1,338,2935 bd5 ba4.4k sqft5154 Rambler Loop LOT 37, Franklin, TN 37064Pending

Similar homes
- $1,445,3105 bd5 ba4.4k sqft5522 Acre Trl Lot 54, Franklin, TN 37064New Construction

 MLS ID #3631902, Carolyn DiLoreto. RealTracs MLS as distributed by MLS GRID
- $1,171,4654 bd4 ba3.5k sqft5500 Acre Trail Ct Lot 28, Franklin, TN 37064New Construction
 MLS ID #3632378, Kimberly D Angelo. RealTracs MLS as distributed by MLS GRID
- $1,399,9905 bd5 ba4.9k sqft5425 Fremar Cir E Lot 21, Franklin, TN 37064New Construction
 RealTracs MLS as distributed by MLS GRID
- $1,250,9655 bd5 ba3.4k sqft5228 Acre Trl W Lot 35, Thompsons Station, TN 37179New Construction
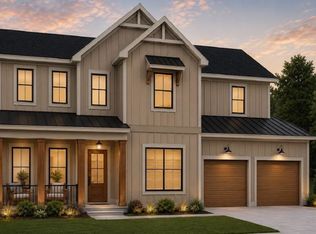 MLS ID #3623090, Carolyn DiLoreto. RealTracs MLS as distributed by MLS GRID
- $1,199,0005 bd4 ba3.8k sqft2078 Riley Park Dr, Franklin, TN 37064For SaleMLS ID #3547094, Danielle Beasley. RealTracs MLS as distributed by MLS GRID
- $1,225,0005 bd5 ba3.8k sqft5112 Terravista Ln, Franklin, TN 37064For SaleMLS ID #3246532, Lauren S Walker. RealTracs MLS as distributed by MLS GRID
- $1,274,9995 bd6 ba4.5k sqft2023 Conductor Ln, Thompsons Station, TN 37179For SaleMLS ID #3596601, Cody Bass. RealTracs MLS as distributed by MLS GRID
- $994,9904 bd4 ba3.8k sqft1930 Harmony Rd, Spring Hill, TN 37174New ConstructionRealTracs MLS as distributed by MLS GRID
- $968,4905 bd5 ba4k sqft1412 Round Hill Ln Lot 125, Spring Hill, TN 37174New ConstructionMLS ID #3631001, Katie Terwilliger. RealTracs MLS as distributed by MLS GRID
- $1,304,9004 bd5 ba3.8k sqft2445 Union Station Dr, Thompsons Station, TN 37179New ConstructionMLS ID #3630000, McClain Ziegler. RealTracs MLS as distributed by MLS GRID
- $1,198,0005 bd4 ba3.3k sqft3663 Martins Mill Rd, Thompsons Station, TN 37179For SaleMLS ID #3519153, Joey Ryles. RealTracs MLS as distributed by MLS GRID
- $1,250,0005 bd5 ba4.7k sqft3107 Old Murfreesboro Rd, College Grove, TN 37046New ConstructionMLS ID #3627611, Nathan Throneberry. RealTracs MLS as distributed by MLS GRID
- $942,0005 bd5 ba4k sqft1428 Round Hill Ln Lot 131, Spring Hill, TN 37174New ConstructionRealTracs MLS as distributed by MLS GRID
- $1,445,8006 bd7 ba4.8k sqft1117 Sage St Lot 260, Thompsons Station, TN 37179New ConstructionMLS ID #3628565, Brooke Hosfield. RealTracs MLS as distributed by MLS GRID
- $1,399,0004 bd5 ba3.3k sqft3127 Long Branch Cir, Franklin, TN 37064For SaleMLS ID #3288615, Maile Stover. RealTracs MLS as distributed by MLS GRID
- $999,9904 bd4 ba4.3k sqft1924 Harmony Rd Lot 336, Spring Hill, TN 37174New ConstructionMLS ID #3632338, Annette Stellick. RealTracs MLS as distributed by MLS GRID
- $1,447,9005 bd6 ba4.8k sqft2456 Union Station Dr, Thompsons Station, TN 37179New ConstructionMLS ID #3630023, McClain Ziegler. RealTracs MLS as distributed by MLS GRID
- $1,324,9905 bd6 ba4.6k sqft7208 Severide St, Fairview, TN 37062New ConstructionRealTracs MLS as distributed by MLS GRID
- $949,9904 bd4 ba4.3k sqft5955 Hunt Valley Dr Lot 234, Spring Hill, TN 37174New ConstructionMLS ID #3632294, Annette Stellick. RealTracs MLS as distributed by MLS GRID
