Striking Pacific Northwest custom-built home on a secluded, private lot boasts beautiful gardens and quiet, peaceful indoor and outdoor spaces. The tree-lined driveway leads you far from the street to this hidden gem. Gourmet kitchen, stainless steel appliances, large pantry, and built-in eating nook with views outside as well as of the floor-to-ceiling stone fireplace in the living room. Dramatic vaulted ceilings in the living room, primary bedroom, and apartment enhance the architectural appeal of this lovely maintained home. From hand-hewn wood and slate flooring to solid wood doors, three stone fireplaces, granite counters, custom oversized windows, forged wrought-iron railings, and high-spec plumbing fixtures, no detail was spared. Each bedroom is ensuite with a walk-in closet. With two primary suites, one on each level, plus a beautifully appointed attached ADU with a private balcony, parking pad, and side yard, this property is perfect for multi-generational living or extra income! 2.5% BAC to all brokers.
Sold
$1,275,000
5290 SW Childs Rd, Lake Oswego, OR 97035
4beds
3,866sqft
Residential, Single Family Residence
Built in 2005
10,018 Square Feet Lot
$1,428,300 Zestimate®
$330/sqft
$5,066 Estimated rent
Home value
$1,428,300
$1.33M - $1.54M
$5,066/mo
Zestimate® history
Owner options
List your home for rent
$5,066/mo
Rent Zestimate®
Find your next renter with Zillow Rental Manager. Plus, with online applications, you can quickly screen prospective tenants – for free.
$5,066/mo
Rent Zestimate®
Refinance and save
$6,272/mo
Est. payment
Refinancing to a lower rate could help reduce your monthly payments and save thousands over the life of the loan.
$6,272/mo
Est. payment
Explore your selling options
Work with a Zillow partner agent
Leverage their expertise and Zillow's premium Showcase listings to get your home seen by more buyers.
Get startedList with your own agent
Get your home in front of millions of buyers by listing it on Zillow.
Learn how to do itSell it yourself
Take full control of how buyers see your home on Zillow by listing For Sale by Owner (FSBO).
List your homeWhat's special
Zillow last checked:
Listing updated:
Listed by:
Samantha Boise 503-522-4295,
Windermere Realty Trust
Bought with:
Chaley McVay, 201226220
Redfin
Source: RMLS (OR),MLS#: 23507576
Facts & features
Interior
Bedrooms & bathrooms
- Bedrooms: 4
- Bathrooms: 5
- Full bathrooms: 4
- Partial bathrooms: 1
- Main level bathrooms: 2
Rooms
- Room types: Bedroom 4, Guest Quarters, 2nd Kitchen, Bedroom 2, Bedroom 3, Dining Room, Family Room, Kitchen, Living Room, Primary Bedroom
Primary bedroom
- Features: Bathroom, Bathtub, Walkin Closet, Wallto Wall Carpet
- Level: Main
- Area: 208
- Dimensions: 16 x 13
Bedroom 2
- Features: Bathroom, Bay Window, Fireplace, Bathtub, Jetted Tub, Vaulted Ceiling, Walkin Closet, Wallto Wall Carpet
- Level: Upper
- Area: 256
- Dimensions: 16 x 16
Bedroom 3
- Features: Bathroom, Bathtub With Shower, Walkin Closet, Wallto Wall Carpet
- Level: Upper
- Area: 182
- Dimensions: 14 x 13
Bedroom 4
- Features: Bathroom, Bay Window, Builtin Features, Fireplace, Shower, Wallto Wall Carpet
- Level: Upper
- Area: 256
- Dimensions: 16 x 16
Dining room
- Features: French Doors, Hardwood Floors
- Level: Main
- Area: 180
- Dimensions: 15 x 12
Kitchen
- Features: Dishwasher, Disposal, Eating Area, Exterior Entry, Hardwood Floors, Island, Microwave, Pantry, Free Standing Range, Free Standing Refrigerator, Granite
- Level: Main
- Area: 288
- Width: 12
Living room
- Features: Fireplace, Hardwood Floors, Vaulted Ceiling
- Level: Main
- Area: 330
- Dimensions: 22 x 15
Heating
- Forced Air 95 Plus, Zoned, Fireplace(s)
Cooling
- Central Air
Appliances
- Included: Dishwasher, Disposal, Free-Standing Gas Range, Free-Standing Refrigerator, Gas Appliances, Microwave, Range Hood, Stainless Steel Appliance(s), Wine Cooler, Washer/Dryer, Built-In Range, Free-Standing Range, Electric Water Heater
- Laundry: Laundry Room
Features
- Ceiling Fan(s), Granite, High Ceilings, Soaking Tub, Vaulted Ceiling(s), Bathroom, Built-in Features, Shower, Kitchen, Kitchen Island, Bathtub, Walk-In Closet(s), Bathtub With Shower, Eat-in Kitchen, Pantry
- Flooring: Hardwood, Wall to Wall Carpet
- Doors: French Doors
- Windows: Double Pane Windows, Bay Window(s)
- Basement: Crawl Space
- Number of fireplaces: 3
- Fireplace features: Gas, Wood Burning
Interior area
- Total structure area: 3,866
- Total interior livable area: 3,866 sqft
Property
Parking
- Total spaces: 4
- Parking features: Driveway, Off Street, Garage Door Opener, Attached, Oversized, Tandem
- Attached garage spaces: 4
- Has uncovered spaces: Yes
Accessibility
- Accessibility features: Main Floor Bedroom Bath, Utility Room On Main, Accessibility
Features
- Levels: Two
- Stories: 2
- Patio & porch: Patio, Porch
- Exterior features: Garden, Gas Hookup, Yard, Exterior Entry
- Has spa: Yes
- Spa features: Bath
- Fencing: Fenced
- Has view: Yes
- View description: Trees/Woods
Lot
- Size: 10,018 Square Feet
- Features: Flag Lot, Level, Private, Trees, Sprinkler, SqFt 10000 to 14999
Details
- Additional structures: GasHookup, ToolShed, SeparateLivingQuartersApartmentAuxLivingUnit
- Parcel number: 05009839
- Other equipment: Intercom
Construction
Type & style
- Home type: SingleFamily
- Architectural style: Custom Style
- Property subtype: Residential, Single Family Residence
Materials
- Cedar, Cultured Stone, Lap Siding
- Foundation: Concrete Perimeter
- Roof: Composition
Condition
- Resale
- New construction: No
- Year built: 2005
Utilities & green energy
- Gas: Gas Hookup, Gas
- Sewer: Public Sewer
- Water: Public
Community & HOA
HOA
- Has HOA: No
Location
- Region: Lake Oswego
Financial & listing details
- Price per square foot: $330/sqft
- Tax assessed value: $1,724,724
- Annual tax amount: $15,203
- Date on market: 11/18/2023
- Cumulative days on market: 149 days
- Listing terms: Cash,Conventional,FHA,VA Loan
- Road surface type: Concrete, Paved
Price history
| Date | Event | Price |
|---|---|---|
| 5/1/2024 | Sold | $1,275,000-1.9%$330/sqft |
Source:  RMLS (OR) #23507576 Report a problem RMLS (OR) #23507576 Report a problem | ||
| 4/15/2024 | Pending sale | $1,299,900$336/sqft |
Source: RMLS (OR) #23507576 Report a problem | ||
| 3/18/2024 | Price change | $1,299,900-5.8%$336/sqft |
Source: RMLS (OR) #23507576 Report a problem | ||
| 3/12/2024 | Listed for sale | $1,380,000$357/sqft |
Source: RMLS (OR) #23507576 Report a problem | ||
Public tax history
| Year | Property taxes | Tax assessment |
|---|---|---|
| 2025 | $16,282 +4% | $963,267 +3% |
| 2024 | $15,657 +3% | $935,211 +3% |
| 2023 | $15,204 +2.9% | $907,972 +3% |
| 2022 | $14,778 +9.3% | $881,527 +3% |
| 2021 | $13,516 +2.6% | $855,852 +3% |
| 2020 | $13,175 +2.8% | $830,925 +3% |
| 2019 | $12,821 +5.6% | $806,724 +3% |
| 2018 | $12,142 +7.1% | $783,227 +3% |
| 2017 | $11,341 +8% | $760,415 +3% |
| 2016 | $10,496 | $738,267 +3% |
| 2015 | $10,496 +6.8% | $716,764 +3% |
| 2014 | $9,830 +14.8% | $695,887 +3% |
| 2013 | $8,561 -0.2% | $675,618 +2.9% |
| 2012 | $8,579 -2.6% | $656,383 +3% |
| 2011 | $8,808 +25.4% | $637,265 +29.4% |
| 2010 | $7,024 +19.6% | $492,637 +22.2% |
| 2009 | $5,873 +18.2% | $403,200 +12.3% |
| 2008 | $4,969 +4.9% | $359,101 +3% |
| 2007 | $4,739 +25.5% | $348,642 +22.7% |
| 2006 | $3,778 +373.5% | $284,092 +386.6% |
| 2005 | $798 | $58,386 |
Find assessor info on the county website
Neighborhood: 97035
Nearby homes
- $---- bd-- ba-- sqft5290 Childs Rd, Lake Oswego, OR 97035Off Market
- $1,287,9006 bd1 ba3.8k sqft5316 SW Childs Rd, Lake Oswego, OR 97035Off Market
- $1,185,8005 bd3 ba3.8k sqft5316 Childs Rd, Lake Oswego, OR 97035Off Market
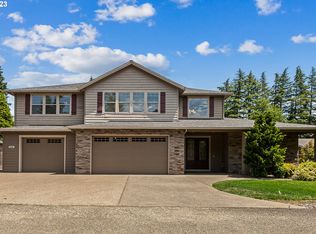
- $974,5003 bd2 ba3.1k sqft5280 SW Childs Rd, Lake Oswego, OR 97035Off Market
- $1,195,6004 bd3 ba3.4k sqft19321 Riverwood Ln, Lake Oswego, OR 97035Off Market
- $1,175,8004 bd3 ba3.4k sqft19313 Riverwood Ln, Lake Oswego, OR 97035Off Market
- $940,1003 bd3 ba1.8k sqft5326 SW Childs Rd, Lake Oswego, OR 97035Off Market
- $734,800-- bd-- ba-- sqft5324 Childs Rd, Lake Oswego, OR 97035Off Market
Nearby schools
GreatSchools rating
- 9/10River Grove Elementary SchoolGrades: K-5Distance: 0.3 mi
- 8/10Lakeridge Middle SchoolGrades: 6-8Distance: 0.8 mi
- 9/10Lakeridge High SchoolGrades: 9-12Distance: 2 mi
Schools provided by the listing agent
- Elementary: River Grove
- Middle: Lakeridge
- High: Lakeridge
Source: RMLS (OR). This data may not be complete. We recommend contacting the local school district to confirm school assignments for this home.
Get a cash offer in 3 minutes
Find out how much your home could sell for in as little as 3 minutes with a no-obligation cash offer.
Estimated market value
$1,428,300
Get a cash offer in 3 minutes
Find out how much your home could sell for in as little as 3 minutes with a no-obligation cash offer.
Estimated market value
$1,428,300
- Oregon
- Clackamas County
- Lake Oswego
- 97035
- 5290 SW Childs Rd
