Welcome to this Beautiful & Spacious home offering 4 bedrooms & 2.5 bathrooms. This lovely Colonial located in the prestigious
development of North Hill Estates in beautiful North Solon on a private wooded lot! Neutral decor throughout, the interior boasts a
wonderful footprint that will accommodate all of your family needs! Notice a large eat-in kitchen complete w/many natural wood
cabinets, large counter space, pretty brick ceramic flooring, appliances & slider access to expansive deck. Large family room w/woodburning fireplace & convenient, built-in wet bar for entertaining. Gorgeous formal Dining room w/ lovely gray toned, recently installed flooring, large bay window, decorative picture frame trim & attractive modern light fixture. Large private living room w/impressive double door access & a calming view of the front lawn. Back family room is completed with a fireplace and wet bar area perfect for day to day living and easy entertaining. Access to the large deck from both the kitchen and family room. Spacious foyer, half bathroom & first floor laundry room complete the main floor. Once upstairs you will find 4 large bedrooms all with walk in or large closets. A spacious private master suite w/generous walk-in closet, completed with all new master bathroom remodel was just completed days before listing! The modern master bathroom offers double sinks, beautiful cabinets and granite countertop and an huge walk-in shower with modern glass doors and finishes throughout! The lower level affords lots of storage space and a generously sized rooms providing an additional versatile living areas. 3 car garage, storage shed and private park like yard! Most recent improvements include master bathroom remodel 2024, heating & cooling replaced 2022, new sliding glass doors and 2nd floor flooring & more! Less than a half mile from the South Chagrin Reservation and the neighborhood has an optional association providing amenities.
Closed
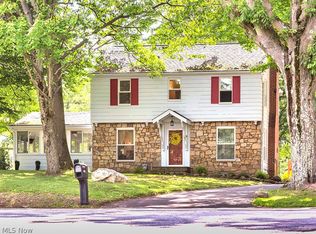
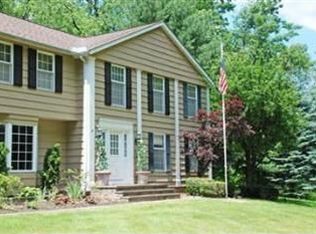
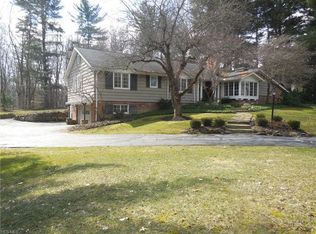
Street View
Zillow last checked:
Listing updated:
Bought with:
Ricardo A Simonelli, 2018004895
Keller Williams Chervenic Rlty
Kerri Rodich, 2021004355
Keller Williams Chervenic Rlty
Source: MLS Now,MLS#: 5056640 Originating MLS: Akron Cleveland Association of REALTORS
Originating MLS: Akron Cleveland Association of REALTORSPrice history
| Date | Event | Price |
|---|---|---|
| 12/13/2024 | Sold | $460,000-2.1%$150/sqft |
Source:  MLS Now #5056640 Report a problem MLS Now #5056640 Report a problem | ||
| 12/5/2024 | Pending sale | $469,900$153/sqft |
Source: MLS Now #5056640 Report a problem | ||
| 11/19/2024 | Contingent | $469,900$153/sqft |
Source: MLS Now #5056640 Report a problem | ||
| 10/29/2024 | Price change | $469,900-2.1%$153/sqft |
Source: MLS Now #5056640 Report a problem | ||
| 9/30/2024 | Price change | $479,900-4%$156/sqft |
Source: MLS Now #5056640 Report a problem | ||
| 8/26/2024 | Price change | $499,900-4.8%$163/sqft |
Source: MLS Now #5056640 Report a problem | ||
| 8/2/2024 | Price change | $524,900-4.5%$171/sqft |
Source: MLS Now #5056640 Report a problem | ||
| 7/25/2024 | Listed for sale | $549,900+49%$179/sqft |
Source: MLS Now #5056640 Report a problem | ||
| 1/21/2021 | Sold | $369,000-1.6%$120/sqft |
Source:  MLS Now #4219423 Report a problem MLS Now #4219423 Report a problem | ||
| 1/5/2021 | Listed for sale | $375,000$122/sqft |
Source: MLS Now #4219423 Report a problem | ||
| 12/12/2020 | Pending sale | $375,000$122/sqft |
Source: Howard Hanna - Hudson #4219423 Report a problem | ||
| 12/11/2020 | Contingent | $375,000$122/sqft |
Source: MLS Now #4219423 Report a problem | ||
| 11/23/2020 | Price change | $375,000-2.3%$122/sqft |
Source: Howard Hanna - Hudson #4219423 Report a problem | ||
| 11/2/2020 | Price change | $384,000-1.3%$125/sqft |
Source: Howard Hanna - Hudson #4219423 Report a problem | ||
| 9/8/2020 | Price change | $389,000-6.2%$127/sqft |
Source: Howard Hanna - Hudson #4219423 Report a problem | ||
| 9/1/2020 | Listed for sale | $414,900+9.2%$135/sqft |
Source: Howard Hanna #4219423 Report a problem | ||
| 2/17/2020 | Listing removed | $380,000$124/sqft |
Source: DreamTeam Realty, Inc. #4163230 Report a problem | ||
| 2/11/2020 | Price change | $380,000-2.6%$124/sqft |
Source: DreamTeam Realty, Inc. #4163230 Report a problem | ||
| 1/26/2020 | Listed for sale | $390,000+23.8%$127/sqft |
Source: DreamTeam Realty, Inc. #4163230 Report a problem | ||
| 5/31/2018 | Sold | $315,000-3%$103/sqft |
Source: Public Record Report a problem | ||
| 2/14/2018 | Price change | $324,900-7.1%$106/sqft |
Source: V. S. Realty Group, LLC #3938954 Report a problem | ||
| 1/3/2018 | Price change | $349,900-1.4%$114/sqft |
Source: V. S. Realty Group, LLC #3938954 Report a problem | ||
| 10/23/2017 | Price change | $354,900-6.6%$116/sqft |
Source: V. S. Realty Group, LLC #3938954 Report a problem | ||
| 9/26/2017 | Price change | $379,900-5%$124/sqft |
Source: V. S. Realty Group, LLC #3938954 Report a problem | ||
| 9/7/2017 | Listed for sale | $399,900$130/sqft |
Source: V. S. Realty Group, LLC #3938954 Report a problem | ||
Get a cash offer in 3 minutes
Find out how much your home could sell for in as little as 3 minutes with a no-obligation cash offer.
Estimated market value
$552,200
