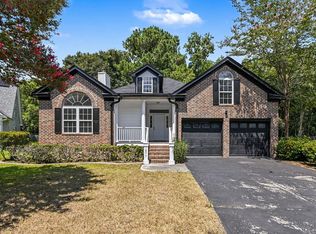
Welcome home to 1858 Oleander Ct! Located in the heart of West Ashley, conveniently situated off Glenn McConnell Parkway near shopping, dining, and everyday essentials, this traditional 4-bedroom home is ready for its new owner. The exterior welcomes you with a spacious front porch, while the large back porch offers plenty of room for entertaining, relaxing, or enjoying the Lowcountry weather. Out back, the above-ground pool creates the perfect spot to cool off during Charleston summers, with additional yard space to enjoy. Inside, the home offers a functional layout with plenty of living space and four bedrooms, including a generously sized bedroom over the garage that provides added flexibility for a guest room, home office, playroom, or bonus space.With its convenient West Ashley location, spacious indoor and outdoor living areas, and plenty of room to make it your own, 1858 Oleander Ct is ready to welcome its next owner!
Active
$569,900
1858 Oleander Ct, Charleston, SC 29414
4beds
2,065sqft
Single Family Residence
Built in 1999
10,018 Square Feet Lot
$559,600 Zestimate®
$276/sqft
$-- HOA
What's special
Spacious front porchFour bedrooms
- 2 days |
- 590 |
- 20 |
Likely to sell faster than
Zillow last checked:
Listing updated:
Listed by:
ChuckTown Homes Powered By LPT Realty
Source: CTMLS,MLS#: 26023039
Facts & features
Interior
Bedrooms & bathrooms
- Bedrooms: 4
- Bathrooms: 3
- Full bathrooms: 2
- 1/2 bathrooms: 1
Rooms
- Room types: Bonus Room, Family Room, Dining Room, Bonus, Eat-In-Kitchen, Family, Separate Dining
Heating
- Heat Pump
Cooling
- Central Air
Features
- Ceiling - Blown, Ceiling - Cathedral/Vaulted, Garden Tub/Shower, Walk-In Closet(s), Ceiling Fan(s), Eat-in Kitchen
- Flooring: Carpet, Ceramic Tile, Wood
- Windows: Window Treatments
- Number of fireplaces: 1
- Fireplace features: Family Room, One
Interior area
- Total structure area: 2,065
- Total interior livable area: 2,065 sqft
Video & virtual tour
Property
Parking
- Total spaces: 2
- Parking features: Garage, Attached, Off Street, Garage Door Opener
- Attached garage spaces: 2
Features
- Levels: Two
- Stories: 2
- Patio & porch: Deck, Front Porch, Screened
- Exterior features: Rain Gutters
- Has private pool: Yes
- Pool features: Above Ground
- Fencing: Privacy,Wood
Lot
- Size: 10,018 Square Feet
- Features: 0 - .5 Acre, Wooded
Details
- Parcel number: 3540700092
Construction
Type & style
- Home type: SingleFamily
- Architectural style: Traditional
- Property subtype: Single Family Residence
Materials
- Vinyl Siding
- Foundation: Crawl Space
- Roof: Architectural
Condition
- New construction: No
- Year built: 1999
Utilities & green energy
- Sewer: Public Sewer
- Water: Public
- Utilities for property: Charleston Water Service, Dominion Energy
Community & HOA
Community
- Subdivision: Westborough
Location
- Region: Charleston
Financial & listing details
- Price per square foot: $276/sqft
- Tax assessed value: $482,000
- Annual tax amount: $2,492
- Date on market: 8/13/2026
- Listing terms: Cash,Conventional,FHA,VA Loan
Estimated market value
$559,600
$532,000 - $588,000
$3,035/mo
Price history
| Date | Event | Price |
|---|---|---|
| 8/13/2026 | Listed for sale | $569,900+18.2%$276/sqft |
Source:  CTMLS #26023039 Report a problem CTMLS #26023039 Report a problem | ||
| 11/9/2023 | Sold | $482,000-5.3%$233/sqft |
Source: CTMLS #23021902 Report a problem | ||
| 10/6/2023 | Contingent | $509,000$246/sqft |
Source: CTMLS #23021902 Report a problem | ||
| 10/4/2023 | Price change | $509,000-8.9%$246/sqft |
Source: CTMLS #23021902 Report a problem | ||
| 9/27/2023 | Listed for sale | $559,000+103.3%$271/sqft |
Source: CTMLS #23021902 Report a problem | ||
| 3/25/2008 | Sold | $275,000-3.8%$133/sqft |
Source: Public Record Report a problem | ||
| 3/13/2008 | Listed for sale | $285,800+42.9%$138/sqft |
Source: Coldwell Banker** Report a problem | ||
| 12/3/2001 | Sold | $200,000+14.6%$97/sqft |
Source: Public Record Report a problem | ||
| 10/1/1999 | Sold | $174,500$85/sqft |
Source: Public Record Report a problem | ||
Public tax history
| Year | Property taxes | Tax assessment |
|---|---|---|
| 2025 | $2,492 -1.5% | $19,280 |
| 2024 | $2,529 +85.4% | $19,280 +88.5% |
| 2023 | $1,364 +5.1% | $10,230 |
| 2022 | $1,298 -4.5% | $10,230 |
| 2021 | $1,359 -3.5% | $10,230 |
| 2020 | $1,408 | $10,230 +18.5% |
| 2019 | $1,408 | $8,630 -18.8% |
| 2017 | $1,408 -1.7% | $10,630 |
| 2016 | $1,432 +4.3% | $10,630 |
| 2015 | $1,373 -3.2% | $10,630 |
| 2014 | $1,419 | -- |
| 2011 | $1,419 +0.7% | -- |
| 2010 | $1,409 -63.5% | $10,600 -33.3% |
| 2009 | $3,858 +265.2% | $15,900 +92.5% |
| 2008 | $1,057 -23% | $8,260 |
| 2006 | $1,372 -0.9% | $8,260 |
| 2005 | $1,384 -11% | $8,260 +7.7% |
| 2004 | $1,555 +0.8% | $7,670 |
| 2003 | $1,542 +2.5% | $7,670 |
| 2002 | $1,505 +36.8% | $7,670 +45.5% |
| 2000 | $1,100 | $5,270 |
Find assessor info on the county website
Monthly payment
Est. payment
Payment breakdown
Explore the cost of this home by adjusting the details. Changes won't be saved.Climate risks
Neighborhood: Westborough
Nearby schools
GreatSchools rating
- 8/10Springfield Elementary SchoolGrades: PK-5Distance: 1.5 mi
- 4/10C. E. Williams Middle School For Creative & ScientGrades: 6-8Distance: 2.1 mi
- 7/10West Ashley High SchoolGrades: 9-12Distance: 1.9 mi
Schools provided by the listing agent
- Elementary: Springfield
- Middle: C E Williams
- High: West Ashley
Source: CTMLS. This data may not be complete. We recommend contacting the local school district to confirm school assignments for this home.
- $531,4003 bd2 ba2k sqft1862 Oleander Ct, Charleston, SC 29414Off Market
- $3,5004 bd2 ba2k sqft1854 Oleander Ct, Charleston, SC 29414For Rent
- $584,8004 bd2 ba2.3k sqft1866 Oleander Ct, Charleston, SC 29414Off Market
- $560,3003 bd3 ba2k sqft1850 Oleander Ct, Charleston, SC 29414Off Market

- $634,3003 bd2 ba2k sqft1859 Oleander Ct, Charleston, SC 29414Off Market
- $200-- bd-- ba-- sqft1859 Oleander Ct, Charleston, SC 29414Off Market
- $597,0003 bd3 ba2.5k sqft1851 Oleander Ct, Charleston, SC 29414Sold
- $658,9004 bd4 ba2.8k sqft1867 Oleander Ct, Charleston, SC 29414Off Market
A local agent can set up tours, give advice and negotiate with sellers.
A local lender can help you make sure your offer is ready when you are.
Similar homes
- $579,5004 bd3 ba2.3k sqft2171 Gammon St, Charleston, SC 29414For Sale

 MLS ID #26023256, Karen Rapchick. CTMLS
 - $499,9003 bd2 ba1.3k sqft1805 Overrun St, Charleston, SC 29414For Sale
 MLS ID #26023072, Ethan Mayo. CTMLS
 - $525,0004 bd2 ba1.7k sqft2001 Wadsbury Ln, Charleston, SC 29414For Sale
 MLS ID #26022774, Codey Armstrong. CTMLS
 - $565,0004 bd2 ba1.6k sqft1777 Banbury Rd, Charleston, SC 29414For Sale
 MLS ID #26021887, Christine Ulmer. CTMLS
 - $500,0003 bd2 ba1.6k sqft1683 Pierpont Ave, Charleston, SC 29414For SaleMLS ID #26022983, Mary Matney. CTMLS
- $470,0003 bd3 ba2.1k sqft1911 Chestnut Oak Ln, Charleston, SC 29414For SaleMLS ID #26022769, Robert Salmons. CTMLS
- $525,0003 bd2 ba2k sqft2005 Saint David Ln, Charleston, SC 29414For SaleMLS ID #203440, Foxy Rae Campbell, BrownstoneHunt Real Estate. Sumter BOR
- $532,0004 bd3 ba2.2k sqft1904 Chestnut Oak Ln, Charleston, SC 29414For SaleMLS ID #26016349, Kelly Esquibel. CTMLS
- $515,0003 bd2 ba1.7k sqft1736 Sulgrave Rd, Charleston, SC 29414For SaleMLS ID #26019329, Elizabeth Perrine. CTMLS
- $470,0003 bd3 ba1.6k sqft2076 Wild Flower Ln, Charleston, SC 29414For SaleMLS ID #26023136, Brooke Mills. CTMLS
- $549,0004 bd3 ba2.3k sqft2416 Tiffany Dr, Charleston, SC 29414For SaleMLS ID #26018961, Travis Kay. CTMLS
- $579,0004 bd4 ba2k sqft3219 Pecan Orchard Way, Charleston, SC 29414For SaleMLS ID #26019589, Christeen Faucette. CTMLS
- $625,0004 bd2 ba1.6k sqft1866 Manigault Pl, Charleston, SC 29407For SaleMLS ID #26023113, Taylor Arent. CTMLS
- $550,0003 bd2 ba1.5k sqft1878 Christian Rd, Charleston, SC 29407For SaleMLS ID #26023103, Kristin Volpe Volpe. CTMLS
- $560,0003 bd3 ba2.2k sqft2432 Valentine Way, Charleston, SC 29414For SaleMLS ID #26016790, Daniel Burden. CTMLS
- $489,0003 bd2 ba1.5k sqft2090 Green Park Ave, Charleston, SC 29414For SaleMLS ID #26020729, Robyn Lynn. CTMLS
- $620,0004 bd3 ba1.5k sqft2101 Tomedjan Cir, Charleston, SC 29414For SaleMLS ID #26014818, Csilla Sztankovics. CTMLS
- $560,0003 bd3 ba1.5k sqft769 Catawba Rd, Charleston, SC 29414For SaleMLS ID #26020560, Marinela Doar. CTMLS
- $550,0005 bd3 ba3k sqft2537 Etiwan Ave, Charleston, SC 29414For SaleMLS ID #26016194, Lynnette Duby. CTMLS
- $515,0004 bd3 ba1.8k sqft2482 Flamingo Dr, Charleston, SC 29414For SaleMLS ID #26020517, John Kouten. CTMLS
