3 Acres, 3,060 Sq Ft Home & A 1,600 Sq Ft Shop — Bring Your Vision And Your Vibe - Denison, TX
Set on 3 acres outside the Denison city limits, this 5-bedroom, 3-bath home is ready for a complete renovation and a new vision. Whether you plan to tackle the transformation yourself, hire a remodeling team, or see the potential as an investment, this property offers the space and flexibility to make it your own. With 3,060 square feet, a pine vaulted ceiling, a wide, extended concrete driveway with parking for up to 9 additional vehicles, and a 1,600-square-foot shop with electricity, there is plenty of room for projects, hobbies, guests, and more. The property also features a private well and septic, pipe and cable fencing around the perimeter of the house, and mature trees that add to the rural setting.
Located in the Pottsboro ISD and just minutes from Lake Texoma, city amenities, and major routes including Hwy 75, FM 120, TX 289, and FM 1417, you get the best of both worlds—peaceful country living with convenience close by. I like to call it boujee rural. Sold AS-IS and ready for someone to take on this renovation to transform it into something truly special.
For sale
Price cut: $21K (9/11)
$399,000
5292 Preston Rd, Denison, TX 75020
5beds
3,060sqft
Single Family Residence
Built in 1988
3 Acres Lot
$-- Zestimate®
$130/sqft
$-- HOA
What's special
Pine vaulted ceiling
- 47 days
- 1,531
- 124
Zillow last checked:
Listing updated:
Listed by:
Dionne Warfield 0802163 903-744-7703,
eXp Realty LLC 888-519-7431
Source: NTREIS,MLS#: 21363178
Facts & features
Interior
Bedrooms & bathrooms
- Bedrooms: 5
- Bathrooms: 3
- Full bathrooms: 3
Primary bedroom
- Features: En Suite Bathroom
- Level: First
- Dimensions: 18 x 15
Primary bedroom
- Level: First
- Dimensions: 23 x 22
Bedroom
- Level: First
- Dimensions: 14 x 11
Bedroom
- Level: First
- Dimensions: 14 x 11
Bedroom
- Level: First
- Dimensions: 11 x 10
Primary bathroom
- Features: En Suite Bathroom
- Level: First
- Dimensions: 11 x 11
Dining room
- Level: First
- Dimensions: 10 x 12
Other
- Level: First
- Dimensions: 14 x 10
Other
- Level: First
- Dimensions: 11 x 10
Kitchen
- Level: First
- Dimensions: 13 x 12
Laundry
- Level: First
- Dimensions: 9 x 6
Living room
- Features: Fireplace
- Level: First
- Dimensions: 26 x 17
Heating
- Central, Electric
Cooling
- Central Air, Electric
Features
- Eat-in Kitchen, Vaulted Ceiling(s)
- Flooring: Concrete, Ceramic Tile
- Has basement: No
- Number of fireplaces: 1
- Fireplace features: Wood Burning Stove
Interior area
- Total interior livable area: 3,060 sqft
Video & virtual tour
Property
Parking
- Total spaces: 4
- Parking features: Additional Parking, Concrete, Driveway, Garage Faces Front, Garage
- Attached garage spaces: 4
Features
- Levels: One
- Stories: 1
- Pool features: None
- Fencing: Pipe
Lot
- Size: 3 Acres
Details
- Parcel number: 458013
Construction
Type & style
- Home type: SingleFamily
- Architectural style: Detached
- Property subtype: Single Family Residence
Materials
- Foundation: Slab
- Roof: Shingle
Condition
- Year built: 1988
Utilities & green energy
- Sewer: Septic Tank
- Water: Well
- Utilities for property: Electricity Connected, Overhead Utilities, Septic Available, Water Available
Community & HOA
Community
- Subdivision: G-0749
HOA
- Has HOA: No
Location
- Region: Denison
Financial & listing details
- Price per square foot: $130/sqft
- Tax assessed value: $891,857
- Annual tax amount: $7,132
- Date on market: 8/21/2026
- Cumulative days on market: 48 days
- Listing terms: Cash,Conventional
- Road surface type: Asphalt
Estimated market value
Not available
Estimated sales range
Not available
Not available
Price history
| Date | Event | Price |
|---|---|---|
| 9/11/2026 | Price change | $399,000-5%$130/sqft |
Source: NTREIS #21363178 Report a problem | ||
| 8/21/2026 | Listed for sale | $420,000-68.9%$137/sqft |
Source: NTREIS #21363178 Report a problem | ||
| 6/25/2024 | Listing removed | $1,350,000$441/sqft |
Source: NTREIS #20254175 Report a problem | ||
| 3/23/2023 | Pending sale | $1,350,000$441/sqft |
Source: NTREIS #20254175 Report a problem | ||
| 2/28/2023 | Listed for sale | $1,350,000+41.4%$441/sqft |
Source: NTREIS #20254175 Report a problem | ||
| 2/8/2023 | Listing removed | $955,000$312/sqft |
Source: NTREIS #20254131 Report a problem | ||
| 2/8/2023 | Listed for sale | $955,000$312/sqft |
Source: NTREIS #20254131 Report a problem | ||
Public tax history
| Year | Property taxes | Tax assessment |
|---|---|---|
| 2024 | $5,010 +6.5% | $891,857 +9.7% |
| 2023 | $4,703 -8.7% | $812,910 +1.5% |
| 2022 | $5,148 +41% | $801,142 +52.1% |
| 2021 | $3,650 | $526,847 +9.9% |
| 2020 | -- | $479,239 +5.4% |
| 2019 | $3,620 +11.1% | $454,847 +97.8% |
| 2018 | $3,259 +18.5% | $229,941 +4.4% |
| 2017 | $2,750 | $220,334 +9.3% |
| 2016 | $2,750 +0.7% | $201,677 +16% |
| 2015 | $2,732 | $173,837 +5.5% |
| 2014 | $2,732 | $164,748 -6.6% |
| 2013 | -- | $176,462 -0.1% |
| 2012 | -- | $176,669 -0.7% |
| 2011 | -- | $177,856 +37.6% |
| 2001 | -- | $129,285 |
Find assessor info on the county website
Monthly payment
Est. payment
Payment breakdown
Explore the cost of this home by adjusting the details. Changes won't be saved.Climate risks
Neighborhood: 75020
Nearby schools
Schools provided by the listing agent
- Elementary: Pottsboro
- Middle: Pottsboro
- High: Pottsboro
- District: Pottsboro ISD
Source: NTREIS. This data may not be complete. We recommend contacting the local school district to confirm school assignments for this home.
Similar homes
- $423,4715 bd4 ba3.2k sqft4001 Crescent Valley Cir, Denison, TX 75020For Sale
 MLS ID #21400919, Brad Rawlins. NTREIS
 - $375,0003 bd3 ba1.6k sqft7634 Preston Rd, Denison, TX 75020For Sale
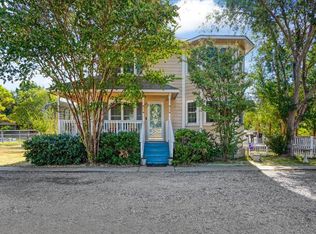 MLS ID #21385152, Ellen Anderson. NTREIS
 - $498,5004 bd4 ba3.5k sqft2702 Tracey St, Denison, TX 75020For Sale
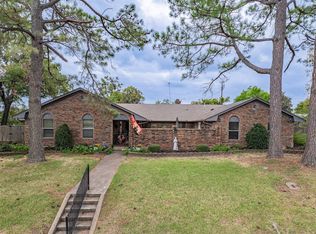 MLS ID #21397610, Ronnie Cole. NTREIS
 - $365,7004 bd3 ba2.3k sqft1005 Balboa St, Denison, TX 75020For Sale
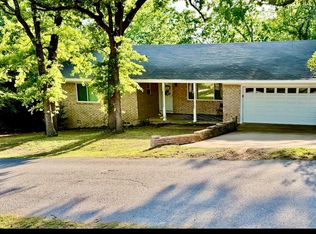 MLS ID #21247019, Jason Pettit. NTREIS
