Brand New Champion manufactured home on an engineered foundation with a new septic system, offering quality construction, modern comfort, and country living just minutes from town. The desirable split-bedroom floor plan features a spacious primary suite with a full bath and walk-in closet for added privacy. Enjoy both a welcoming living room and a separate family room with a cozy fireplace, central air conditioning along with a formal dining area perfect for entertaining. The large open kitchen is designed for everyday living and gatherings, complete with a center island, abundant cabinetry, and all appliances included. Durable laminate flooring flows throughout the home, while the low-maintenance vinyl exterior provides lasting value. A new 25' x 33' detached two-car garage is to be built, adding ample space for vehicles, storage, or a workshop. Situated on a generous lot with room for horses and other farm animals, this property offers breathtaking mountain and valley views, including the Grand Mesa and the Uncompahgre Plateau. Located on a quiet, low-traffic cul-de-sac with easy access to town, this is an outstanding opportunity to enjoy the best of country living with modern convenience.
Active
$449,000
5292 Simmental Road, Delta, CO 81416
3beds
1,680sqft
Manufactured\Mobile
Built in 2026
1.84 Acres Lot
$448,500 Zestimate®
$267/sqft
$-- HOA
What's special
All appliances includedAbundant cabinetryCenter islandCentral air conditioningQuiet low-traffic cul-de-sacDesirable split-bedroom floor plan
- 91 days
- 29
- 1
Zillow last checked:
Listing updated:
Listed by:
Brian Byrd 970-314-6692,
Byrd & Company Real Estate LLC
Source: CREN,MLS#: 837449
Facts & features
Interior
Bedrooms & bathrooms
- Bedrooms: 3
- Bathrooms: 2
- Full bathrooms: 2
Primary bedroom
- Level: Main
- Area: 165.63
- Dimensions: 12.5 x 13.25
Bedroom 2
- Area: 142.79
- Dimensions: 11.5 x 12.42
Bedroom 3
- Area: 124.17
- Dimensions: 10 x 12.42
Dining room
- Features: Separate Dining
- Area: 139.33
- Dimensions: 11 x 12.67
Family room
- Area: 241.67
- Dimensions: 12.5 x 19.33
Kitchen
- Area: 166.78
- Dimensions: 12.67 x 13.17
Living room
- Area: 227.79
- Dimensions: 12.83 x 17.75
Heating
- Forced Air
Cooling
- Central Air
Appliances
- Included: Range, Refrigerator, Dishwasher, Washer, Dryer, Microwave
- Laundry: W/D Hookup
Features
- Walk-In Closet(s)
- Flooring: Laminate
- Windows: Double Pane Windows
- Basement: Crawl Space
- Has fireplace: Yes
- Fireplace features: Den/Family Room, Glass Doors
Interior area
- Total structure area: 1,680
- Total interior livable area: 1,680 sqft
- Finished area above ground: 1,680
Property
Parking
- Total spaces: 2
- Parking features: Detached Garage
- Garage spaces: 2
Features
- Levels: One
- Stories: 1
- Patio & porch: Patio
- Has view: Yes
- View description: Mountain(s)
- Frontage length: 100'-150' Frontage
Lot
- Size: 1.84 Acres
- Features: Cul-De-Sac
Details
- Additional structures: Garage(s)
- Parcel number: 345319304020
- Zoning description: Residential Single Family
- Horses can be raised: Yes
Construction
Type & style
- Home type: MobileManufactured
- Architectural style: Ranch
- Property subtype: Manufactured\Mobile
Materials
- Pre-fabricated, Vinyl Siding
- Foundation: Concrete Perimeter, Permanent
- Roof: Architectural Shingles
Condition
- New construction: Yes
- Year built: 2026
Utilities & green energy
- Sewer: Engineered Septic
- Water: Public
- Utilities for property: Cable Connected, Electricity Connected, Phone Connected, Propane-Tank Leased
Community & HOA
Community
- Subdivision: Other
HOA
- Has HOA: No
Location
- Region: Delta
Financial & listing details
- Price per square foot: $267/sqft
- Annual tax amount: $877
- Date on market: 7/24/2026
- Electric utility on property: Yes
- Road surface type: Paved
- Body type: Double Wide
Estimated market value
$448,500
$426,000 - $471,000
Not available
Price history
| Date | Event | Price |
|---|---|---|
| 7/24/2026 | Listed for sale | $449,000$267/sqft |
Source:  CREN #837449 Report a problem CREN #837449 Report a problem | ||
Public tax history
Tax history is unavailable.
Monthly payment
Climate risks
Neighborhood: 81416
Nearby schools
Schools provided by the listing agent
- Elementary: Open Enrollment
- Middle: Open Enrollment
- High: Open Enrollment
Source: CREN. This data may not be complete. We recommend contacting the local school district to confirm school assignments for this home.
Similar homes
- $399,9003 bd2 ba1.5k sqft5063 Baldy Ct, Delta, CO 81416For Sale
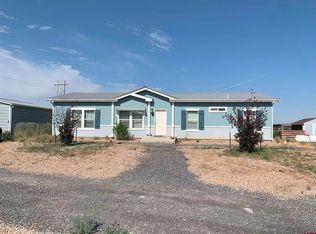 MLS ID #20264027, DENICE NIETHAMMER, THE RESOURCE GROUP, LLC. GJARA
 - $449,0004 bd3 ba2.1k sqft16022 B Rd, Delta, CO 81416For Sale
 MLS ID #20264199, DAN SAVOCA, BRAY REAL ESTATE. GJARA
 - $509,0003 bd2 ba2.3k sqft22244 F Road, Delta, CO 81416For Sale
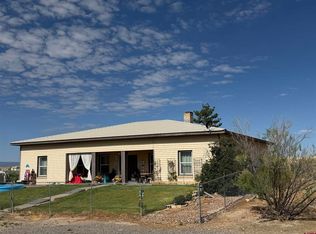
 MLS ID #833823, Terri Fletcher. CREN
 - $498,0003 bd3 ba2.1k sqft2787 2100 Road, Delta, CO 81416For Sale
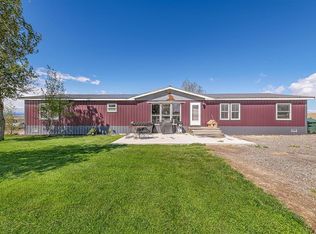 MLS ID #834447, Daniel Tietz. CREN
 - $499,9003 bd2 ba1.9k sqft3815 Ruth Lane, Delta, CO 81416For SaleMLS ID #836113, Kathryn Travers. CREN
- $439,0003 bd2 ba1.6k sqft661 Cypress Wood Lane, Delta, CO 81416For SaleMLS ID #838799, Rachel Reiher. CREN
- $599,0004 bd2 ba2.4k sqft7095 Buena Vista Road, Delta, CO 81416For SaleMLS ID #839516, Diana Atha Team. CREN
- $425,0003 bd3 ba1.7k sqft10501 Highway 65, Austin, CO 81410For SaleMLS ID #837642, Debbie Laity. CREN
- $386,0003 bd2 ba1.9k sqft746 E 6th Street, Delta, CO 81416For SaleMLS ID #838475, Heidi Varshock. CREN
- $439,0003 bd3 ba1.7k sqft1563 SW 9Th Street, Cedaredge, CO 81413For SaleMLS ID #839684, Cynthia Streza. CREN
- $419,0003 bd2 ba2.1k sqft10344 Kings View Road, Austin, CO 81410For SaleMLS ID #837306, Myles Roberts. CREN
- $375,0003 bd2 ba1.6k sqft902 S Church Avenue, Olathe, CO 81425For SaleMLS ID #839833, Casey Wareham. CREN
- $465,0005 bd3 ba2.3k sqft13569 3100 Road, Hotchkiss, CO 81419For SaleMLS ID #838485, Michelle Roberts. CREN
- $429,9003 bd1 ba1.3k sqft10465 2100 Road, Austin, CO 81410For SaleMLS ID #839069, Daniel Tietz. CREN
- $549,0003 bd2 ba2.1k sqft1272 Sunrise Drive, Delta, CO 81416For SaleMLS ID #827852, Debra Rowe. CREN
- $425,0003 bd2 ba1.4k sqft770 NW Cedar Avenue, Cedaredge, CO 81413For SaleMLS ID #837064, Jake Hubbell. CREN
- $335,0003 bd2 ba1.2k sqft971 Yorkshire Court, Delta, CO 81416For SaleMLS ID #839512, Rachel Reiher. CREN
- $447,0003 bd2 ba1.8k sqft34488 Outlook Road, Hotchkiss, CO 81419For SaleMLS ID #839074, Randia Coats. CREN
- $560,0002 bd1 ba1k sqft1045 & 1055 E 9Th Street, Delta, CO 81416For SaleMLS ID #837188, Kathryn Travers. CREN
