Welcome to easy, low-maintenance living in the desirable Hunter’s Creek Asso. in Pendleton! This spacious 3-bedroom, 2-bath patio home offers a ton of comfortable living space, thoughtfully combining the privacy and room of a traditional home with the convenience of an association-maintained lifestyle.
From the moment you step inside, you’ll appreciate the inviting layout with an open floor plan and nicely updated laminate flooring (2020) that adds a fresh, modern feel throughout the home. The Primary Bedroom features a walk-in closet with built-in shelving (2022) and a full-ensuite bathroom! From the living room, a spiral staircase leads to a loft bedroom which adds versatility to accommodate guests, create a home office, or simply enjoy a little extra room for the things that matter most. Note: Sq Ft measured by listing agent to include loft space which differs from tax records.
The main living space is anchored by a cozy gas fireplace, creating the perfect setting for relaxing evenings at home. When warmer weather arrives, step outside onto the deck and enjoy your own outdoor retreat, complete with a canvas awning that provides welcome shade for morning coffee, summer dinners, entertaining, or simply unwinding at the end of the day.
Practical features make this home even more appealing, including central air conditioning (2018), an attached 2-car garage and new driveway (2025) , and a gas generator (2020) for added peace of mind. A massive full basement also adds a future option to finish!
One of the best advantages of life at Hunter’s Creek is the freedom from many of the routine exterior chores that come with traditional homeownership. The association handles lawn care, snow plowing—including driveway—shoveling up to the front door, front landscaping, much of the exterior maintenance, and more. Spend less time mowing, shoveling, and maintaining—and more time enjoying your home and the lifestyle you’ve worked for. With generous living space, desirable amenities, outdoor entertaining space, and a wonderfully convenient maintenance arrangement, this Hunter’s Creek patio home offers an exciting opportunity to enjoy comfortable, carefree living!
Active
$349,900
2 Alexander Pkwy, North Tonawanda, NY 14120
3beds
2,050sqft
Single Family Residence
Built in 2004
0.67 Acres Lot
$354,100 Zestimate®
$171/sqft
$475/mo HOA
What's special
Cozy gas fireplaceFull-ensuite bathroomMassive full basementOutdoor entertaining spaceGenerous living space
- 2 days |
- 1,207 |
- 61 |
Zillow last checked:
Listing updated:
Listed by:
WNY Metro Roberts Realty 716-668-2500,
Stephen Gmyrek 716-668-2500
Source: NYSAMLSs,MLS#: B1706658 Originating MLS: Buffalo
Originating MLS: BuffaloFacts & features
Interior
Bedrooms & bathrooms
- Bedrooms: 3
- Bathrooms: 2
- Full bathrooms: 2
- Main level bathrooms: 2
- Main level bedrooms: 2
Bedroom 1
- Level: First
- Dimensions: 13.75 x 13.00
Bedroom 2
- Level: First
- Dimensions: 12.25 x 12.00
Bedroom 3
- Level: Second
- Dimensions: 43.75 x 10.00
Dining room
- Level: First
- Dimensions: 17.00 x 16.50
Kitchen
- Level: First
- Dimensions: 20.00 x 12.75
Laundry
- Level: First
- Dimensions: 7.00 x 5.00
Living room
- Level: First
- Dimensions: 17.50 x 15.75
Heating
- Gas, Forced Air
Cooling
- Central Air
Appliances
- Included: Appliances Negotiable, Dishwasher, Gas Oven, Gas Range, Gas Water Heater, Microwave, Refrigerator
- Laundry: Main Level
Features
- Breakfast Bar, Separate/Formal Dining Room, Eat-in Kitchen, Living/Dining Room, Sliding Glass Door(s), Bedroom on Main Level, Main Level Primary, Primary Suite
- Flooring: Laminate, Varies, Vinyl
- Doors: Sliding Doors
- Basement: Full,Sump Pump
- Number of fireplaces: 1
Interior area
- Total structure area: 2,050
- Total interior livable area: 2,050 sqft
Property
Parking
- Total spaces: 2
- Parking features: Attached, Garage, Storage, Garage Door Opener
- Attached garage spaces: 2
Features
- Levels: One
- Stories: 1
- Patio & porch: Deck
- Exterior features: Awning(s), Blacktop Driveway, Deck
Lot
- Size: 0.67 Acres
- Features: Corner Lot, Cul-De-Sac, Irregular Lot, Other, See Remarks
Details
- Parcel number: 2932001650000010002000
- Special conditions: Standard
- Other equipment: Generator
Construction
Type & style
- Home type: SingleFamily
- Architectural style: Patio Home,Ranch
- Property subtype: Single Family Residence
Materials
- Vinyl Siding, Copper Plumbing
- Foundation: Poured
- Roof: Architectural,Shingle
Condition
- Resale
- Year built: 2004
Utilities & green energy
- Electric: Circuit Breakers
- Sewer: Connected
- Water: Connected, Public
- Utilities for property: Sewer Connected, Water Connected
Community & HOA
Community
- Subdivision: Hunters Crk Condo A
HOA
- Amenities included: Other, See Remarks
- HOA fee: $475 monthly
Location
- Region: North Tonawanda
Financial & listing details
- Price per square foot: $171/sqft
- Tax assessed value: $90,000
- Annual tax amount: $3,727
- Date on market: 8/13/2026
- Listing terms: Cash,Conventional,FHA,VA Loan
Estimated market value
$354,100
$336,000 - $372,000
$2,635/mo
Price history
| Date | Event | Price |
|---|---|---|
| 8/13/2026 | Listed for sale | $349,900+70.7%$171/sqft |
Source:  NYSAMLSs #B1706658 Report a problem NYSAMLSs #B1706658 Report a problem | ||
| 6/4/2014 | Sold | $205,000-7.6%$100/sqft |
Source: NYSAMLSs #B441518 Report a problem | ||
| 1/15/2014 | Price change | $221,900-1.3%$108/sqft |
Source: RealtyUSA #441518 Report a problem | ||
| 12/4/2013 | Price change | $224,900-2.2%$110/sqft |
Source: RealtyUSA #441518 Report a problem | ||
| 11/5/2013 | Listed for sale | $229,900+15%$112/sqft |
Source: RealtyUSA #441518 Report a problem | ||
| 7/30/2004 | Sold | $199,900$98/sqft |
Source: Public Record Report a problem | ||
Public tax history
| Year | Property taxes | Tax assessment |
|---|---|---|
| 2025 | -- | $90,000 |
| 2024 | -- | $90,000 |
| 2023 | -- | $90,000 |
| 2022 | -- | $90,000 |
| 2021 | -- | $90,000 |
| 2020 | -- | $90,000 |
| 2019 | -- | $90,000 |
| 2018 | -- | $90,000 |
| 2017 | $2,481 | $90,000 |
| 2016 | -- | $90,000 |
| 2015 | -- | $90,000 |
| 2014 | -- | $90,000 |
| 2013 | -- | $90,000 |
| 2012 | -- | $90,000 |
| 2011 | -- | $90,000 |
| 2010 | -- | $90,000 |
| 2009 | -- | $90,000 |
| 2008 | -- | $90,000 |
| 2007 | -- | $90,000 |
| 2006 | -- | $90,000 +125% |
| 2005 | -- | $40,000 |
| 2004 | -- | $40,000 |
| 2003 | -- | $40,000 +3233.3% |
| 2002 | -- | $1,200 |
| 2001 | -- | $1,200 |
| 2000 | -- | $1,200 |
Find assessor info on the county website
Monthly payment
Climate risks
Neighborhood: 14120
Nearby schools
GreatSchools rating
- NAFricano Primary SchoolGrades: K-2Distance: 4.1 mi
- 8/10Starpoint Middle SchoolGrades: 6-8Distance: 4.1 mi
- 8/10Starpoint High SchoolGrades: 9-12Distance: 4.1 mi
Schools provided by the listing agent
- District: Starpoint
Source: NYSAMLSs. This data may not be complete. We recommend contacting the local school district to confirm school assignments for this home.
- $288,0002 bd2 ba1.4k sqft4 Alexander Pkwy, North Tonawanda, NY 14120Sold
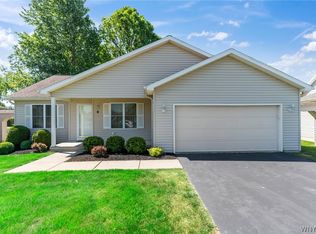
- $298,1002 bd2 ba1.3k sqft6 Alexander Pkwy, North Tonawanda, NY 14120Off Market
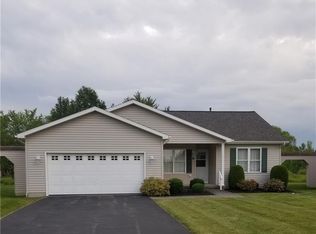
- $342,3003 bd2 ba1.3k sqft1 Alexander Pkwy, North Tonawanda, NY 14120Off Market

- $318,8002 bd2 ba1.2k sqft8 Alexander Pkwy, North Tonawanda, NY 14120Off Market
- $351,4002 bd2 ba1.5k sqft3 Alexander Pkwy, North Tonawanda, NY 14120Off Market
- $345,7003 bd2 ba1.4k sqft16 Alexander Pkwy, North Tonawanda, NY 14120Off Market
- $309,1002 bd2 ba1.3k sqft14 Alexander Pkwy, North Tonawanda, NY 14120Off Market
- $106,2502 bd2 ba-- sqft12 Alexander Pkwy, North Tonawanda, NY 14120Off Market
A local agent can set up tours, give advice and negotiate with sellers.
Similar homes
- $359,9003 bd2 ba1.5k sqft1362 Westwood Ave, North Tonawanda, NY 14120For Sale

 MLS ID #B1705888, Barbara A Hoy, Listing by: HUNT Real Estate ERA. NYSAMLSs
 - $349,9003 bd2 ba2k sqft1259 Sweeney St, North Tonawanda, NY 14120For Sale
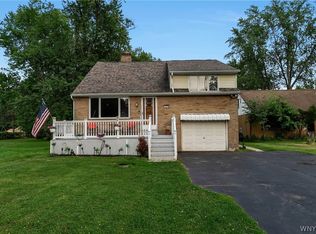 MLS ID #B1701160, Lisa Zander, Listing by: HUNT Real Estate ERA. NYSAMLSs
 - $349,9003 bd2 ba2.3k sqft994 Sweeney St, North Tonawanda, NY 14120For Sale
 MLS ID #B1698423, Lori A Jordan, Listing by: HUNT Real Estate ERA. NYSAMLSs
 - $324,9004 bd2 ba1.7k sqft1721 Sweeney St, North Tonawanda, NY 14120For Sale
 MLS ID #B1702417, Brad G Bowman, Listing by: WNY Metro Roberts Realty. NYSAMLSs
 - $299,9003 bd2 ba1.4k sqft4906 Meyer Rd, North Tonawanda, NY 14120For SaleMLS ID #B1699117, Shawn Michalski, Listing by: Showtime Realty New York Inc. NYSAMLSs
- $259,9003 bd2 ba1k sqft179 Belmont Ct E, North Tonawanda, NY 14120For SaleMLS ID #B1707001, Robert J Knab, Listing by: Howard Hanna WNY Inc.. NYSAMLSs
- $399,9003 bd2 ba1.6k sqft1307 Fairfax Ave, North Tonawanda, NY 14120For SaleMLS ID #B1700895, Beth A Sherman, Listing by: Serota Real Estate LLC. NYSAMLSs
- $399,9004 bd2 ba1.8k sqft6795 Nash Rd, North Tonawanda, NY 14120For SaleMLS ID #B1664519, Jake Mattoon, Listing by: HUNT Real Estate ERA. NYSAMLSs
- $339,9004 bd2 ba1.3k sqft266 Peppertree Dr, Amherst, NY 14228For SaleMLS ID #B1707226, Mohammad Ali, Listing by: HUNT Real Estate ERA. NYSAMLSs
- $339,9004 bd3 ba2k sqft4091 Millersport Hwy, Amherst, NY 14228For SaleMLS ID #B1696190, Colette E Sikorski, Listing by: Howard Hanna WNY Inc.. NYSAMLSs
- $515,0005 bd3 ba2.5k sqft1314 E Robinson St, North Tonawanda, NY 14120For SaleMLS ID #B1704911, Dana Calhoun, Listing by: eXp Realty. NYSAMLSs
- $395,0003 bd2 ba1.9k sqft95 Cindy Dr, Williamsville, NY 14221For SaleMLS ID #B1705811, Ava B Eichel, Listing by: Greco Real Estate.Com. NYSAMLSs
- $289,9003 bd3 ba1.5k sqft1502 Forest Edge Dr, East Amherst, NY 14051For SaleMLS ID #B1706908, Joseph A Trifilo, Listing by: HUNT Real Estate ERA. NYSAMLSs
- $349,0003 bd2 ba1.4k sqft150 N French Rd, Amherst, NY 14228For SaleMLS ID #B1700468, Terry Bennett, Listing by: HUNT Real Estate ERA. NYSAMLSs
- $325,0003 bd2 ba1.5k sqft295 Bucyrus Dr, Amherst, NY 14228For SaleMLS ID #B1704547, Alexander Ackley, Listing by: Keller Williams Realty WNY. NYSAMLSs
- $229,9003 bd2 ba1.2k sqft159 16th Ave, North Tonawanda, NY 14120For SaleMLS ID #B1705932, Anthony Dubreville, Listing by: Keller Williams Realty WNY. NYSAMLSs
- $349,0006 bd4 ba2.5k sqft120 E Summerset Ln, Amherst, NY 14228For SaleMLS ID #B1705663, Alan Miller, Listing by: WNY Metro Roberts Realty. NYSAMLSs
- $439,5004 bd3 ba2.3k sqft88 Old Orchard St, Williamsville, NY 14221For SaleMLS ID #B1705832, Vincent J Ciffa, Listing by: WNY Metro Roberts Realty. NYSAMLSs
- $349,9004 bd1 ba1.4k sqft1419 Maple Rd, Williamsville, NY 14221For SaleMLS ID #B1703700, Donald Zappia, Listing by: eXp Realty. NYSAMLSs
- $419,9004 bd3 ba1.7k sqft298 Donna Lea Blvd, Williamsville, NY 14221For SaleMLS ID #B1706873, Joshua James, Listing by: Keller Williams Realty WNY. NYSAMLSs
