STUNNING GOLF VIEW OVERLOOKING GLENVIEW CHAMPIONSHIP COURSE! This well maintained, 2-bed, 2-bath Courtyard Villa is located in the highly desirable (HOT SPOT) VILLA BEREA within the nation's premier 55+ community, The Villages®. Ultimate backyard privacy: golf cart path is positioned on the opposite side of the fairway (it matters!). Enjoy more space with the extended living room and a fully CLIMATE-CONTROLLED FLORIDA ROOM, significantly maximizing your indoor year-round living space. Inside, you will find stunning vaulted ceilings, plantation shutters, FOUR tubular SKYLIGHTS, luxury waterproof vinyl plank flooring and tile throughout. The kitchen features white raised panel wood cabinets with pull out drawers and elegant granite countertops. BOND IS PAID. Major structural and mechanical updates offering peace of mind: ROOF 2018, Gas HVAC 2018, Renewal by Andersen WINDOWS 2020, an EcoWater whole-house WATER SOFTENER, and an under-sink reverse osmosis WATER FILTRATION SYSTEM (under kitchen sink). CLIMATE CONTROLLED FLORIDA ROOM (heat/air): wall mounted Mitsubishi MSZ-HM24NA. <<-->> What makes VILLA BEREA a "HOT SPOT"? --> PRIME LOCATION: Our OUTSTANDING Villa community is entirely surrounded by Glenview Championship Golf Course (feels like an exclusive island of villas!) and GOLF CART CONVENIENT to: 3 grocery stores (PUBLIX, FRESH MARKET & SPROUTS), plus a HUGE Walmart, COSTCO (now open!), approx 20+ RESTAURANTS, HOBBY LOBBY, Ace Hardware, CVS, Walgreens, 4-5 Banks, POLO FIELDS (STUNNING hot air balloon festival also hosted there!), softball field complex, several swimming pools (2 are SPORTS POOLS), several recreation centers (one of which, Savannah Regional, has an 850+ SEAT THEATER hosting live performances!), Doctor offices, hair/nail salons, gas stations, DIALYSIS CENTER, clothing stores, PetSmart, Urgent Care -- AND -- Golf Cart Convenient to Lake Sumter Town Square, Spanish Springs Town Square, PLENTY OF GOLF options (Glenview, Nancy Lopez Championship Courses & other Executive Courses) ... there's too much to list!! --> MAKE THIS VILLA YOURS and start living YOUR BEST LIFE here with us in HOT SPOT, VILLA BEREA!! // NOTES: Approx 40 Executive golf courses are free to residents (trail fees additional). The 12 Championship courses are not free. // --> BOND PAID. The $567 "CDD FEE" reflected in this MLS listing IS ALREADY INCLUDED in the property tax bill amount (this is the fire dept & bond maintenance). The $2,520 FEE reflected in the MLS listing is the $210 amenity fee that is charged on the water bill. // Room dimensions approximate including the garage. Information deemed reliable but not guaranteed; always verify. -->> Some furnishings convey to buyer at closing (subject to change) -->> Bedroom 2 (bedroom set), Bedroom 1 (head/foot board with mattress). // Information deemed reliable but not guaranteed - always verify. Room dimensions approximate.
Coming soon
$380,000
3261 ARCHER AVENUE, THE VILLAGES, FL 32162
2beds
1,293sqft
Villa
Built in 2000
4,368 Square Feet Lot
$-- Zestimate®
$294/sqft
$210/mo HOA
What's special
- 13 hours
- 52
- 3
Zillow last checked:
Listing updated:
Listed by:
LD Black Bowers-Black 469-500-1210,
LPT REALTY, LLC 877-366-2213
Source: Stellar MLS,MLS#: G5119370 Originating MLS: Orlando Regional
Facts & features
Interior
Bedrooms & bathrooms
- Bedrooms: 2
- Bathrooms: 2
- Full bathrooms: 2
Rooms
- Room types: Florida Room
Primary bedroom
- Features: Ceiling Fan(s), En Suite Bathroom, Walk-In Closet(s)
- Level: First
- Area: 196 Square Feet
- Dimensions: 14x14
Bedroom 2
- Features: Ceiling Fan(s), Built-in Closet
- Level: First
- Area: 140 Square Feet
- Dimensions: 10x14
Primary bathroom
- Features: Built-In Shower Bench, En Suite Bathroom, Exhaust Fan, Granite Counters, Makeup/Vanity Space, Shower No Tub, Single Vanity, Stone Counters, Water Closet/Priv Toilet, Window/Skylight in Bath, Storage Closet
- Level: First
- Area: 168 Square Feet
- Dimensions: 12x14
Bathroom 2
- Features: Exhaust Fan, Granite Counters, Single Vanity, Stone Counters, Tub With Shower, No Closet
- Level: First
- Area: 45 Square Feet
- Dimensions: 5x9
Dining room
- Features: No Closet
- Level: First
- Area: 182 Square Feet
- Dimensions: 14x13
Florida room
- Features: Ceiling Fan(s), No Closet
- Level: First
- Area: 240 Square Feet
- Dimensions: 12x20
Kitchen
- Features: Breakfast Bar, Exhaust Fan, Granite Counters, Pantry, Stone Counters, Storage Closet
- Level: First
- Area: 176 Square Feet
- Dimensions: 11x16
Living room
- Features: Ceiling Fan(s), Built-in Features, No Closet
- Level: First
- Area: 322 Square Feet
- Dimensions: 14x23
Heating
- Natural Gas, Other
Cooling
- Central Air
Appliances
- Included: Cooktop, Dishwasher, Disposal, Dryer, Exhaust Fan, Gas Cooktop, Gas Water Heater, Microwave, Range, Washer, Water Filtration System, Water Softener
- Laundry: Electric Dryer Hookup, In Garage
Features
- Ceiling Fan(s), High Ceilings, Solid Surface Counters, Stone Counters, Vaulted Ceiling(s), Walk-In Closet(s)
- Flooring: Tile, Vinyl
- Doors: French Doors, Sliding Doors, Sliding Doors
- Windows: Double Hung, Skylight(s), Window Treatments
- Has fireplace: No
Interior area
- Total structure area: 1,924
- Total interior livable area: 1,293 sqft
Property
Parking
- Total spaces: 1
- Parking features: Garage - Attached
- Attached garage spaces: 1
- Details: Garage Dimensions: 14x22
Features
- Levels: One
- Stories: 1
- Patio & porch: Enclosed
- Exterior features: Courtyard, Irrigation System, Private Yard, Rain Gutters
- Fencing: Fenced
- Has view: Yes
- View description: Golf Course, Water
- Water view: Water
Lot
- Size: 4,368 Square Feet
- Dimensions: 42 x 104
- Features: Landscaped, Level, Near Golf Course, On Golf Course
- Residential vegetation: Mature Landscaping
Details
- Parcel number: D09D027
- Zoning: RES
- Special conditions: None
Construction
Type & style
- Home type: SingleFamily
- Architectural style: Courtyard,Florida
- Property subtype: Villa
Materials
- Block, Stucco
- Foundation: Slab
- Roof: Shingle
Condition
- New construction: No
- Year built: 2000
Utilities & green energy
- Sewer: Public Sewer
- Water: Public
- Utilities for property: Cable Available, Electricity Available, Electricity Connected, Fiber Optics, Natural Gas Available, Natural Gas Connected, Phone Available, Sewer Available, Sewer Connected, Street Lights, Underground Utilities, Water Available, Water Connected
Community & HOA
Community
- Features: Association Recreation - Owned, Community Mailbox, Deed Restrictions, Golf Carts OK, Golf, Pool, Tennis Court(s)
- Pet fee: $0 monthly
- Senior community: Yes
- Subdivision: THE VILLAGES / VILLA BEREA
HOA
- Has HOA: Yes
- Amenities included: Golf Course, Pickleball Court(s), Pool, Recreation Facilities, Shuffleboard Court, Tennis Court(s)
- Services included: Community Pool, Pool Maintenance
- HOA fee: $210 monthly
Location
- Region: The Villages
Financial & listing details
- Price per square foot: $294/sqft
- Tax assessed value: $316,650
- Annual tax amount: $2,354
- Date on market: 10/22/2026
- Listing terms: Cash,Conventional
- Ownership: Fee Simple
- Total actual rent: 0
- Electric utility on property: Yes
- Road surface type: Concrete
Estimated market value
Not available
Estimated sales range
Not available
Not available
Price history
| Date | Event | Price |
|---|---|---|
| 5/15/2000 | Sold | $143,600$111/sqft |
Source: Public Record Report a problem | ||
Public tax history
| Year | Property taxes | Tax assessment |
|---|---|---|
| 2025 | $2,353 +1.4% | $216,220 +2.9% |
| 2024 | $2,321 +10.8% | $210,130 +3% |
| 2023 | $2,095 +3.5% | $204,010 +3% |
| 2022 | $2,025 -5.5% | $198,070 +3% |
| 2021 | $2,142 -2% | $192,310 +1.4% |
| 2020 | $2,187 | $189,660 +2.3% |
| 2019 | $2,187 +0.1% | $185,400 +1.9% |
| 2018 | $2,185 +10.5% | $181,950 +2.1% |
| 2017 | $1,978 +1% | $178,210 +2.1% |
| 2016 | $1,958 +3.2% | $174,550 +0.7% |
| 2015 | $1,897 -0.8% | $173,340 +0.8% |
| 2014 | $1,911 -0.3% | $171,970 +1.5% |
| 2013 | $1,917 | $169,430 -5.2% |
| 2012 | -- | $178,800 -0.6% |
| 2011 | -- | $179,913 -0.7% |
| 2010 | -- | $181,113 -5.3% |
| 2009 | -- | $191,313 -3.2% |
| 2008 | -- | $197,561 +3% |
| 2007 | -- | $191,807 +2.5% |
| 2006 | -- | $187,129 +13.9% |
| 2005 | -- | $164,224 +23.3% |
| 2004 | -- | $133,218 +5.5% |
| 2003 | -- | $126,330 +10% |
| 2002 | -- | $114,830 +6.5% |
| 2001 | -- | $107,784 +977.8% |
| 2000 | -- | $10,000 |
Find assessor info on the county website
Monthly payment
Est. payment
Payment breakdown
Explore the cost of this home by adjusting the details. Changes won't be saved.Climate risks
Neighborhood: 32162

Similar homes
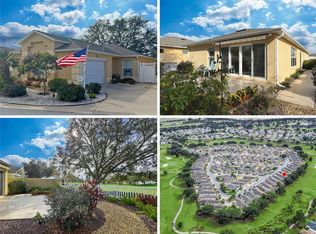
- $375,0002 bd2 ba1.2k sqft3257 ARCHER AVENUE, THE VILLAGES, FL 32162For Sale
 MLS ID #G5118539, Jill Buckley, FLORIDA FINE HOMES REALTY, LLC. Stellar MLS
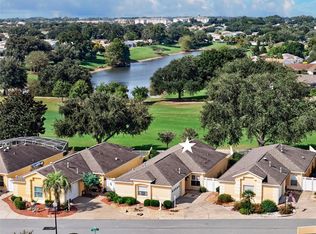
- $369,9003 bd2 ba1.4k sqft17916 SE 87TH MELROSE COURT, THE VILLAGES, FL 32162For Sale
 MLS ID #G5119296, Candace Tulensru, LPT REALTY, LLC. Stellar MLS
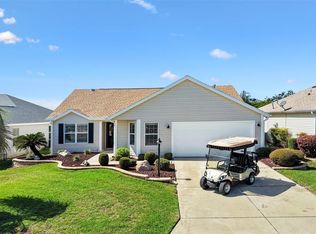
- $395,0003 bd2 ba1.6k sqft2409 TAMARINDO DRIVE, THE VILLAGES, FL 32162For Sale
 MLS ID #G5119352, Chris Day, WORTH CLARK REALTY. Stellar MLS
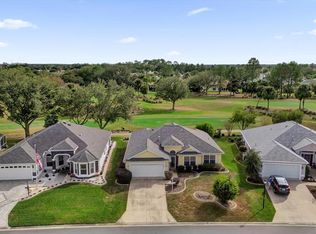
- $284,9003 bd2 ba1.2k sqft3401 NEW HOPE PLACE, THE VILLAGES, FL 32162For Sale
 MLS ID #G5119330, Kristin Wendt, REALTY EXECUTIVES IN THE VILLAGES. Stellar MLS
- $369,0003 bd2 ba1.6k sqft3067 SOUTHERN TRACE, THE VILLAGES, FL 32162For SaleMLS ID #G5118481, Kandis Buse, REALTY EXECUTIVES IN THE VILLAGES. Stellar MLS
- $385,0003 bd2 ba1.6k sqft928 EASTMONT COURT, THE VILLAGES, FL 32162For SaleMLS ID #G5117968, Patrick Shores, COLDWELL BANKER VANGUARD LIFESTYLE REALTY. Stellar MLS
- $349,0003 bd2 ba1.3k sqft971 KINGMONT TERRACE, THE VILLAGES, FL 32162For SaleMLS ID #G5118251, Robyn Cavallaro, FLORIDA REALTY INVESTMENTS. Stellar MLS
- $399,9003 bd2 ba1.6k sqft1897 CARYLE LANE, THE VILLAGES, FL 32162For SaleMLS ID #G5119089, Kristen Miller, COLDWELL BANKER VANGUARD LIFESTYLE REALTY. Stellar MLS
- $375,0003 bd2 ba1.7k sqft3064 BURBANK LANE, THE VILLAGES, FL 32162For SaleMLS ID #G5118428, James Cooper, REALTY EXECUTIVES IN THE VILLAGES. Stellar MLS
- $389,9002 bd2 ba1.5k sqft2798 CHURCHILL DOWNS, THE VILLAGES, FL 32162For SaleMLS ID #G5118044, Robyn Cavallaro, FLORIDA REALTY INVESTMENTS. Stellar MLS
- $359,0002 bd2 ba1.3k sqft3048 GLENWOOD PLACE, THE VILLAGES, FL 32162For SaleMLS ID #OM729718, Christie Casey, RE/MAX ALLSTARS REALTY. Stellar MLS
- $349,9003 bd2 ba1.2k sqft2800 PLAINRIDGE LOOP, THE VILLAGES, FL 32162For SaleMLS ID #G5118792, Karen Mercer, WORTH CLARK REALTY. Stellar MLS
- $342,0003 bd2 ba1.3k sqft3001 GLENWOOD PLACE, THE VILLAGES, FL 32162For SaleMLS ID #G5118577, Tammy Freilich, RE/MAX PREMIER REALTY. Stellar MLS
- $325,0003 bd2 ba1.3k sqft970 KENOVA AVENUE, THE VILLAGES, FL 32162For SaleMLS ID #G5115552, Patrick Shores, COLDWELL BANKER VANGUARD LIFESTYLE REALTY. Stellar MLS
- $434,9002 bd2 ba1.3k sqft(Undisclosed Address), THE VILLAGES, FL 32162For SaleMLS ID #G5111965, Joanie Snaith, REALTY EXECUTIVES IN THE VILLAGES. Stellar MLS
- $359,0003 bd2 ba1.4k sqft1311 TRINIDAD COURT, THE VILLAGES, FL 32162For SaleMLS ID #G5117941, Michael Zampini Jr, CHARLES RUTENBERG REALTY ORLANDO. Stellar MLS
- $389,0003 bd2 ba1.7k sqft2417 TATUM TERRACE, THE VILLAGES, FL 32162For SaleMLS ID #G5116638, Mike Joy, DOWN HOME REALTY, LLLP. Stellar MLS
- $345,0003 bd2 ba1.3k sqft954 BARRYMOORE LOOP, THE VILLAGES, FL 32162For SaleMLS ID #G5118711, Cissie Smith, REALTY EXECUTIVES IN THE VILLAGES. Stellar MLS
- $320,0003 bd2 ba1.3k sqft1000 KENOVA AVENUE, THE VILLAGES, FL 32162For SaleMLS ID #G5112080, Patrick Shores, COLDWELL BANKER VANGUARD LIFESTYLE REALTY. Stellar MLS
- $349,0002 bd2 ba1.4k sqft1503 ESCANDON PLACE, THE VILLAGES, FL 32162For SaleMLS ID #G5117239, Mechelle Johnson, ERA GRIZZARD REAL ESTATE. Stellar MLS
