WOW! This furnished home has features that million dollar homes do not have! No Bond! No microwave over the cooktop/range. Has Crown Molding and fabulous outdoor living space overlooking the Hacienda Golf Course! Fully remodeled custom home, great for entertaining or quiet evening at home. Main living area is fully open with high ceilings. Look up...no popcorn! Look down...no carpet! Only luxury plank vinyl and tile throughout. Eat-in kitchen has PLENTY of counter space with seating for 6+. Granite countertops, Under and over cabinetry lighting, Center Island with microwave. Bonus room could be converted to a den overlooking the 8th green! Outdoor living with granite countops, cabinetry with lighting, refrigerator, heaters, extra privacy screens. Interior laundry room. 2-car garage with access to golf cart garage. Primary Bedroom has walk-in closet, remodeled en suite bathroom with double sinks, tiled shower. Split floor plan with guest suite including 2 bedrooms (both with closets) and a full bathroom. Enjoy the scenic recreational trail that is on the opposite side of the golf course to Spanish Springs or head south to Lake Sumter Landing. Enjoy dozens of restaurants, banking, tennis, pickleball, pools, activities, shopping and more near by and accessible by golf cart. Active 55+ Community. Roof - 2020, HVAC - 10/2022. Be sure to view the 360 tour link.
Coming soon
$725,000
925 RAMOS DRIVE, THE VILLAGES, FL 32159
3beds
1,844sqft
Single Family Residence
Built in 1996
7,100 Square Feet Lot
$-- Zestimate®
$393/sqft
$204/mo HOA
What's special
- 2 days
- 122
- 2
Zillow last checked:
Listing updated:
Listed by:
Kim Aschman 630-270-7584,
BROKER ASSOCIATES REALTY 352-272-8410
Source: Stellar MLS,MLS#: G5119246 Originating MLS: Lake and Sumter
Facts & features
Interior
Bedrooms & bathrooms
- Bedrooms: 3
- Bathrooms: 2
- Full bathrooms: 2
Primary bedroom
- Features: En Suite Bathroom, Walk-In Closet(s)
- Level: First
- Area: 210 Square Feet
- Dimensions: 15x14
Kitchen
- Features: Kitchen Island, No Closet
- Level: First
- Area: 396 Square Feet
- Dimensions: 18x22
Living room
- Features: No Closet
- Level: First
- Area: 240 Square Feet
- Dimensions: 15x16
Heating
- Heat Pump
Cooling
- Central Air
Appliances
- Included: Dishwasher, Disposal, Dryer, Electric Water Heater, Microwave, Range, Range Hood, Refrigerator, Washer
- Laundry: Laundry Room
Features
- Ceiling Fan(s), Crown Molding, Kitchen/Family Room Combo, Living Room/Dining Room Combo, Open Floorplan, Primary Bedroom Main Floor, Pull Down Stairs, Split Bedroom, Thermostat, Walk-In Closet(s)
- Flooring: Tile, Vinyl
- Windows: Window Treatments
- Has fireplace: No
- Furnished: Yes
Interior area
- Total structure area: 2,766
- Total interior livable area: 1,844 sqft
Video & virtual tour
Property
Parking
- Parking features: Garage - Attached
- Has attached garage: Yes
Features
- Levels: One
- Stories: 1
- Patio & porch: Covered, Rear Porch, Screened
- Exterior features: Irrigation System, Rain Gutters
- Has view: Yes
- View description: Golf Course
Lot
- Size: 7,100 Square Feet
- Dimensions: 71 x 100
Details
- Parcel number: D12D029
- Zoning: RES
- Special conditions: None
Construction
Type & style
- Home type: SingleFamily
- Property subtype: Single Family Residence
Materials
- Block, Stucco
- Foundation: Slab
- Roof: Shingle
Condition
- New construction: No
- Year built: 1996
Details
- Builder model: Custom Remodel
Utilities & green energy
- Sewer: Public Sewer
- Water: Public
- Utilities for property: BB/HS Internet Available, Electricity Connected, Sewer Connected, Street Lights, Underground Utilities, Water Connected
Community & HOA
Community
- Pet fee: $0 monthly
- Senior community: Yes
- Subdivision: VILLAGES SUMTER
HOA
- Has HOA: No
- HOA fee: $204 monthly
Location
- Region: The Villages
Financial & listing details
- Price per square foot: $393/sqft
- Tax assessed value: $387,250
- Annual tax amount: $4,396
- Date on market: 10/20/2026
- Listing terms: Cash,Conventional,VA Loan
- Ownership: Fee Simple
- Total actual rent: 0
- Electric utility on property: Yes
- Road surface type: Asphalt
Estimated market value
Not available
Estimated sales range
Not available
Not available
Price history
| Date | Event | Price |
|---|---|---|
| 2/1/2023 | Listing removed | -- |
Source:  RE/MAX International Report a problem | ||
| 1/4/2023 | Pending sale | $679,900$369/sqft |
Source:  Stellar MLS #G5061528 Report a problem | ||
| 11/14/2022 | Listed for sale | $679,900$369/sqft |
Source: Stellar MLS #G5061528 Report a problem | ||
| 11/12/2022 | Pending sale | $679,900$369/sqft |
Source: Stellar MLS #G5061528 Report a problem | ||
| 10/14/2022 | Listed for sale | $679,900+126.6%$369/sqft |
Source: Stellar MLS #G5061528 Report a problem | ||
| 2/26/2019 | Sold | $300,000-3.2%$163/sqft |
Source: Stellar MLS #OM546587 Report a problem | ||
| 1/30/2019 | Listed for sale | $310,000$168/sqft |
Source: RE/MAX PREMIER REALTY LADY LK #G5008841 Report a problem | ||
| 1/30/2019 | Pending sale | $310,000$168/sqft |
Source: RE/MAX PREMIER REALTY LADY LK #G5008841 Report a problem | ||
| 1/29/2019 | Price change | $310,000-3.1%$168/sqft |
Source: RE/MAX PREMIER REALTY LADY LK #G5008841 Report a problem | ||
| 1/19/2019 | Listed for sale | $320,000$174/sqft |
Source: RE/MAX PREMIER REALTY LADY LK #G5008841 Report a problem | ||
| 1/19/2019 | Pending sale | $320,000$174/sqft |
Source: RE/MAX PREMIER REALTY LADY LK #G5008841 Report a problem | ||
| 1/15/2019 | Listed for sale | $320,000$174/sqft |
Source: RE/MAX PREMIER REALTY LADY LK #G5008841 Report a problem | ||
| 1/15/2019 | Pending sale | $320,000$174/sqft |
Source: RE/MAX PREMIER REALTY #G5008841 Report a problem | ||
| 11/19/2018 | Listed for sale | $320,000$174/sqft |
Source: RE/MAX PREMIER REALTY LADY LK #G5008841 Report a problem | ||
Public tax history
| Year | Property taxes | Tax assessment |
|---|---|---|
| 2025 | $4,396 -10.9% | $387,250 -2.5% |
| 2024 | $4,932 +13.5% | $397,370 +18.6% |
| 2023 | $4,344 +8.6% | $335,140 +9.3% |
| 2022 | $3,999 +5.2% | $306,740 +10% |
| 2021 | $3,800 -0.7% | $278,860 +3.4% |
| 2020 | $3,828 | $269,620 +9.5% |
| 2019 | $3,828 +5.4% | $246,200 -0.7% |
| 2018 | $3,632 +8.7% | $247,870 +3.5% |
| 2017 | $3,340 +0.1% | $239,400 -0.7% |
| 2016 | $3,339 +0.7% | $240,980 +0.5% |
| 2015 | $3,315 -0.8% | $239,700 +3.3% |
| 2014 | $3,341 +2.8% | $231,970 +17.9% |
| 2013 | $3,248 | $196,670 +10.2% |
| 2012 | -- | $178,500 +3% |
| 2011 | -- | $173,308 +1.5% |
| 2010 | -- | $170,747 +2.7% |
| 2009 | -- | $166,259 +0.1% |
| 2008 | -- | $166,093 +3% |
| 2007 | -- | $161,256 +2.5% |
| 2006 | -- | $157,323 +3% |
| 2005 | -- | $152,741 +3% |
| 2004 | -- | $148,293 +11.5% |
| 2003 | -- | $132,967 +2.4% |
| 2002 | -- | $129,851 -5.3% |
| 2001 | -- | $137,100 +4.3% |
| 2000 | -- | $131,500 -0.8% |
| 1999 | -- | $132,575 |
Find assessor info on the county website
Monthly payment
Est. payment
Payment breakdown
Explore the cost of this home by adjusting the details. Changes won't be saved.Climate risks
Neighborhood: 32159

Similar homes
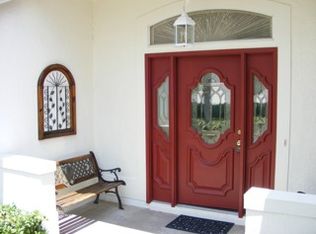
- $725,0003 bd2 ba2.2k sqft1524 CERVANTES PLACE, THE VILLAGES, FL 32159For Sale

 MLS ID #G5118202, Regina Rodriguez, CENTURY 21 ALTON CLARK. Stellar MLS
- $749,0003 bd4 ba2.3k sqft1802 ESTAFANA WAY, THE VILLAGES, FL 32159For Sale
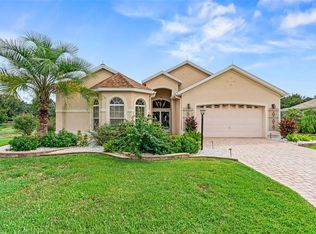 MLS ID #G5118073, Wendy Lawner, BROKER ASSOCIATES REALTY. Stellar MLS
- $459,0002 bd2 ba1.3k sqft1336 SANTA MARIA AVENUE, THE VILLAGES, FL 32159For Sale
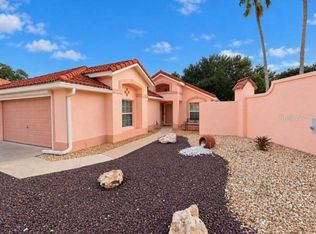 MLS ID #G5118730, Patti Goodson, REALTY EXECUTIVES IN THE VILLAGES. Stellar MLS
- $599,9003 bd2 ba2k sqft1201 BARCELONA DRIVE, THE VILLAGES, FL 32159For Sale
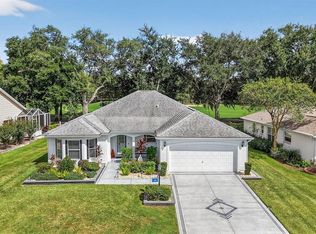 MLS ID #G5118570, Guy Williams Jr. LLC, RE/MAX PREMIER REALTY. Stellar MLS
- $798,0003 bd2 ba2.1k sqft1454 SAN CLEMENTE COURT, THE VILLAGES, FL 32159For SaleMLS ID #G5117722, Melissa Huennekens, REALTY EXECUTIVES IN THE VILLAGES. Stellar MLS
- $565,0003 bd2 ba1.9k sqft440 CARRERA DRIVE, THE VILLAGES, FL 32159For SaleMLS ID #G5119154, Jon McNeely, REALTY EXECUTIVES IN THE VILLAGES. Stellar MLS
- $379,9003 bd2 ba1.9k sqft930 RAMOS DRIVE, THE VILLAGES, FL 32159For SaleMLS ID #G5118929, Nathan Piotrowski, WORTH CLARK REALTY. Stellar MLS
- $549,0003 bd2 ba2k sqft1511 LAVACA LANE, LADY LAKE, FL 32159For SaleMLS ID #G5116150, Courtney Doss, DOWN HOME REALTY, LLLP. Stellar MLS
- $628,0003 bd2 ba2.3k sqft2054 PALO ALTO AVENUE, THE VILLAGES, FL 32159For SaleMLS ID #G5113521, Steve Vena, WORTH CLARK REALTY. Stellar MLS
- $525,0003 bd2 ba1.8k sqft609 ORTEGA WAY, THE VILLAGES, FL 32159For SaleMLS ID #G5115630, Genie Muldoon, LPT REALTY, LLC. Stellar MLS
- $749,9003 bd3 ba2k sqft1248 AVENIDA DE LAS CASAS, LADY LAKE, FL 32159For SaleMLS ID #OM731442, TaMara York, ENGEL & VOLKERS OCALA. Stellar MLS
- $499,8502 bd2 ba1.8k sqft5 HICKORY HEAD HAMMOCK, THE VILLAGES, FL 32159For SaleMLS ID #OM729006, Dora Campbell, KELLER WILLIAMS CORNERSTONE RE. Stellar MLS
- $449,9003 bd2 ba2.3k sqft1042 SOLEDAD WAY, THE VILLAGES, FL 32159For SaleMLS ID #OM731074, Anthony Filone, LPT REALTY, LLC. Stellar MLS
- $448,0003 bd2 ba1.8k sqft903 RAMOS DRIVE, THE VILLAGES, FL 32159For SaleMLS ID #O6358859, Gordon Veling, REALTY HUB. Stellar MLS
- $430,0003 bd2 ba2.1k sqft1232 CABELLA CIRCLE, THE VILLAGES, FL 32159For SaleMLS ID #G5118051, Katrina McNeely, REALTY EXECUTIVES IN THE VILLAGES. Stellar MLS
- $515,0003 bd2 ba1.7k sqft652 SAN PEDRO DRIVE, THE VILLAGES, FL 32159For SaleMLS ID #G5117480, Craig Sommerville, REALTY EXECUTIVES IN THE VILLAGES. Stellar MLS
- $579,9002 bd2 ba1.5k sqft(Undisclosed Address), THE VILLAGES, FL 32159For SaleMLS ID #G5113558, Joanie Snaith, REALTY EXECUTIVES IN THE VILLAGES. Stellar MLS
- $449,0003 bd2 ba2.2k sqft460 LOMA PASEO DRIVE, THE VILLAGES, FL 32159For SaleMLS ID #G5118496, Kristen Miller, COLDWELL BANKER VANGUARD LIFESTYLE REALTY. Stellar MLS
- $492,0003 bd2 ba1.8k sqft1230 DESILVA STREET, THE VILLAGES, FL 32159For SaleMLS ID #G5114625, Kimberly McElroy LLC, REAL BROKER, LLC. Stellar MLS
- $399,9002 bd3 ba2.1k sqft1519 MARTINEZ DRIVE, THE VILLAGES, FL 32159For SaleMLS ID #G5116395, Guy Williams Jr. LLC, RE/MAX PREMIER REALTY. Stellar MLS
