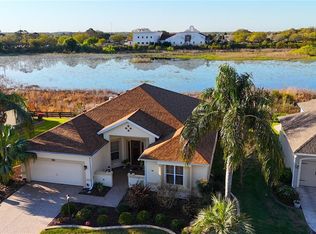
Welcome home to this beautiful block and stucco 2/2 Cozumel Designer home in the Village of De La Vista East. Enjoy a peaceful setting with no homes behind you, just a lovely natural preserve that attracts birds and Florida wildlife. A painted driveway and walkway lead to the screened-in front porch, complete with two rocking chairs that stay with the home. Inside, the leaded glass front door opens to a bright and welcoming space with vaulted ceilings and ceramic tile flooring throughout the main living areas. Both bedrooms feature luxury vinyl plank flooring. Sliders from the living room and Florida room lead to a screened-in paver patio, perfect for enjoying the outdoors. The kitchen offers high-definition laminate countertops, backsplash, newer white appliances, pull-outs, and a rolling island with additional storage. The nearby nook includes a high table and four chairs, also included with the home. The indoor laundry room has additional cabinetry and a solar tube for natural light. An open and spacious living and dining area provide peaceful views of the natural preserve. The spacious primary bedroom accommodates a king-sized bed and features an en-suite bath with dual sinks, a step-in shower, and a large walk-in closet. The guest bedroom includes a smaller walk-in closet and ceiling fan, with the guest bath conveniently located nearby and offering a tub/shower combination. The interior has been freshly painted. Additional features include an all-electric home, two-car garage, roof 2017, HVAC 2013, and Water Heater 2026. Taxes $1,188.86, Fire $320.71, Maintenance $541.38, and BOND PAID!
For sale
$350,000
1719 CARRERA DRIVE, THE VILLAGES, FL 32159
2beds
1,417sqft
Single Family Residence
Built in 1995
8,624 Square Feet Lot
$334,400 Zestimate®
$247/sqft
$204/mo HOA
What's special
Two-car garageNewer white appliancesPainted driveway and walkway
- 1 day |
- 314 |
- 21 |
Zillow last checked:
Listing updated:
Listed by:
Cissie Smith 352-391-0884,
REALTY EXECUTIVES IN THE VILLAGES 352-753-7500,
Holly Price 813-365-5585,
REALTY EXECUTIVES IN THE VILLAGES
Source: Stellar MLS,MLS#: G5115310 Originating MLS: Ocala - Marion
Originating MLS: Ocala - Marion
Facts & features
Interior
Bedrooms & bathrooms
- Bedrooms: 2
- Bathrooms: 2
- Full bathrooms: 2
Rooms
- Room types: Florida Room
Primary bedroom
- Features: Ceiling Fan(s), Walk-In Closet(s)
- Level: First
- Area: 180 Square Feet
- Dimensions: 12x15
Bedroom 2
- Features: Ceiling Fan(s), Walk-In Closet(s)
- Level: First
- Area: 143 Square Feet
- Dimensions: 11x13
Dining room
- Level: First
- Area: 154 Square Feet
- Dimensions: 11x14
Florida room
- Features: Ceiling Fan(s)
- Level: First
- Area: 80 Square Feet
- Dimensions: 10x8
Kitchen
- Features: Kitchen Island
- Level: First
- Area: 168 Square Feet
- Dimensions: 12x14
Living room
- Features: Ceiling Fan(s)
- Level: First
- Area: 294 Square Feet
- Dimensions: 14x21
Heating
- Heat Pump
Cooling
- Central Air
Appliances
- Included: Dishwasher, Disposal, Dryer, Microwave, Range, Refrigerator, Washer
- Laundry: Inside
Features
- Ceiling Fan(s), Eating Space In Kitchen, Thermostat, Vaulted Ceiling(s), Walk-In Closet(s)
- Flooring: Ceramic Tile, Luxury Vinyl
- Doors: Sliding Doors
- Windows: Skylight(s), Hurricane Shutters
- Has fireplace: No
Interior area
- Total structure area: 2,129
- Total interior livable area: 1,417 sqft
Video & virtual tour
Property
Parking
- Total spaces: 2
- Parking features: Garage - Attached
- Attached garage spaces: 2
- Details: Garage Dimensions: 19x22
Features
- Levels: One
- Stories: 1
- Patio & porch: Front Porch
- Exterior features: Irrigation System, Lighting, Rain Gutters
- Has view: Yes
- View description: Water
- Water view: Water
Lot
- Size: 8,624 Square Feet
- Dimensions: 88 x 98
Details
- Parcel number: D13H004
- Zoning: RES
- Special conditions: None
Construction
Type & style
- Home type: SingleFamily
- Property subtype: Single Family Residence
Materials
- Block, Stucco
- Foundation: Slab
- Roof: Shingle
Condition
- New construction: No
- Year built: 1995
Details
- Builder model: Cozumel
Utilities & green energy
- Sewer: Public Sewer
- Water: Public
- Utilities for property: Cable Available, Electricity Connected, Sewer Connected, Underground Utilities, Water Connected
Community & HOA
Community
- Features: Community Mailbox, Dog Park, Golf Carts OK, Golf, Park, Pool, Restaurant, Sidewalks, Tennis Court(s)
- Pet fee: $0 monthly
- Senior community: Yes
- Subdivision: THE VILLAGES
HOA
- Has HOA: Yes
- HOA fee: $204 monthly
Location
- Region: The Villages
Financial & listing details
- Price per square foot: $247/sqft
- Tax assessed value: $324,720
- Annual tax amount: $2,050
- Date on market: 8/14/2026
- Cumulative days on market: 1 day
- Ownership: Fee Simple
- Total actual rent: 0
- Electric utility on property: Yes
- Road surface type: Paved
Estimated market value
$334,400
$318,000 - $351,000
$2,478/mo
Price history
| Date | Event | Price |
|---|---|---|
| 8/14/2026 | Listed for sale | $350,000+150.2%$247/sqft |
Source:  Stellar MLS #G5115310 Report a problem Stellar MLS #G5115310 Report a problem | ||
| 8/18/1998 | Sold | $139,900$99/sqft |
Source: Public Record Report a problem | ||
Public tax history
| Year | Property taxes | Tax assessment |
|---|---|---|
| 2025 | $2,051 +1.2% | $161,640 +2.9% |
| 2024 | $2,026 +16.8% | $157,090 +3% |
| 2023 | $1,735 +0.5% | $152,520 +3% |
| 2022 | $1,727 -2.2% | $148,080 +3% |
| 2021 | $1,766 -1.6% | $143,770 +1.4% |
| 2020 | $1,794 | $141,790 +2.3% |
| 2019 | $1,794 +0.3% | $138,610 +1.9% |
| 2018 | $1,788 +8.4% | $136,030 +2.1% |
| 2017 | $1,650 -0.3% | $133,240 +2.1% |
| 2016 | $1,656 +6.2% | $130,500 +0.7% |
| 2015 | $1,558 -0.6% | $129,600 +0.8% |
| 2014 | $1,567 -1.3% | $128,580 +1.5% |
| 2013 | $1,589 | $126,680 +1.7% |
| 2012 | -- | $124,570 +3% |
| 2011 | -- | $120,950 +1.5% |
| 2010 | -- | $119,163 +2.7% |
| 2009 | -- | $116,031 +0.1% |
| 2008 | -- | $115,916 +3% |
| 2007 | -- | $112,540 +2.5% |
| 2006 | -- | $109,796 +3% |
| 2005 | -- | $106,599 +3% |
| 2004 | -- | $103,495 +1.9% |
| 2003 | -- | $101,566 |
| 2002 | -- | $101,566 -3.7% |
| 2001 | -- | $105,516 -1.6% |
| 2000 | -- | $107,210 +2.7% |
| 1999 | -- | $104,391 |
Find assessor info on the county website
Monthly payment
Est. payment
Payment breakdown
Explore the cost of this home by adjusting the details. Changes won't be saved.Climate risks
Neighborhood: 32159
Nearby schools
GreatSchools rating
- 8/10Wildwood Elementary SchoolGrades: PK-5Distance: 6.3 mi
- 3/10Wildwood Middle/ High SchoolGrades: 6-12Distance: 6.1 mi
- $455,0003 bd2 ba2.1k sqft1721 Carrera Dr, The Villages, FL 32159Sold
- $437,800-- bd-- ba1.7k sqft1717 Carrera Dr, The Villages, FL 32159Off Market
- $391,600-- bd-- ba1.8k sqft1718 Carrera Dr, The Villages, FL 32159Off Market
- $587,300-- bd-- ba1.8k sqft1720 Carrera Dr, The Villages, FL 32159Off Market
- $606,9003 bd2 ba2.6k sqft1723 Carrera Dr, The Villages, FL 32159Sold
- $441,2003 bd2 ba1.6k sqft1715 Carrera Dr, The Villages, FL 32159Off Market
- $387,500-- bd-- ba1.6k sqft1716 Carrera Dr, The Villages, FL 32159Off Market
- $358,600-- bd-- ba1.3k sqft1714 Carrera Dr, The Villages, FL 32159Off Market
A local agent can set up tours, give advice and negotiate with sellers.
Similar homes
- $324,9002 bd2 ba1.2k sqft1717 FRANCISCO STREET, THE VILLAGES, FL 32159For Sale

 MLS ID #G5115846, Guy Williams Jr. LLC, RE/MAX PREMIER REALTY. Stellar MLS
 - $--2 bd2 ba1.3k sqft323 San Marino Dr, The Villages, FL 32159Auction
 Auction.com 1
 - $342,0003 bd2 ba1.3k sqft1507 GARDENA COURT, THE VILLAGES, FL 32159For Sale
 MLS ID #G5115869, Frances Pierce PA, REALTY EXECUTIVES IN THE VILLAGES. Stellar MLS
 - $275,0002 bd2 ba1.1k sqft1613 SAN DIEGO STREET, THE VILLAGES, FL 32159For Sale
 MLS ID #OM730335, David Moore, SOUTHERN ASSOCIATES REALTY LLC. Stellar MLS
 - $290,0002 bd2 ba1.1k sqft746 ANGELITA AVE, THE VILLAGES, FL 32159For SaleMLS ID #G5116356, David Zeplin, BROKER ASSOCIATES REALTY. Stellar MLS
- $359,9002 bd2 ba1.2k sqft313 GONZALES PLACE, LADY LAKE, FL 32159For SaleMLS ID #G5115549, Alexandra Kennedy, REALTY EXECUTIVES IN THE VILLAGES. Stellar MLS
- $--2 bd2 ba1.4k sqft926 Chula Ct, Lady Lake, FL 32159AuctionXome
- $310,0003 bd2 ba1.3k sqft1222 GRANADA COURT, THE VILLAGES, FL 32159For SaleMLS ID #G5115829, Keith Caulk, PREMIER SOTHEBYS INT'L REALTY. Stellar MLS
- $270,0002 bd2 ba1.1k sqft1709 SONORA STREET, THE VILLAGES, FL 32159For SaleMLS ID #G5116128, Jennifer Raby, RE/MAX SELECT PARTNERS. Stellar MLS
- $369,0002 bd2 ba1.4k sqft321 SAN MARINO DRIVE, THE VILLAGES, FL 32159For SaleMLS ID #G5113749, Nathan Piotrowski, WORTH CLARK REALTY. Stellar MLS
- $329,0003 bd2 ba1.4k sqft1204 OAK HAMMOCK LANE, LADY LAKE, FL 32159For SaleMLS ID #G5114198, Regina Rodriguez, CENTURY 21 ALTON CLARK. Stellar MLS
- $364,9003 bd2 ba1.3k sqft868 OVIEDO ROAD, THE VILLAGES, FL 32159For SaleMLS ID #G5115927, Patti Belton, REALTY EXECUTIVES IN THE VILLAGES. Stellar MLS
- $339,0004 bd2 ba1.7k sqft108 CHERRY BLOSSOM LANE, LADY LAKE, FL 32159For SaleMLS ID #G5115155, Kristen Miller, COLDWELL BANKER VANGUARD LIFESTYLE REALTY. Stellar MLS
- $299,9002 bd2 ba1.3k sqft811 SAN SALVADOR DRIVE, THE VILLAGES, FL 32159For SaleMLS ID #G5115913, Cindy Dunn, REALTY EXECUTIVES IN THE VILLAGES. Stellar MLS
- $325,0003 bd2 ba1.3k sqft1304 GUADALUPE COURT, THE VILLAGES, FL 32159For SaleMLS ID #G5115311, Faith Mileo, LPT REALTY, LLC. Stellar MLS
- $355,0003 bd2 ba1.7k sqft648 SAN MARINO DRIVE, THE VILLAGES, FL 32159For SaleMLS ID #G5108179, Kwynn Nicholas, CENTURY 21 ALTON CLARK. Stellar MLS
- $360,0003 bd2 ba1.3k sqft1405 Juarez Pl, The Villages, FL 32159For Sale By Owner
- $350,0002 bd2 ba1.7k sqft867 CORTEZ AVENUE, THE VILLAGES, FL 32159For SaleMLS ID #G5115230, Heather A Bailey, RE/MAX FOXFIRE - SUMMERFIELD. Stellar MLS
- $344,0002 bd2 ba1.5k sqft208 DESOTA COURT, LADY LAKE, FL 32159For SaleMLS ID #G5103764, Christy Lupien, WATSON REALTY CORP., REALTORS. Stellar MLS
- $299,9002 bd2 ba1.1k sqft631 ENCONTO STREET, THE VILLAGES, FL 32159For SaleMLS ID #G5115767, Andrea Fandino, DOWN HOME REALTY, LLLP. Stellar MLS
