Virtually Staged. Gorgeous 2-Bedroom, 2-Bath Home with Exceptional Upgrades & Canal Views Welcome home to this gorgeous, meticulously maintained 2-bedroom, 2-bath residence offering nearly 1,600 square feet of beautifully appointed living space.. This home is truly in absolute, move-in-ready condition and showcases quality craftsmanship and upgrades throughout. The spacious interior features soaring high ceilings, brand-new laminate flooring, and a stunning kitchen complete with gorgeous corian countertops and stainless-steel appliances. The entire home is sheetrocked, with 3/4-inch crown molding throughout, raised two-panel interior doors, and elegant 3-inch trim that adds a beautiful finishing touch. Additional quality features include double-pane, impact-resistant windows, marble window sills, and deluxe window treatments. The home also boasts plywood subflooring throughout, providing an exceptional foundation beneath the beautiful new flooring. Enjoy Florida living at its finest from both the front and rear lanais, where you can relax and take in the gorgeous, peaceful views of the canal and surrounding wooded areas. The outdoor spaces are perfect for morning coffee, entertaining, or simply enjoying the tranquil scenery. The property also includes a large exterior storage shed with a washer and dryer, providing abundant storage and convenience. An RO and golf certificate are included, adding even more value to this exceptional home. From the immaculate interior to the serene outdoor setting and extensive list of upgrades, this home offers the perfect combination of comfort, elegance, quality, and Florida lifestyle living. This is a must-see property that truly stands apart! The community is absolutely gorgeous with countless amenities, which include: large swimming pool with hot tub, 18 hole championship golf course, driving range and putting greens, shuffleboard, tennis, pickle ball, fitness center, library, billiards room, softball field. What more can you ask for? This is a beautiful home in a beautiful community. You won't be disappointed!!!
For sale
$214,000
601 ROBIN LANE, WILDWOOD, FL 34785
2beds
1,568sqft
Manufactured Home, Single Family Residence
Built in 1988
6,130 Square Feet Lot
$138,000 Zestimate®
$136/sqft
$361/mo HOA
What's special
Immaculate interiorGorgeous corian countertopsMarble window sillsDeluxe window treatmentsStunning kitchenBrand-new laminate flooringPlywood subflooring throughout
- 3 days |
- 128 |
- 5 |
Likely to sell faster than
Zillow last checked:
Listing updated:
Listed by:
Mark Becker 813-493-5983,
MARK BECKER REALTY LLC 813-493-5983
Source: Stellar MLS,MLS#: G5116367 Originating MLS: Lake and Sumter
Originating MLS: Lake and Sumter
Facts & features
Interior
Bedrooms & bathrooms
- Bedrooms: 2
- Bathrooms: 2
- Full bathrooms: 2
Primary bedroom
- Features: Walk-In Closet(s)
- Level: First
- Area: 210 Square Feet
- Dimensions: 14x15
Bedroom 2
- Features: Built-in Closet
- Level: First
- Area: 144 Square Feet
- Dimensions: 12x12
Kitchen
- Features: No Closet
- Level: First
- Area: 80 Square Feet
- Dimensions: 8x10
Living room
- Features: No Closet
- Level: First
- Area: 280 Square Feet
- Dimensions: 14x20
Heating
- Central
Cooling
- Central Air
Appliances
- Included: Dishwasher, Dryer, Microwave, Range, Refrigerator, Washer
- Laundry: Outside
Features
- Ceiling Fan(s), Crown Molding, Eating Space In Kitchen, High Ceilings, Living Room/Dining Room Combo, Split Bedroom, Walk-In Closet(s)
- Flooring: Carpet, Ceramic Tile, Laminate
- Windows: Skylight(s), Window Treatments
- Has fireplace: No
Interior area
- Total structure area: 1,968
- Total interior livable area: 1,568 sqft
Video & virtual tour
Property
Parking
- Total spaces: 2
- Parking features: Carport
- Carport spaces: 2
Features
- Levels: One
- Stories: 1
- Patio & porch: Covered, Screened, Wrap Around
- Exterior features: Private Yard, Storage
- Has view: Yes
- View description: Trees/Woods, Canal
- Has water view: Yes
- Water view: Canal
- Waterfront features: Lake, Canal - Freshwater, Freshwater Canal Access, Lake Privileges, Pond Access
Lot
- Size: 6,130 Square Feet
- Features: Conservation Area, FloodZone, Near Golf Course
- Residential vegetation: Mature Landscaping, Trees/Landscaped, Wooded
Details
- Additional structures: Shed(s), Storage
- Parcel number: G26AA011
- Zoning: RES
- Special conditions: None
Construction
Type & style
- Home type: MobileManufactured
- Property subtype: Manufactured Home, Single Family Residence
Materials
- Metal Frame
- Foundation: Crawlspace
- Roof: Metal
Condition
- New construction: No
- Year built: 1988
Utilities & green energy
- Sewer: Public Sewer
- Water: Public
- Utilities for property: Cable Connected, Public, Sewer Connected, Water Connected
Community & HOA
Community
- Features: Community Boat Ramp, Dock, Fishing, Lake, Water Access, Clubhouse, Deed Restrictions, Dog Park, Fitness Center, Gated Community - Guard, Golf Carts OK, Golf, Pool, Tennis Court(s)
- Pet fee: $0 monthly
- Senior community: Yes
- Subdivision: TIMBERWOODS ESTATES
HOA
- Has HOA: Yes
- Amenities included: Basketball Court, Cable TV, Clubhouse, Fitness Center, Golf Course, Pickleball Court(s), Pool, Recreation Facilities, Security, Shuffleboard Court, Spa/Hot Tub, Storage, Tennis Court(s), Trail(s)
- Services included: 24-Hour Guard, Cable TV, Community Pool, Internet, Maintenance Structure, Maintenance Grounds, Manager, Pool Maintenance, Recreational Facilities, Security, Trash
- HOA fee: $361 monthly
- HOA name: John Radeschi
- HOA phone: 352-748-9227
Location
- Region: Wildwood
Financial & listing details
- Price per square foot: $136/sqft
- Tax assessed value: $85,920
- Annual tax amount: $681
- Date on market: 8/12/2026
- Cumulative days on market: 3 days
- Listing terms: Cash,Conventional
- Ownership: Fee Simple
- Total actual rent: 0
- Road surface type: Paved
- Body type: Double Wide
Estimated market value
$138,000
$116,000 - $160,000
$2,080/mo
Price history
| Date | Event | Price |
|---|---|---|
| 8/12/2026 | Listed for sale | $214,000+328%$136/sqft |
Source:  Stellar MLS #G5116367 Report a problem Stellar MLS #G5116367 Report a problem | ||
| 7/12/2016 | Sold | $50,000-14.5%$32/sqft |
Source: Public Record Report a problem | ||
| 5/18/2016 | Pending sale | $58,500$37/sqft |
Source: ERA Grizzard Real Estate #G4826925 Report a problem | ||
| 5/2/2016 | Listed for sale | $58,500-23.5%$37/sqft |
Source: ERA Grizzard Real Estate #G4826925 Report a problem | ||
| 3/20/2016 | Listing removed | $76,500$49/sqft |
Source: FOUR STAR HOME BROKERS, INC. #G4803824 Report a problem | ||
| 12/23/2015 | Listed for sale | $76,500$49/sqft |
Source: FOUR STAR HOME BROKERS, INC. #G4803824 Report a problem | ||
| 10/16/2015 | Listing removed | $76,500$49/sqft |
Source: The Real Estate Book #G4803824 Report a problem | ||
| 9/19/2015 | Price change | $76,500-7.7%$49/sqft |
Source: The Real Estate Book #G4803824 Report a problem | ||
| 2/27/2015 | Price change | $82,900-7.8%$53/sqft |
Source: The Real Estate Book #G4803824 Report a problem | ||
| 9/27/2014 | Listed for sale | $89,900$57/sqft |
Source: FOUR STAR HOME BROKERS, INC. (20659) #G4803824 Report a problem | ||
Public tax history
| Year | Property taxes | Tax assessment |
|---|---|---|
| 2025 | $682 +0.6% | $72,440 +2.9% |
| 2024 | $678 +42.4% | $70,400 +3% |
| 2023 | $476 +3.7% | $68,350 +3% |
| 2022 | $459 -5.7% | $66,360 +3% |
| 2021 | $487 -45.9% | $64,430 |
| 2020 | $900 | $64,430 |
| 2019 | $900 +1.6% | $64,430 +8.3% |
| 2018 | $887 +17.5% | $59,480 +21.5% |
| 2017 | $755 +9.7% | $48,940 +17.4% |
| 2016 | $688 +115.6% | $41,670 |
| 2015 | $319 -1.1% | $41,670 |
| 2014 | $323 -1.9% | $41,670 -3.1% |
| 2013 | $329 | $42,990 -15.1% |
| 2012 | -- | $50,610 +3% |
| 2011 | -- | $49,140 +1.5% |
| 2010 | -- | $48,414 +2.7% |
| 2009 | -- | $47,142 +0.1% |
| 2008 | -- | $47,095 +3% |
| 2007 | -- | $45,724 +2.5% |
| 2006 | -- | $44,609 +3% |
| 2005 | -- | $43,310 +3% |
| 2004 | -- | $42,049 +1.9% |
| 2003 | -- | $41,265 +2.4% |
| 2002 | -- | $40,298 +1.6% |
| 2001 | -- | $39,663 +3% |
| 2000 | -- | $38,508 +2.7% |
| 1999 | -- | $37,500 |
Find assessor info on the county website
Monthly payment
Climate risks
Neighborhood: 34785
Nearby schools
GreatSchools rating
- 8/10Wildwood Elementary SchoolGrades: PK-5Distance: 4.6 mi
- 3/10Wildwood Middle/ High SchoolGrades: 6-12Distance: 4.3 mi
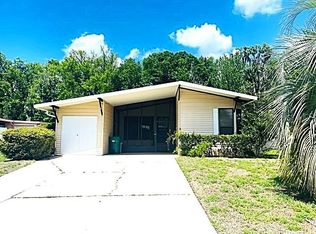
- $159,9002 bd2 ba1.3k sqft603 Robin Ln, Wildwood, FL 34785For Sale
- $113,800-- bd-- ba1.4k sqft505 Robin Ln, Wildwood, FL 34785Off Market
- $141,800-- bd-- ba1.5k sqft605 Robin Ln, Wildwood, FL 34785Off Market
- $158,5003 bd4 ba1.4k sqft121 Winterberry Ave, Wildwood, FL 34785Off Market
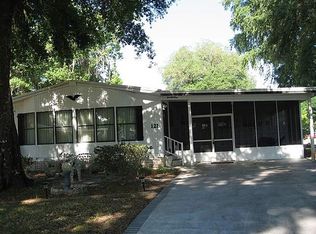
- $149,5002 bd2 ba1.4k sqft503 Robin Ln, Wildwood, FL 34785Off Market
- $104,1002 bd2 ba1.3k sqft504 Robin Ln, Wildwood, FL 34785Off Market
- $157,5002 bd2 ba1.6k sqft120 Lyonia Ln, Wildwood, FL 34785Off Market
- $149,5002 bd2 ba1.4k sqft607 Robin Ln, Wildwood, FL 34785Off Market
A local agent can set up tours, give advice and negotiate with sellers.
A local lender can help you make sure your offer is ready when you are.
Similar homes
- $197,0002 bd2 ba1.6k sqft112 LYONIA LANE, WILDWOOD, FL 34785For Sale

 MLS ID #G5116181, Darlene Cutter, FOUR STAR HOME BROKERS, INC.. Stellar MLS
 - $179,0002 bd2 ba1.5k sqft802 ROBIN LANE, WILDWOOD, FL 34785For Sale
 MLS ID #G5115879, Colleen A. Kramer, DOWN HOME REALTY, LLLP. Stellar MLS
 - $223,5002 bd2 ba1.8k sqft2 S. BOBWHITE RD, WILDWOOD, FL 34785For Sale
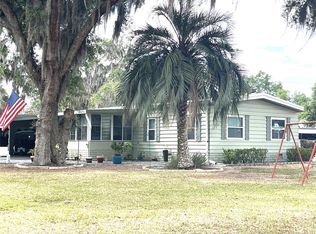 MLS ID #G5111608, Darlene Cutter, FOUR STAR HOME BROKERS, INC.. Stellar MLS
 - $219,6002 bd2 ba1.1k sqft8 ROBIN ROAD, WILDWOOD, FL 34785For Sale
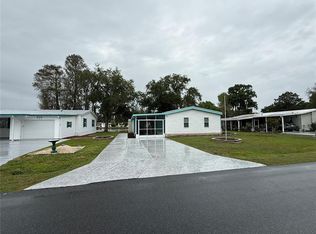 MLS ID #G5110787, Colleen A. Kramer, DOWN HOME REALTY, LLLP. Stellar MLS
 - $199,9002 bd2 ba1.3k sqft33 BOBCAT TRAIL, WILDWOOD, FL 34785For SaleMLS ID #G5111414, Kimberly Koch, EXP REALTY LLC. Stellar MLS
- $195,0002 bd2 ba1.4k sqft19 MAGNOLIA LANE, WILDWOOD, FL 34785For SaleMLS ID #G5112845, Colleen A. Kramer, DOWN HOME REALTY, LLLP. Stellar MLS
- $172,0002 bd2 ba1.4k sqft807 OAK BOULEVARD, WILDWOOD, FL 34785For SaleMLS ID #G5110229, Colleen A. Kramer, DOWN HOME REALTY, LLLP. Stellar MLS
- $159,9002 bd2 ba1.3k sqft603 ROBIN LANE, WILDWOOD, FL 34785For SaleMLS ID #G5110683, Darlene Cutter, FOUR STAR HOME BROKERS, INC.. Stellar MLS
- $175,0002 bd2 ba1.4k sqft35 SEMINOLE PATH, WILDWOOD, FL 34785For SaleMLS ID #G5115572, Colleen A. Kramer, DOWN HOME REALTY, LLLP. Stellar MLS
- $225,0002 bd2 ba1.3k sqft5230 LEXINGTON CIRCLE, WILDWOOD, FL 34785For SaleMLS ID #G5115227, Katrina McNeely, REALTY EXECUTIVES IN THE VILLAGES. Stellar MLS
- $165,0002 bd2 ba1.1k sqft12 N BOBWHITE ROAD, WILDWOOD, FL 34785For SaleMLS ID #G5115559, Stacy Bracewell, ERA GRIZZARD REAL ESTATE. Stellar MLS
- $174,9002 bd2 ba1.1k sqft87 N BOBWHITE ROAD, WILDWOOD, FL 34785For SaleMLS ID #G5112210, Darlene Cutter, FOUR STAR HOME BROKERS, INC.. Stellar MLS
- $177,5002 bd2 ba1.2k sqft2 GROVE TRAIL, WILDWOOD, FL 34785For SaleMLS ID #G5111337, Darlene Cutter, FOUR STAR HOME BROKERS, INC.. Stellar MLS
- $159,0002 bd2 ba1k sqft116 CYPRESS ROAD, WILDWOOD, FL 34785For SaleMLS ID #G5113244, Austin Drawdy, LPT REALTY, LLC. Stellar MLS
- $169,5002 bd2 ba1.2k sqft19 BOBCAT TRAIL, WILDWOOD, FL 34785For SaleMLS ID #G5106969, Darlene Cutter, FOUR STAR HOME BROKERS, INC.. Stellar MLS
- $165,0002 bd2 ba1.1k sqft9 S BOBWHITE ROAD, WILDWOOD, FL 34785For SaleMLS ID #G5111106, Colleen A. Kramer, DOWN HOME REALTY, LLLP. Stellar MLS
- $185,0003 bd3 ba1.6k sqft5556 COLUMBUS CIRCLE, WILDWOOD, FL 34785For SaleMLS ID #G5110797, Carolyn Tessada, VILLAGE VALET REALTY LLC. Stellar MLS
- $225,0002 bd2 ba1.3k sqft2786 NE 33RD PLACE, COLEMAN, FL 33521For SaleMLS ID #G5114885, Abbigayle Quevedo, KELLER WILLIAMS CORNERSTONE RE. Stellar MLS
- $134,9002 bd2 ba960 sqft48 S BOBWHITE ROAD, WILDWOOD, FL 34785For SaleMLS ID #G5115677, Colleen A. Kramer, DOWN HOME REALTY, LLLP. Stellar MLS
- $124,9002 bd2 ba1k sqft413 S TIMBER TRAIL, WILDWOOD, FL 34785For SaleMLS ID #G5115784, Mark Becker, MARK BECKER REALTY LLC. Stellar MLS
