Imagine waking up to wide open views, watching wildlife wander through your own 24.81 acres, and enjoying the kind of freedom that only country living can offer. With a beautiful mix of open land, woods, lowland, and a pond, there's room for horses or livestock, hunting adventures, gardens, and evenings spent soaking in the peaceful countryside. Fruit trees, colorful perennial flowers, and an expansive level yard create a beautiful setting for making memories, while the 8x16 deck and 11x14 concrete patio invite you to slow down and stay awhile.
Step inside and discover a home where large rooms and an inviting layout make everyday living feel easy. The kitchen offers abundant space and tons of storage plus has undercabinet lighting, while the formal dining room could become the perfect home office. The main level primary suite features a private 3/4 bath, walk in closet, and convenient laundry, with two additional bedrooms and a full bath nearby. Perfect for entertaining and holidays!
And here's where opportunity meets imagination! The full lower level is a blank canvas just waiting to become something special. With a bedroom and family room already roughed in, plus plumbing in place for another bathroom, much of the groundwork is ready for you to finish the space your way, potentially adding usable living space and building equity along the way! And not only is there forced air heat and central A/C, but also a pellet furnace for backup heat to add even more appeal.
Outside, the 30x40 pole building offers a newly poured concrete floor and an existing water source, making it a fantastic space for hobbies, projects, equipment, or animals. Lets not forget that this home has a brand new roof in September 2026 and a compliant septic.
Tucked into the countryside yet just 10 minutes from Braham and Pine City, this property offers that wonderful balance of privacy, possibility, and convenience. Because sometimes the best part of finding home isn't just what it is today, but everything it could become tomorrow.
Active
$449,900
5295 Brunswick Rd, Braham, MN 55006
3beds
1,954sqft
Single Family
Built in 1990
24.81 Acres Lot
$433,200 Zestimate®
$230/sqft
$-- HOA
What's special
Inviting layoutWide open viewsExpansive level yardFruit treesFormal dining roomMain level primary suiteTwo additional bedrooms
- 7 days
- 917
- 100
Likely to sell faster than
Zillow last checked:
Listing updated:
Listed by:
Alissia Kreger 763-528-3669,
LPT Realty, LLC,
Amanda J. Hollen 763-244-0349
Source: NorthstarMLS as distributed by MLS GRID,MLS#: 7161850
Facts & features
Interior
Bedrooms & bathrooms
- Bedrooms: 3
- Bathrooms: 2
- Full bathrooms: 1
- 3/4 bathrooms: 1
Bedroom
- Area: 214.5 Square Feet
- Dimensions: 16.5x13
Bedroom 2
- Area: 135 Square Feet
- Dimensions: 10x13.5
Bedroom 3
- Area: 123.5 Square Feet
- Dimensions: 9.5x13
Bathroom
- Area: 121.5 Square Feet
- Dimensions: 9x13.5
Bathroom
- Area: 50 Square Feet
- Dimensions: 5x10
Bonus room
- Area: 195 Square Feet
- Dimensions: 10x19.5
Dining room
- Area: 169 Square Feet
- Dimensions: 13x13
Flex room
- Area: 331.5 Square Feet
- Dimensions: 17x19.5
Foyer
- Area: 78 Square Feet
- Dimensions: 13x6
Kitchen
- Area: 273 Square Feet
- Dimensions: 19.5x14
Laundry
- Area: 34 Square Feet
- Dimensions: 4x8.5
Living room
- Area: 621 Square Feet
- Dimensions: 27x23
Storage
- Area: 123.5 Square Feet
- Dimensions: 9.5x13
Walk in closet
- Area: 94.5 Square Feet
- Dimensions: 7x13.5
Heating
- Forced Air, Wood Stove
Cooling
- Central Air
Appliances
- Included: Dishwasher, Dryer, Electric Water Heater, Range, Refrigerator, Washer, Water Softener Owned
- Laundry: Laundry Closet, Main Level
Features
- Basement: Drain Tiled,Egress Window(s),Full,Partially Finished,Sump Pump
- Has fireplace: No
Interior area
- Total structure area: 3,908
- Total interior livable area: 1,954 sqft
- Finished area above ground: 1,954
- Finished area below ground: 0
Property
Parking
- Total spaces: 4
- Parking features: Detached Garage
- Garage spaces: 4
- Details: Garage Dimensions (30x40)
Accessibility
- Accessibility features: None
Features
- Levels: One
- Stories: 1
- Patio & porch: Deck, Patio
- Fencing: Partial
- Waterfront features: Pond
Lot
- Size: 24.81 Acres
- Features: Irregular Lot, Suitable for Horses, Tree Coverage - Medium
Details
- Additional structures: Pole Building, Storage Shed
- Foundation area: 1954
- Parcel number: 0290173001
- Zoning description: Residential-Single Family
- Other equipment: Fuel Tank - Rented
Construction
Type & style
- Home type: SingleFamily
- Property subtype: Single Family
Materials
- Block
- Roof: Age 8 Years or Less,Asphalt
Condition
- New construction: No
- Year built: 1990
Utilities & green energy
- Electric: Circuit Breakers, Power Company: East Central Energy
- Gas: Pellet, Propane
- Sewer: Mound Septic, Septic System Compliant - Yes
- Water: Well
Community & HOA
HOA
- Has HOA: No
Location
- Region: Braham
Financial & listing details
- Price per square foot: $230/sqft
- Tax assessed value: $286,700
- Annual tax amount: $2,092
- Date on market: 10/19/2026
- Road surface type: Paved
Estimated market value
$433,200
$412,000 - $455,000
$2,217/mo
Price history
| Date | Event | Price |
|---|---|---|
| 10/19/2026 | Listed for sale | $449,900+304.6%$230/sqft |
Source:  NorthstarMLS as distributed by MLS GRID #7161850 Report a problem | ||
| 10/30/2008 | Sold | $111,200+14.6%$57/sqft |
Source:  Lake Superior Area Realtors as distributed by MLS GRID #1163760 Report a problem | ||
| 11/2/2000 | Sold | $97,000$50/sqft |
Source: Agent Provided Report a problem | ||
Public tax history
| Year | Property taxes | Tax assessment |
|---|---|---|
| 2025 | $2,408 +6.7% | $286,700 -4.8% |
| 2024 | $2,256 +15.6% | $301,033 -0.2% |
| 2023 | $1,952 +4.3% | $301,600 +23.5% |
| 2022 | $1,872 | $244,300 +18.8% |
| 2021 | -- | $205,700 +12% |
| 2020 | $1,422 -0.4% | $183,600 +17.2% |
| 2019 | $1,428 +29.6% | $156,600 +17.4% |
| 2017 | $1,102 -0.5% | $133,400 |
| 2016 | $1,108 -11.4% | $133,400 +51.1% |
| 2014 | $1,250 -20.1% | $88,300 -29.2% |
| 2011 | $1,564 +3% | $124,800 -27.1% |
| 2009 | $1,518 -6.6% | $171,200 -8.4% |
| 2008 | $1,626 | $186,800 |
Find assessor info on the county website
Monthly payment
Est. payment
Payment breakdown
Explore the cost of this home by adjusting the details. Changes won't be saved.Climate risks
Neighborhood: 55006

Similar homes
- $489,9004 bd2 ba2.3k sqft8046 Country View Dr, Pine City, MN 55063For Sale
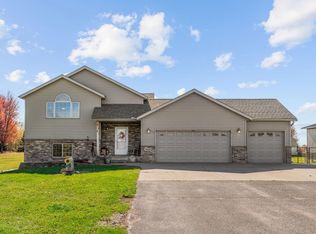
 MLS ID #7162940, Collin Matzoll, Real Broker, LLC. NorthstarMLS as distributed by MLS GRID
- $409,0004 bd2 ba1.7k sqft11117 State Highway 70, Pine City, MN 55063For Sale
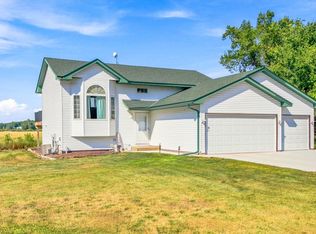 MLS ID #7155949, Matthew Tepp, HOMESTEAD ROAD. NorthstarMLS as distributed by MLS GRID
- $465,0003 bd2 ba1.9k sqft1174 381st Ave NE, Stanchfield, MN 55080For Sale
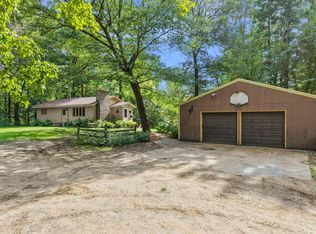 MLS ID #7128118, Tim Olson, RE/MAX RESULTS. NorthstarMLS as distributed by MLS GRID
- $499,0003 bd2 ba2.1k sqft2534 Olympic St, Brook Park, MN 55007For Sale
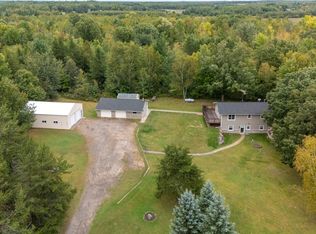 MLS ID #7145616, Bonnie L. Carlson, Keller Williams Premier Realty. NorthstarMLS as distributed by MLS GRID
- $349,9004 bd2 ba2.4k sqft1818 Sherwood St, Mora, MN 55051For SaleMLS ID #7160446, Billy Xiong, Creative Results. NorthstarMLS as distributed by MLS GRID
- $485,0003 bd2 ba1.5k sqft46295 Acacia Trl, Stanchfield, MN 55080For SaleMLS ID #7146586, Leah Schwieters, Keller Williams Classic Realty. NorthstarMLS as distributed by MLS GRID
- $525,0003 bd3 ba1.8k sqft15534 Brunswick Rd, Pine City, MN 55063For SaleMLS ID #7128026, Jessica M. Lowe, Coldwell Banker Realty. NorthstarMLS as distributed by MLS GRID
- $495,0003 bd2 ba1.9k sqft12644 State Highway 70, Pine City, MN 55063For SaleMLS ID #7080014, Luke Hegge, Local Realty Inc.. NorthstarMLS as distributed by MLS GRID
- $434,9003 bd1 ba1.8k sqft2961 Rainbow St, Brook Park, MN 55007For SaleMLS ID #7129054, Stephanie Graves, Aurora Group LLC. NorthstarMLS as distributed by MLS GRID
- $450,0002 bd3 ba1.5k sqft45200 Anchor Ave, Harris, MN 55032For SaleMLS ID #7139690, Michelle Lundeen, RE/MAX RESULTS. NorthstarMLS as distributed by MLS GRID
- $499,0003 bd3 ba2.3k sqft12702 Eastwick Ln, Pine City, MN 55063For SaleMLS ID #7125111, Luke Hegge, Local Realty Inc.. NorthstarMLS as distributed by MLS GRID
- $333,5004 bd2 ba1.9k sqft435 8th Ave NE, Pine City, MN 55063For SaleMLS ID #7164748, Tom Yang, Realty Executive Associates. NorthstarMLS as distributed by MLS GRID
- $357,0003 bd2 ba1.6k sqft11688 Elm Cir, Pine City, MN 55063For SaleMLS ID #7156783, Loreal Lindstrom, LPT Realty, LLC. NorthstarMLS as distributed by MLS GRID
- $480,0003 bd3 ba2.3k sqft3214 Shorewood Dr, Rush City, MN 55069For SaleMLS ID #7142197, Anna Remick, RE/MAX RESULTS. NorthstarMLS as distributed by MLS GRID
- $470,0004 bd3 ba2.5k sqft2424 Olympic St, Brook Park, MN 55007For SaleMLS ID #7107269, Christopher Cullen, Coldwell Banker Realty. NorthstarMLS as distributed by MLS GRID
- $440,0003 bd2 ba1.9k sqft40533 Golden Ave, North Branch, MN 55056For SaleMLS ID #7141368, Aaron Spiteri, Lakes Sotheby's International Realty. NorthstarMLS as distributed by MLS GRID
- $259,9004 bd2 ba1.9k sqft515 9th St SW, Braham, MN 55006For SaleMLS ID #7126405, Kim K. Vetter, RE/MAX Advantage Plus. NorthstarMLS as distributed by MLS GRID
- $434,9003 bd2 ba1.4k sqft9153 Bears Ear Rd, Pine City, MN 55063New ConstructionMLS ID #7145787, Jamie Fedder, Pro Source Real Estate Group, LLC. NorthstarMLS as distributed by MLS GRID
- $499,9003 bd2 ba1.8k sqft22 454th Blvd, Harris, MN 55032For SaleMLS ID #7126089, Chris Vollrath, Keller Williams Classic Realty. NorthstarMLS as distributed by MLS GRID
- $445,0004 bd3 ba1.9k sqft40744 Fenian Way, North Branch, MN 55056For SaleMLS ID #7108208, Alex Brancale, Coldwell Banker Realty. NorthstarMLS as distributed by MLS GRID
