Welcome to this adorable 2-bedroom, 2-bath Florida home where so many of the important updates have already been completed—just move in and start enjoying the Florida lifestyle! Step inside to a light, freshly painted interior featuring laminate/LVP flooring throughout and a beautifully updated kitchen with granite countertops, newer appliances and plenty of workspace and storage. Major improvements include a two year old roof and four year HVAC system, updated plumbing, hurricane shutters and two water-filtration systems, offering added comfort and peace of mind. Outside is where this home really shines! Enjoy your own private pool and fenced backyard, surrounded by attractive landscaping and plenty of room for pets, gardening or entertaining. The rescreened lanai with two new doors creates a wonderful indoor/outdoor connection, while the covered outdoor living area provides the perfect place for morning coffee, afternoon relaxation or evening gatherings by the pool. An additional storage unit gives you even more space for bikes, beach gear, tools and all your Florida toys. Best of all—NO HOA and NO CDD! No community fees or restrictive association telling you how to enjoy your home—just your own private Florida retreat. Conveniently located near Englewood, Gulf beaches, historic Downtown Venice and the exciting shops, restaurants, entertainment and activities of Wellen Park, this charming home offers the perfect combination of privacy, updates and location. Your Florida lifestyle starts right here—pool, privacy and freedom included!
For sale
$369,500
5295 DREW ROAD, VENICE, FL 34293
2beds
1,107sqft
Single Family Residence
Built in 2002
8,000 Square Feet Lot
$355,400 Zestimate®
$334/sqft
$-- HOA
What's special
Private poolLight freshly painted interiorNewer appliancesFenced backyardHurricane shuttersAttractive landscaping
- 4 days
- 673
- 92
Likely to sell faster than
Zillow last checked:
Listing updated:
Listed by:
Sandi Tresh 941-586-1218,
RE/MAX PALM REALTY OF VENICE 941-451-2025,
Chad Goodwin 941-599-3972,
RE/MAX PALM REALTY OF VENICE
Source: Stellar MLS,MLS#: N6145960 Originating MLS: Venice
Originating MLS: Venice
Facts & features
Interior
Bedrooms & bathrooms
- Bedrooms: 2
- Bathrooms: 2
- Full bathrooms: 2
Rooms
- Room types: Den/Library/Office, Dining Room
Primary bedroom
- Features: Ceiling Fan(s), En Suite Bathroom, Walk-In Closet(s)
- Level: First
- Area: 141.25 Square Feet
- Dimensions: 12.5x11.3
Bedroom 2
- Features: Ceiling Fan(s), Built-in Closet
- Level: First
- Area: 110 Square Feet
- Dimensions: 10x11
Primary bathroom
- Features: Shower No Tub, Linen Closet
- Level: First
- Area: 51.3 Square Feet
- Dimensions: 9x5.7
Bathroom 2
- Features: Tub With Shower, No Closet
- Level: First
- Area: 41 Square Feet
- Dimensions: 8.2x5
Dining room
- Features: Built-in Closet
- Level: First
- Area: 110.4 Square Feet
- Dimensions: 12x9.2
Kitchen
- Features: Bar, Breakfast Bar, Granite Counters, Kitchen Island, No Closet
- Level: First
- Area: 136.5 Square Feet
- Dimensions: 13x10.5
Living room
- Features: Ceiling Fan(s), No Closet
- Level: First
- Area: 195 Square Feet
- Dimensions: 15x13
Office
- Features: No Closet
- Level: First
- Area: 34 Square Feet
- Dimensions: 6.8x5
Heating
- Central
Cooling
- Central Air
Appliances
- Included: Bar Fridge, Dishwasher, Dryer, Electric Water Heater, Kitchen Reverse Osmosis System, Microwave, Range, Refrigerator, Washer
- Laundry: In Garage
Features
- Ceiling Fan(s), Eating Space In Kitchen, High Ceilings, Kitchen/Family Room Combo, Open Floorplan, Primary Bedroom Main Floor, Stone Counters, Thermostat, Walk-In Closet(s)
- Flooring: Carpet, Laminate, Luxury Vinyl
- Has fireplace: No
Interior area
- Total structure area: 1,695
- Total interior livable area: 1,107 sqft
Video & virtual tour
Property
Parking
- Total spaces: 2
- Parking features: Garage - Attached
- Attached garage spaces: 2
Features
- Levels: One
- Stories: 1
- Patio & porch: Covered, Screened
- Exterior features: Garden, Storage
- Has private pool: Yes
- Pool features: Gunite, In Ground
- Spa features: In Ground
Lot
- Size: 8,000 Square Feet
Details
- Parcel number: 0472030059
- Zoning: RSF3
- Special conditions: None
Construction
Type & style
- Home type: SingleFamily
- Architectural style: Patio
- Property subtype: Single Family Residence
Materials
- Block, Stucco
- Foundation: Block, Slab
- Roof: Shingle
Condition
- New construction: No
- Year built: 2002
Utilities & green energy
- Sewer: Septic Tank
- Water: Well
- Utilities for property: Cable Available, Electricity Connected
Community & HOA
Community
- Pet fee: $0 monthly
- Subdivision: SOUTH VENICE
HOA
- Has HOA: No
Location
- Region: Venice
Financial & listing details
- Price per square foot: $334/sqft
- Tax assessed value: $291,800
- Annual tax amount: $3,801
- Date on market: 10/3/2026
- Cumulative days on market: 5 days
- Listing terms: Cash,Conventional,FHA,VA Loan
- Ownership: Fee Simple
- Total actual rent: 0
- Electric utility on property: Yes
- Road surface type: Asphalt, Paved
Estimated market value
$355,400
$338,000 - $373,000
$2,295/mo
Price history
| Date | Event | Price |
|---|---|---|
| 10/3/2026 | Listed for sale | $369,500+21.1%$334/sqft |
Source:  Stellar MLS #N6145960 Report a problem Stellar MLS #N6145960 Report a problem | ||
| 4/30/2025 | Sold | $305,000-9%$276/sqft |
Source: Stellar MLS #N6134577 Report a problem | ||
| 4/14/2025 | Pending sale | $335,000$303/sqft |
Source: Stellar MLS #N6134577 Report a problem | ||
| 3/4/2025 | Price change | $335,000-2%$303/sqft |
Source: Stellar MLS #N6134577 Report a problem | ||
| 2/11/2025 | Price change | $342,000-2%$309/sqft |
Source: Stellar MLS #N6134577 Report a problem | ||
| 1/21/2025 | Price change | $349,000-2.8%$315/sqft |
Source: Stellar MLS #N6134577 Report a problem | ||
| 1/5/2025 | Price change | $359,000-1.6%$324/sqft |
Source: Stellar MLS #N6134577 Report a problem | ||
| 11/27/2024 | Price change | $365,000-3.7%$330/sqft |
Source: Stellar MLS #N6134577 Report a problem | ||
| 10/28/2024 | Price change | $379,000-7.6%$342/sqft |
Source: Stellar MLS #N6134577 Report a problem | ||
| 10/26/2024 | Price change | $410,000-4.4%$370/sqft |
Source: Stellar MLS #N6134577 Report a problem | ||
| 9/13/2024 | Listed for sale | $429,000+104.3%$388/sqft |
Source: Stellar MLS #N6134577 Report a problem | ||
| 1/27/2016 | Sold | $210,000+2370.6%$190/sqft |
Source: Public Record Report a problem | ||
| 5/17/2001 | Sold | $8,500+21.4%$8/sqft |
Source: Public Record Report a problem | ||
| 4/11/2001 | Sold | $7,000+16.7%$6/sqft |
Source: Public Record Report a problem | ||
| 9/18/1996 | Sold | $6,000$5/sqft |
Source: Public Record Report a problem | ||
Public tax history
| Year | Property taxes | Tax assessment |
|---|---|---|
| 2025 | $3,960 +65.6% | $291,800 +49.4% |
| 2024 | $2,392 +4.7% | $195,293 +3% |
| 2023 | $2,285 +3.7% | $189,605 +3% |
| 2022 | $2,203 +0.4% | $184,083 +3% |
| 2021 | $2,194 +0.5% | $178,721 +1.4% |
| 2020 | $2,183 +4.2% | $176,253 +2.3% |
| 2019 | $2,094 | $172,290 +1.9% |
| 2018 | $2,094 +3.4% | $169,078 +2.1% |
| 2017 | $2,025 +74.1% | $165,600 +16% |
| 2016 | $1,163 -48.5% | $142,800 +15.8% |
| 2015 | $2,260 +94.3% | $123,300 +33.5% |
| 2014 | $1,163 -2.8% | $92,344 |
| 2013 | $1,197 +2.4% | $92,344 +1.7% |
| 2012 | $1,169 -6.6% | $90,800 -7.3% |
| 2011 | $1,251 -12.1% | $98,000 -9.8% |
| 2010 | $1,423 -19.3% | $108,600 -10% |
| 2009 | $1,763 | $120,700 -14.6% |
| 2008 | $1,763 -24.6% | $141,300 -19.2% |
| 2007 | $2,338 | $174,865 +2.5% |
| 2006 | -- | $170,600 +31.8% |
| 2005 | -- | $129,400 +16.8% |
| 2004 | $2,035 +5% | $110,800 +12.6% |
| 2003 | $1,938 +985.1% | $98,400 +1437.5% |
| 2002 | $179 +5.5% | $6,400 +4.9% |
| 2001 | $169 -0.7% | $6,100 |
| 2000 | $171 | $6,100 |
Find assessor info on the county website
Monthly payment
Est. payment
Payment breakdown
Explore the cost of this home by adjusting the details. Changes won't be saved.Climate risks
Neighborhood: 34293
Similar homes
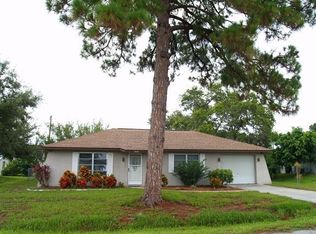
- $349,9002 bd2 ba967 sqft5988 MARIGOLD ROAD, VENICE, FL 34293For Sale

 MLS ID #N6145346, Danielle Clark, EXIT KING REALTY. Stellar MLS
 - $359,9002 bd2 ba1.2k sqft305 SHELL ROAD, VENICE, FL 34293For Sale
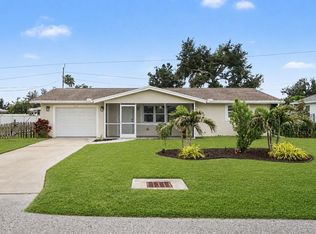 MLS ID #C7530344, Janice Samano, EXIT GULF COAST REALTY. Stellar MLS
 - $389,0003 bd2 ba1.5k sqft4240 SHAMROCK DRIVE, VENICE, FL 34293For Sale
 MLS ID #A4702340, E. John Roach, EXIT KING REALTY. Stellar MLS
 - $410,0002 bd2 ba1.4k sqft3135 NOCTURNE ROAD, VENICE, FL 34293For Sale
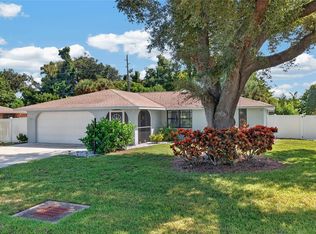 MLS ID #C7530855, Christopher Grant, GRANT TEAM REAL ESTATE, LLC. Stellar MLS
 - $319,9003 bd2 ba1.1k sqft3147 LOBELIA ROAD, VENICE, FL 34293For SaleMLS ID #A4704238, Aurora Kane, EXP REALTY LLC. Stellar MLS
- $434,7002 bd1 ba1.1k sqft1322 MANASOTA BEACH ROAD, ENGLEWOOD, FL 34223For SaleMLS ID #N6145968, Curt Cooke, RE/MAX PALM. Stellar MLS
- $355,0003 bd2 ba1.5k sqft3670 SUNSET BEACH DRIVE, VENICE, FL 34293For SaleMLS ID #A4693029, Carolyn Carino, LLC, KELLER WILLIAMS ON THE WATER S. Stellar MLS
- $260,0003 bd2 ba1.3k sqft82 CIRCLEWOOD DRIVE #A3-4, VENICE, FL 34293For SaleMLS ID #N6145908, Lisa Kinney, COLDWELL BANKER REALTY. Stellar MLS
- $265,0002 bd2 ba1.5k sqft57 SANDSTONE CIRCLE, VENICE, FL 34293For SaleMLS ID #N6145550, Kevin Hanley, KELLER WILLIAMS ISLAND LIFE REAL ESTATE. Stellar MLS
- $429,0003 bd2 ba1.5k sqft3310 SIESTA DRIVE, VENICE, FL 34293For SaleMLS ID #A4686880, Keith Curcio, COLDWELL BANKER REALTY. Stellar MLS
- $370,0003 bd2 ba1.2k sqft4639 KENOSKA STREET, NORTH PORT, FL 34288For SaleMLS ID #N6146035, Chad Vogt, RE/MAX PALM REALTY OF VENICE. Stellar MLS
- $288,9002 bd1 ba1.4k sqft1509 BANYAN DRIVE, VENICE, FL 34293For SaleMLS ID #A4704192, Susan Beaver, LLC, LPT REALTY, LLC. Stellar MLS
- $334,9002 bd2 ba1.4k sqft10828 LERWICK CIRCLE, ENGLEWOOD, FL 34223For SaleMLS ID #N6145950, Colleen Martens, EXP REALTY LLC. Stellar MLS
- $309,7002 bd2 ba1.2k sqft12666 SHIMMERING OAK CIRCLE, VENICE, FL 34293For SaleMLS ID #N6144689, Curt Cooke, RE/MAX PALM. Stellar MLS
- $337,0002 bd2 ba1.4k sqft1317 CYPRESS AVENUE, VENICE, FL 34285For SaleMLS ID #D6148310, Pamela Civitillo, COLDWELL BANKER SUNSTAR REALTY. Stellar MLS
- $425,0003 bd2 ba1.6k sqft9080 CALOOSA DRIVE, VENICE, FL 34293For SaleMLS ID #A4695588, Linh Pham, NEXTHOME EXCELLENCE. Stellar MLS
- $400,0003 bd2 ba1.4k sqft158 RAVENSWOOD BOULEVARD, PORT CHARLOTTE, FL 33954For SaleMLS ID #C7531477, Kelly Bright, RE/MAX PALM REALTY. Stellar MLS
- $325,0002 bd2 ba907 sqft1032 ELAINE STREET, VENICE, FL 34285For SaleMLS ID #D6148253, Laurie Sandoval, RE/MAX PALM REALTY OF VENICE. Stellar MLS
- $344,0003 bd2 ba1.5k sqft4268 MULGRAVE AVENUE, NORTH PORT, FL 34287For SaleMLS ID #A4707913, Alex Stolyar, PREFERRED SHORE LLC. Stellar MLS
