Welcome to 2453 Dawn Dr, a meticulously designed remodeled home. This exquisite property offers a perfect blend of modern luxury, privacy & convenience. It features a beautiful, modern remodeled kitchen cabinetry & stainless appliances. A 3 car (5 spaces) boat deep garage with bath & access to entertainers backyard oasis with sparkling pool & BBQ area that is perfect for a modern comfortable lifestyle. RV parking large enough to add an RV garage 65'deep & private entertainers backyard with sparkling pool and BBQ area are perfect for outdoor living. You will love the coziness of the great room with fireplace & access to courtyard & back patio with fire pit. The master suite features dual sinks, soaking tub & walk-in closet. The neighborhood amenities include location on the lake side of the highway, underground utilities, private community park & community sewer included in the HOA fees. The garage also features built in cabinets, 2 refrigerators, sink & bathroom. Whether you are a boating enthusiast, love outdoor activities or simply enjoy the beauty of the Arizona desert, the home offers the perfect setting. Many additional improvements have just been added that you will love.
Pending
$769,000
2453 Dawn Dr, Lake Havasu City, AZ 86404
3beds
1,958sqft
Single Family Residence
Built in 2002
0.26 Acres Lot
$747,500 Zestimate®
$393/sqft
$77/mo HOA
What's special
Stainless appliances
- 4 days |
- 731 |
- 38 |
Likely to sell faster than
Zillow last checked:
Listing updated:
Listed by:
Suzan James 928-208-9688,
Havasu Realty
Source: Lake Havasu AOR,MLS#: 1041998
Facts & features
Interior
Bedrooms & bathrooms
- Bedrooms: 3
- Bathrooms: 3
- Full bathrooms: 2
- 1/2 bathrooms: 1
Primary bedroom
- Area: 235.06
- Dimensions: 14.6 x 16.1
Bedroom 2
- Area: 146.9
- Dimensions: 11.3 x 13
Bedroom 3
- Area: 143.64
- Dimensions: 11.4 x 12.6
Dining room
- Area: 180
- Dimensions: 12 x 15
Kitchen
- Area: 106.6
- Dimensions: 8.2 x 13
Living room
- Area: 486.4
- Dimensions: 25.6 x 19
Heating
- Ground Mount Unit(s), Central, Natural Gas
Cooling
- Ground Mount Unit(s), Ductless, Central Air, Electric
Appliances
- Included: Gas Water Heater, Electric Dryer, Water Softener Owned, Microwave
- Laundry: Electric Dryer Hookup, Inside
Features
- Vaulted Ceiling(s), Soaking Tub, Casual Dining, Counters-Granite/Stone, Rear Kitchen, Breakfast Bar, Ceiling Fan(s), Kitchen Island, Open Floorplan, Pantry, Walk-In Closet(s)
- Flooring: Laminate, Concrete
- Windows: Skylight(s), Window Coverings
- Has fireplace: Yes
- Fireplace features: Gas Log, Propane, Electric
Interior area
- Total structure area: 1,958
- Total interior livable area: 1,958 sqft
Video & virtual tour
Property
Parking
- Total spaces: 3
- Parking features: Garage Door Opener, Built In Cabinets, Bathroom In Garage, Air Conditioned, Door - 7 Ft Height, Side Parking 8-10 Ft + Wide, Oversized
- Attached garage spaces: 3
Features
- Levels: One
- Stories: 1
- Patio & porch: Patio, Covered Patio
- Exterior features: Water Feature, Watering System, Built-in Barbecue
- Has private pool: Yes
- Pool features: Fiberglass
- Fencing: Back Yard,Block,Wrought Iron
- Has view: Yes
- View description: Mountain(s)
Lot
- Size: 0.26 Acres
- Dimensions: 58 x 154 x 159 x 101
- Features: Curb and Gutter, Lake Side of Highway
Details
- Parcel number: 12040038
- Zoning description: L-R-1 Single-Family Residential
- Special conditions: CCR's
Construction
Type & style
- Home type: SingleFamily
- Architectural style: Ranch,Modern
- Property subtype: Single Family Residence
Materials
- Frame, Stucco
- Roof: Tile
Condition
- New construction: No
- Year built: 2002
Details
- Builder name: Nationwide
Utilities & green energy
- Sewer: Public Sewer
- Water: Public
- Utilities for property: Natural Gas Connected, Underground Utilities
Green energy
- Water conservation: Water-Smart Landscaping
Community & HOA
Community
- Features: Park
- Subdivision: Sun Lake Village
HOA
- Has HOA: Yes
- HOA fee: $230 quarterly
Location
- Region: Lake Havasu City
Financial & listing details
- Price per square foot: $393/sqft
- Tax assessed value: $554,768
- Annual tax amount: $3,458
- Date on market: 8/11/2026
- Cumulative days on market: 5 days
- Listing terms: Cash,Conventional,FHA,VA Loan
Estimated market value
$747,500
$710,000 - $785,000
$2,449/mo
Price history
| Date | Event | Price |
|---|---|---|
| 8/15/2026 | Pending sale | $769,000$393/sqft |
Source:  Lake Havasu AOR #1041998 Report a problem Lake Havasu AOR #1041998 Report a problem | ||
| 8/11/2026 | Listed for sale | $769,000$393/sqft |
Source: Lake Havasu AOR #1041998 Report a problem | ||
| 7/7/2026 | Listing removed | $769,000$393/sqft |
Source: Lake Havasu AOR #1039232 Report a problem | ||
| 6/23/2026 | Price change | $769,000-2.2%$393/sqft |
Source: Lake Havasu AOR #1039232 Report a problem | ||
| 4/30/2026 | Price change | $786,000-1.3%$401/sqft |
Source: Lake Havasu AOR #1039232 Report a problem | ||
| 3/12/2026 | Price change | $796,000-1.1%$407/sqft |
Source: Lake Havasu AOR #1039232 Report a problem | ||
| 2/6/2026 | Listed for sale | $805,000+109.9%$411/sqft |
Source: Lake Havasu AOR #1039232 Report a problem | ||
| 7/15/2005 | Sold | $383,500+59.9%$196/sqft |
Source: Public Record Report a problem | ||
| 12/17/2002 | Sold | $239,900+19.9%$123/sqft |
Source: Public Record Report a problem | ||
| 9/25/2001 | Sold | $200,095$102/sqft |
Source: Public Record Report a problem | ||
Public tax history
| Year | Property taxes | Tax assessment |
|---|---|---|
| 2026 | $3,458 +3.1% | $55,477 +1% |
| 2025 | $3,354 +0.6% | $54,933 +7.5% |
| 2024 | $3,334 +5.5% | $51,103 +4.5% |
| 2023 | $3,159 -0.6% | $48,895 +21.3% |
| 2022 | $3,178 +3.1% | $40,307 +11.1% |
| 2021 | $3,083 +7.8% | $36,289 +11.7% |
| 2019 | $2,859 | $32,495 +3.1% |
| 2018 | $2,859 +2.6% | $31,515 +1.6% |
| 2017 | $2,785 +12.2% | $31,004 +9% |
| 2016 | $2,482 +3.7% | $28,439 +10.6% |
| 2015 | $2,392 | $25,719 +15.4% |
| 2014 | -- | $22,283 -3.1% |
| 2013 | -- | $23,004 +6.1% |
| 2012 | -- | $21,684 +5% |
| 2011 | -- | $20,643 -15.8% |
| 2010 | -- | $24,519 -21.4% |
| 2009 | -- | $31,192 -14.7% |
| 2008 | -- | $36,583 |
| 2007 | -- | -- |
| 2006 | -- | -- |
| 2005 | -- | -- |
| 2004 | -- | -- |
| 2003 | -- | -- |
| 2002 | -- | -- |
Find assessor info on the county website
Monthly payment
Est. payment
Payment breakdown
Explore the cost of this home by adjusting the details. Changes won't be saved.Climate risks
Neighborhood: 86404
Nearby schools
GreatSchools rating
- 8/10Nautilus Elementary SchoolGrades: PK-6Distance: 1.3 mi
- 4/10Thunderbolt Middle SchoolGrades: 7-8Distance: 5.7 mi
- 6/10Lake Havasu High SchoolGrades: 9-12Distance: 3.4 mi
- $595,0003 bd2 ba1.5k sqft2451 Dawn Dr, Lake Havasu City, AZ 86404Sold

- $645,500-- bd2 ba1.7k sqft2457 Dawn Dr, Lake Havasu City, AZ 86404Off Market
- $602,7003 bd2 ba1.9k sqft2447 Dawn, Lake Havasu, AZ 86403Off Market
- $652,0003 bd2 ba1.7k sqft2446 Dawn Dr, Lake Havasu City, AZ 86404Sold
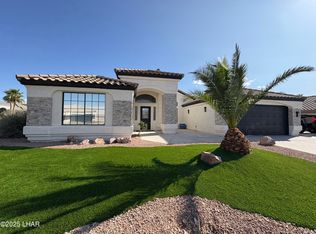
- $526,2002 bd3 ba1.5k sqft2461 Dawn Dr, Lake Havasu City, AZ 86404Off Market
- $568,200-- bd2 ba1.5k sqft2442 Dawn Dr, Lake Havasu City, AZ 86404Off Market
- $625,0003 bd3 ba1.4k sqft2451 Jacob Row, Lake Havasu City, AZ 86404Sold
- $650,3004 bd3 ba1.8k sqft2443 Dawn Dr, Lake Havasu City, AZ 86404Off Market
A local agent can set up tours, give advice and negotiate with sellers.
A local lender can help you make sure your offer is ready when you are.
Similar homes
- $739,9005 bd4 ba2.7k sqft1440 Park Terrace Ave, Lake Havasu City, AZ 86404For Sale

 MLS ID #1041406, Christopher Bench, Help-U-Sell Lake Havasu Realty. Lake Havasu AOR
 - $639,0003 bd2 ba1.9k sqft2720 Papeete Dr, Lake Havasu City, AZ 86404For Sale
 MLS ID #1041987, APX Real Estate Group, eXp Realty. Lake Havasu AOR
 - $699,0003 bd2 ba1.7k sqft4016 Coral Reef Pl, Lake Havasu City, AZ 86406For Sale
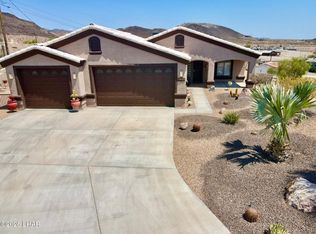 MLS ID #1042006, Paul Bruce, Realty ONE Group Mountain Desert-LH. Lake Havasu AOR
 - $626,0003 bd2 ba1.9k sqft3882 Surrey Hills Ln, Lake Havasu City, AZ 86404For Sale
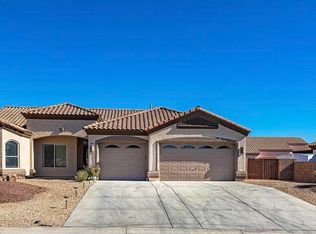 MLS ID #1039469, Patrice Ruth Roch, CFC Realty, Inc. Lake Havasu AOR
 - $699,9003 bd2 ba1.7k sqft1803 E Alder Cir, Lake Havasu City, AZ 86404For SaleMLS ID #1041896, The Sandy Norman Team, Realty ONE Group Mountain Desert-LH. Lake Havasu AOR
- $534,9003 bd2 ba1.7k sqft2609 Palo Verde Blvd N, Lake Havasu City, AZ 86404For SaleMLS ID #1041908, Sandy Dudley, Kingman Premier Properties. Lake Havasu AOR
- $799,0003 bd3 ba1.8k sqft96 Keywester Dr, Lake Havasu City, AZ 86403For Sale By Owner
- $649,9003 bd3 ba2.2k sqft1810 Sentinel Dr, Lake Havasu City, AZ 86404For SaleMLS ID #1041323, Dan Heath, Brooks-Clark And Assoc.. Lake Havasu AOR
- $850,0003 bd2 ba1.7k sqft3839 Winnebago Ln, Lake Havasu City, AZ 86404For SaleMLS ID #1041770, Armando A. Contla, Coldwell Banker Realty. Lake Havasu AOR
- $1,074,5004 bd3 ba2.5k sqft3495 N Arnold Palmer Dr, Lake Havasu City, AZ 86404For SaleMLS ID #1041958, Aaron Pfeifer, Destination Havasu, LLC. Lake Havasu AOR
- $659,0003 bd2 ba1.8k sqft3356 Roadrunner Dr, Lake Havasu City, AZ 86406For SaleMLS ID #1042011, Natalie Livermore, Keller Williams Arizona Living Realty. Lake Havasu AOR
- $749,0003 bd2 ba1.1k sqft7703 N Sierra Vista Dr, Lake Havasu City, AZ 86404For SaleMLS ID #1041440, Kathy Simonson, Eagle Realty. Lake Havasu AOR
- $699,9003 bd2 ba2.3k sqft3446 Amberwood Bay S, Lake Havasu City, AZ 86404For SaleMLS ID #1037223, Tricia Bailey, Realty ONE Group Mountain Desert-LH. Lake Havasu AOR
- $549,9003 bd2 ba1.7k sqft3340 POCAHONTAS Drive, Lake Havasu City, AZ 86404For SaleMLS ID #7061630, Jean Murdica, Real Broker. ARMLS
- $858,0003 bd4 ba2.2k sqft4793 N Pleasant Ave, Lake Havasu City, AZ 86404New ConstructionMLS ID #1041956, Akeira Severing, Realty ONE Group Mountain Desert-LH. Lake Havasu AOR
- $629,9003 bd2 ba2k sqft3231 Maverick Dr, Lake Havasu City, AZ 86404For SaleMLS ID #1041140, Alexandra Irvine, Brooks-Clark And Assoc.. Lake Havasu AOR
- $699,0004 bd4 ba2.1k sqft791 Papoose Dr, Lake Havasu City, AZ 86406For SaleMLS ID #1041975, Erika McPherson, Keller Williams Arizona Living Realty. Lake Havasu AOR
- $824,9003 bd4 ba2.6k sqft3722 Mission Way, Lake Havasu City, AZ 86406For SaleMLS ID #1041011, lh.rets.lewisteam, Coldwell Banker Realty. Lake Havasu AOR
- $599,0003 bd2 ba1.6k sqft2730 Arcadia Dr, Lake Havasu City, AZ 86404For SaleMLS ID #1039946, The Jennifer Luzzi Group, Keller Williams Arizona Living Realty. Lake Havasu AOR
- $759,0003 bd2 ba1.5k sqft642 Grand Island Dr, Lake Havasu City, AZ 86403For SaleMLS ID #1041258, Dillon Sapp, Realty ONE Group Mountain Desert-LH. Lake Havasu AOR
