Charming curb appeal, pride of ownership, and an attractive price make this move-in-ready two-story a must-see! Located in the Parkfield/Gateway area near Green Valley Ranch, this inviting 3-bedroom, 2.5-bath home is vacant and ready for its next chapter. A mature shade tree, brick accents, and a welcoming covered front porch create a warm first impression before you even step inside.
The main level features a generously sized living room with abundant natural light, creating a comfortable setting for relaxing evenings or gathering with friends. The kitchen opens to the dining area, keeping everyone connected while preparing meals, entertaining, or enjoying a quiet breakfast at home. A convenient main-floor half bathroom is a welcome touch for guests.
Upstairs, the primary bedroom offers the comfort and privacy of its own en-suite bathroom. Two additional bedrooms and a separate full bathroom complete the second floor, providing room to spread out and flexibility for a home office, guest room, or hobbies. With all three bedrooms upstairs, the layout keeps your personal retreat separate from the main living spaces.
Enjoy your morning coffee on the charming front porch, or head to the private backyard to unwind, entertain, and make the outdoor space your own. An attached garage and driveway add everyday convenience, while the home's well-cared-for condition makes it easy to picture settling in and getting comfortable.
Conveniently located near major highways, Denver International Airport, restaurants, and shopping, this home puts everyday essentials and travel connections within easy reach. Whether you are stepping into homeownership for the first time or looking for your next place to call home, this property offers an appealing combination of comfort, convenience, and value.
Welcoming, move-in ready, and priced to catch your attention—schedule your showing and come see the possibilities!
For sale
$420,000
4978 Joplin Court, Denver, CO 80239
3beds
1,248sqft
Single Family Residence
Built in 2000
4,770 Square Feet Lot
$-- Zestimate®
$337/sqft
$35/mo HOA
What's special
- 11 days
- 307
- 31
Zillow last checked:
Listing updated:
Listed by:
Yicete Ayala 720-329-2405 YICETE@GMAIL.COM,
Brokers Guild Homes
Source: REcolorado as distributed by MLS GRID,MLS#: 3534681
Facts & features
Interior
Bedrooms & bathrooms
- Bedrooms: 3
- Bathrooms: 3
- Full bathrooms: 2
- 1/2 bathrooms: 1
- Main level bathrooms: 1
Bedroom
- Features: Primary Suite
- Level: Upper
Bedroom
- Level: Upper
Bedroom
- Level: Upper
Bathroom
- Level: Main
Bathroom
- Features: En Suite Bathroom
- Level: Upper
Bathroom
- Level: Upper
Dining room
- Level: Main
Kitchen
- Level: Main
Living room
- Level: Main
Heating
- Forced Air
Cooling
- Central Air
Appliances
- Included: Dishwasher, Disposal, Microwave, Range, Refrigerator
Features
- Primary Suite, Smoke Free
- Flooring: Carpet, Tile
- Has basement: No
Interior area
- Total structure area: 1,248
- Total interior livable area: 1,248 sqft
- Finished area above ground: 1,248
Video & virtual tour
Property
Parking
- Total spaces: 3
- Parking features: Garage - Attached
- Attached garage spaces: 1
- Details: Off Street Spaces: 2
Features
- Levels: Two
- Stories: 2
- Patio & porch: Deck, Front Porch
- Exterior features: Private Yard
Lot
- Size: 4,770 Square Feet
- Features: Level
Details
- Parcel number: 17313007
- Zoning: PUD
- Special conditions: Standard
Construction
Type & style
- Home type: SingleFamily
- Architectural style: Traditional
- Property subtype: Single Family Residence
Materials
- Frame
- Roof: Composition
Condition
- Updated/Remodeled
- Year built: 2000
Utilities & green energy
- Sewer: Public Sewer
- Water: Public
Community & HOA
Community
- Security: Carbon Monoxide Detector(s), Smoke Detector(s)
- Subdivision: Parkfield
HOA
- Has HOA: Yes
- HOA fee: $35 monthly
- HOA name: Parkfield Master Ass.
- HOA phone: 303-221-1117
Location
- Region: Denver
Financial & listing details
- Price per square foot: $337/sqft
- Tax assessed value: $426,900
- Annual tax amount: $2,303
- Date on market: 11/5/2026
- Listing terms: Cash,Conventional,FHA,VA Loan
- Exclusions: None
- Ownership: Individual
Estimated market value
Not available
Estimated sales range
Not available
Not available
Price history
| Date | Event | Price |
|---|---|---|
| 11/4/2026 | Listed for sale | $420,000+257.4%$337/sqft |
Source:  REcolorado as distributed by MLS GRID #3534681 Report a problem | ||
| 3/4/2009 | Sold | $117,500-32.1%$94/sqft |
Source: Public Record Report a problem | ||
| 5/21/2007 | Sold | $173,000+19.3%$139/sqft |
Source: Public Record Report a problem | ||
| 11/1/2006 | Sold | $145,000-7.6%$116/sqft |
Source: Public Record Report a problem | ||
| 10/27/2000 | Sold | $156,980$126/sqft |
Source: Public Record Report a problem | ||
Public tax history
| Year | Property taxes | Tax assessment |
|---|---|---|
| 2025 | $2,028 +2.2% | $30,100 +17.6% |
| 2024 | $1,984 +6.9% | $25,600 -10.3% |
| 2023 | $1,856 +3.6% | $28,550 +22.3% |
| 2022 | $1,792 +13.5% | $23,340 -2.8% |
| 2021 | $1,578 +2.9% | $24,010 +12.9% |
| 2020 | $1,534 +18.2% | $21,271 -0.7% |
| 2019 | $1,298 | $21,420 +27.7% |
| 2018 | $1,298 +0.3% | $16,780 |
| 2017 | $1,294 +29.1% | $16,780 +30.8% |
| 2016 | $1,002 +39.5% | $12,830 |
| 2015 | $718 0% | $12,830 +48.3% |
| 2014 | $719 -7.9% | $8,650 |
| 2013 | $780 +17.9% | $8,650 -6.8% |
| 2012 | $662 +5.8% | $9,280 |
| 2011 | $625 +2.2% | $9,280 -1.2% |
| 2010 | $612 -35.5% | $9,390 |
| 2009 | $949 -0.2% | $9,390 -33.9% |
| 2008 | $951 -3.6% | $14,210 |
| 2007 | $986 +1.1% | $14,210 -3.5% |
| 2006 | $975 +6.9% | $14,730 |
| 2005 | $912 +30.6% | $14,730 +1.2% |
| 2003 | $699 +1.9% | $14,550 +24.7% |
| 2002 | $686 | $11,670 +212% |
| 2001 | -- | $3,740 |
Find assessor info on the county website
Monthly payment
Est. payment
Payment breakdown
Explore the cost of this home by adjusting the details. Changes won't be saved.Climate risks
Neighborhood: Gateway - Green Valley Ranch
Nearby schools
Schools provided by the listing agent
- Elementary: Lena Archuleta
- Middle: Rachel B. Noel
- High: Montbello
- District: Denver 1
Source: REcolorado as distributed by MLS GRID. This data may not be complete. We recommend contacting the local school district to confirm school assignments for this home.


Similar homes
- $--2 bd3 ba1.3k sqft16068 E Elk Dr, Denver, CO 80239Auction
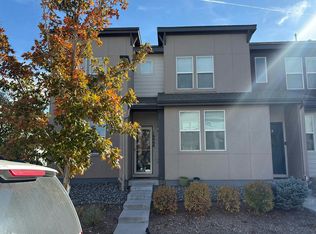 Auction.com 2
- $--3 bd3 ba1.2k sqft5141 Jasper St, Denver, CO 80239Auction
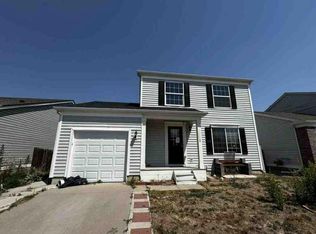 Auction.com 1
- $429,9003 bd3 ba1.2k sqft15633 E 51st Place, Denver, CO 80239For Sale
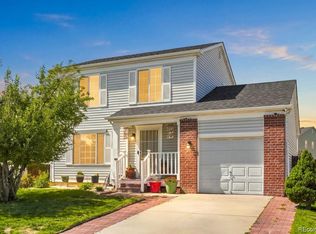
 MLS ID #8245494, Alejandra Delacruz, A Realty Inc.. REcolorado as distributed by MLS GRID
- $400,0003 bd2 ba912 sqft15780 E 48th Place, Denver, CO 80239For Sale
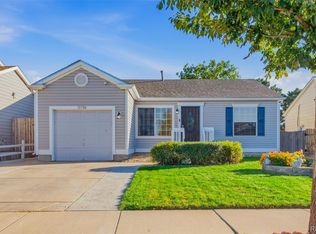 MLS ID #8041982, Ana Macias, You 1st Realty - Unity. REcolorado as distributed by MLS GRID
- $380,0003 bd1 ba1k sqft4974 Jasper Court, Denver, CO 80239For SaleMLS ID #3339929, Trinity Burch, eXp Realty, LLC. REcolorado as distributed by MLS GRID
- $420,0003 bd2 ba1.6k sqft5355 Eagle Street, Denver, CO 80239For SaleMLS ID #4726614, Sokhan Veunnasack, Brokers Guild Homes. REcolorado as distributed by MLS GRID
- $425,0003 bd2 ba1.1k sqft13153 Maxwell Place, Denver, CO 80239For SaleMLS ID #6922985, Adam Price, Keller Williams DTC. REcolorado as distributed by MLS GRID
- $445,0004 bd2 ba1.8k sqft4447 Duluth Way, Denver, CO 80239For SaleMLS ID #1588829, Araceli Quezada, Realty Of America LLC. REcolorado as distributed by MLS GRID
- $370,0003 bd3 ba1.7k sqft15698 E 51st Drive, Denver, CO 80239For SaleMLS ID #9534756, Vanessa Guzman, Telos Real Estate Advisors, LLC. REcolorado as distributed by MLS GRID
- $439,0003 bd3 ba1.6k sqft4760 Joplin Street, Denver, CO 80239For SaleMLS ID #5973265, Thuy Nguyen, Brokers Guild Homes. REcolorado as distributed by MLS GRID
- $395,0003 bd2 ba1.7k sqft12660 E 55th Avenue, Denver, CO 80239For SaleMLS ID #8944335, Cindy Woog, Houses 2 Homes Real Estate. REcolorado as distributed by MLS GRID
- $399,0002 bd1 ba960 sqft15644 E 50th Avenue, Denver, CO 80239For SaleMLS ID #5035009, Betty Manzanares, Betty Manzanares. REcolorado as distributed by MLS GRID
- $439,9003 bd2 ba1.3k sqft4513 Fairplay Way, Denver, CO 80239For Sale
 MLS ID #1066495, June Lemmings, KW Top of the Rockies - Elevate. IRES as distributed by MLS GRID
- $425,0003 bd3 ba1.6k sqft16019 E Elk Drive, Denver, CO 80239For SaleMLS ID #3260628, Renato Meza, Guide Real Estate. REcolorado as distributed by MLS GRID
- $389,9003 bd1 ba1.3k sqft5354 Granby Street, Denver, CO 80239For SaleMLS ID #3109586, Juan C Luevanos, HomeSmart. REcolorado as distributed by MLS GRID
- $418,0003 bd2 ba1.5k sqft4684 Chandler Court, Denver, CO 80239For SaleMLS ID #4014308, Adam France, Coldwell Banker Realty 28. REcolorado as distributed by MLS GRID
- $380,0003 bd3 ba1.5k sqft16214 E 47th Dr, Denver, CO 80239For SaleMLS ID #1071621, Patrick Murray, HomeSmart. IRES as distributed by MLS GRID
- $435,0003 bd2 ba1.7k sqft15014 E 54th Avenue, Denver, CO 80239For SaleMLS ID #5811492, Derek Schulze, Symbio Denver Corp.. REcolorado as distributed by MLS GRID
