Move-in-ready home, light open floor plan. Sliding glass doors lead to a perfect small sized yard for easy care. Extra-length two-car garage offers added space for vehicles, storage, or hobbies. Cute front porch. Newer washer and dryer.
Conveniently located near I-70, I-225, Denver International Airport, schools, and shopping.
For sale
$399,000
15644 E 50th Avenue, Denver, CO 80239
2beds
960sqft
Single Family Residence
Built in 1999
4,860 Square Feet Lot
$397,300 Zestimate®
$416/sqft
$35/mo HOA
What's special
- 11 hours
- 24
- 0
Zillow last checked:
Listing updated:
Listed by:
Betty Manzanares BettyManzanares@ymail.com,
Betty Manzanares
Source: REcolorado as distributed by MLS GRID,MLS#: 5035009
Facts & features
Interior
Bedrooms & bathrooms
- Bedrooms: 2
- Bathrooms: 1
- 3/4 bathrooms: 1
- Main level bathrooms: 1
- Main level bedrooms: 2
Bedroom
- Level: Main
Bedroom
- Level: Main
Bathroom
- Description: Walk-In Shower
- Level: Main
Heating
- Forced Air
Cooling
- Evaporative Cooling
Appliances
- Included: Cooktop, Dishwasher, Dryer, Microwave, Refrigerator, Washer
- Laundry: Laundry Closet
Features
- Eat-in Kitchen, No Stairs, Open Floorplan, Pantry, Smoke Free
- Flooring: Laminate
- Has basement: No
Interior area
- Total structure area: 960
- Total interior livable area: 960 sqft
- Finished area above ground: 960
Property
Parking
- Total spaces: 2
- Parking features: Concrete
- Attached garage spaces: 2
Features
- Levels: One
- Stories: 1
- Patio & porch: Front Porch
- Exterior features: Private Yard
Lot
- Size: 4,860 Square Feet
- Features: Level
Details
- Parcel number: 17317004
- Zoning: PUD
- Special conditions: Standard
Construction
Type & style
- Home type: SingleFamily
- Property subtype: Single Family Residence
Materials
- Frame
- Roof: Composition
Condition
- Year built: 1999
Utilities & green energy
- Electric: 220 Volts
- Sewer: Public Sewer
- Water: Public
- Utilities for property: Cable Available, Electricity Connected, Natural Gas Connected, Phone Available
Community & HOA
Community
- Security: Carbon Monoxide Detector(s), Smoke Detector(s)
- Subdivision: Parkfield
HOA
- Has HOA: Yes
- Services included: Maintenance Grounds
- HOA fee: $35 monthly
- HOA name: Parkfield Association
- HOA phone: 303-221-1117
Location
- Region: Denver
Financial & listing details
- Price per square foot: $416/sqft
- Tax assessed value: $401,800
- Annual tax amount: $2,556
- Date on market: 9/1/2026
- Listing terms: Cash,Conventional,FHA
- Exclusions: None
- Ownership: Individual
- Lease term: Month To Month
- Electric utility on property: Yes
Estimated market value
$397,300
$377,000 - $417,000
$2,166/mo
Price history
| Date | Event | Price |
|---|---|---|
| 9/1/2026 | Listed for sale | $399,000+78.5%$416/sqft |
Source:  REcolorado as distributed by MLS GRID #5035009 Report a problem REcolorado as distributed by MLS GRID #5035009 Report a problem | ||
| 3/10/2017 | Listing removed | $223,500$233/sqft |
Source: Co Real Estate Group llc #3521078 Report a problem | ||
| 3/8/2017 | Listed for sale | $223,500-2.2%$233/sqft |
Source: Co Real Estate Group llc #3521078 Report a problem | ||
| 2/27/2017 | Sold | $228,500+14.2%$238/sqft |
Source: Public Record Report a problem | ||
| 9/1/2015 | Sold | $200,000+142.4%$208/sqft |
Source: Public Record Report a problem | ||
| 6/8/2011 | Sold | $82,500+3.1%$86/sqft |
Source: Public Record Report a problem | ||
| 3/31/2011 | Price change | $80,000-11.1%$83/sqft |
Source: foreclosure.com Report a problem | ||
| 3/11/2011 | Price change | -- |
Source: foreclosure.com Report a problem | ||
| 12/26/2010 | Listed for sale | $90,000-41.6%$94/sqft |
Source: Herman Group Real Estate #956404 Report a problem | ||
| 2/2/2006 | Sold | $154,000+4.4%$160/sqft |
Source: Public Record Report a problem | ||
| 7/28/2004 | Sold | $147,500-8.7%$154/sqft |
Source: Public Record Report a problem | ||
| 3/29/2002 | Sold | $161,500$168/sqft |
Source: Public Record Report a problem | ||
Public tax history
| Year | Property taxes | Tax assessment |
|---|---|---|
| 2025 | $1,670 +2.2% | $28,320 +34.3% |
| 2024 | $1,634 +3.1% | $21,090 -12.1% |
| 2023 | $1,586 +3.6% | $24,000 +20.4% |
| 2022 | $1,531 +11.6% | $19,940 -2.8% |
| 2021 | $1,373 +2.9% | $20,520 +10.9% |
| 2020 | $1,334 +9.3% | $18,497 -0.7% |
| 2019 | $1,221 | $18,627 +18% |
| 2018 | $1,221 +0.3% | $15,780 |
| 2017 | $1,217 +44.7% | $15,780 +46.5% |
| 2016 | $841 +36.7% | $10,770 |
| 2015 | $615 0% | $10,770 +45.3% |
| 2014 | $616 -9.6% | $7,410 |
| 2013 | $681 +17.9% | $7,410 -8.5% |
| 2012 | $578 +7.2% | $8,100 +2.5% |
| 2011 | $539 +2.2% | $7,900 -2.3% |
| 2010 | $527 -37.5% | $8,090 |
| 2009 | $843 -0.2% | $8,090 -35.9% |
| 2008 | $844 -7.1% | $12,620 |
| 2007 | $909 +1.1% | $12,620 -7.1% |
| 2006 | $899 +6.1% | $13,580 |
| 2005 | $848 +26.3% | $13,580 +0.4% |
| 2003 | $671 +1.9% | $13,520 +20.6% |
| 2002 | $659 | $11,210 +8.5% |
| 2001 | -- | $10,330 |
Find assessor info on the county website
Monthly payment
Est. payment
Payment breakdown
Explore the cost of this home by adjusting the details. Changes won't be saved.Climate risks
Neighborhood: Gateway - Green Valley Ranch
Nearby schools
Schools provided by the listing agent
- Elementary: Lena Archuleta
- Middle: DSST: Green Valley Ranch
- High: DSST: Green Valley Ranch
- District: Denver 1
Source: REcolorado as distributed by MLS GRID. This data may not be complete. We recommend contacting the local school district to confirm school assignments for this home.


Similar homes
- $360,0002 bd2 ba1.3k sqft14906 E 52nd Avenue, Denver, CO 80239For Sale
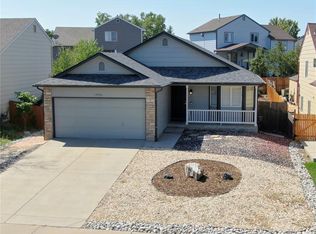
 MLS ID #1540834, Ron Searle, Ponderosa Ridge Real Estate Inc. REcolorado as distributed by MLS GRID
 - $429,9003 bd3 ba1.2k sqft15633 E 51st Place, Denver, CO 80239For Sale
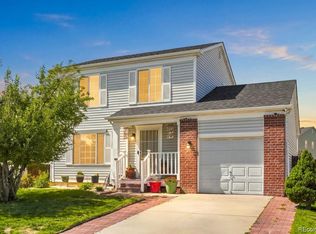 MLS ID #8245494, Alejandra Delacruz, A Realty Inc.. REcolorado as distributed by MLS GRID
 - $--3 bd2 ba1.1k sqft5055 Hannibal St, Denver, CO 80239Auction
 Auction.com 2
 - $389,0003 bd1 ba1.2k sqft4763 Chandler Court, Denver, CO 80239For Sale
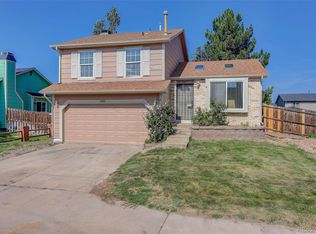 MLS ID #9359303, Lisa Cybyske, Coldwell Banker Realty 56. REcolorado as distributed by MLS GRID
 - $408,0003 bd3 ba1.2k sqft15852 E 48th Place, Denver, CO 80239For SaleMLS ID #2272671, Kai Coleman, Coldwell Banker Realty 44. REcolorado as distributed by MLS GRID
- $399,0003 bd2 ba1.3k sqft4609 Fontana Way, Denver, CO 80239For SaleMLS ID #9102019, Adrian Sandoval, Megastar Realty. REcolorado as distributed by MLS GRID
- $380,0003 bd3 ba1.2k sqft5141 Jasper St, Denver, CO 80239For Sale
 MLS ID #1048144, Katie Caufield, eXp Realty - Hub. IRES as distributed by MLS GRID
 - $410,0003 bd2 ba1.2k sqft14561 E 46th Avenue, Denver, CO 80239For SaleMLS ID #9925532, Tara Jones, Opendoor Brokerage LLC. REcolorado as distributed by MLS GRID
- $445,0003 bd2 ba1.4k sqft5574 Kalispell Street, Denver, CO 80239For SaleMLS ID #5557770, Jill Schafer, Madison & Company Properties. REcolorado as distributed by MLS GRID
- $419,0003 bd1 ba1.2k sqft4464 DUMAS Court, Denver, CO 80239For SaleMLS ID #8381707, Carlos J Lomheim, MB Metro Real Estate Group. REcolorado as distributed by MLS GRID
- $450,0002 bd2 ba1.4k sqft5526 Lewiston Street, Denver, CO 80239For SaleMLS ID #5963639, Jean Theobald, RE/MAX Professionals. REcolorado as distributed by MLS GRID
- $465,0003 bd2 ba1.3k sqft4513 Fairplay Way, Denver, CO 80239For SaleMLS ID #1066495, June Lemmings, KW Top of the Rockies - Elevate. IRES as distributed by MLS GRID
- $435,0003 bd1 ba1.2k sqft13931 E Elk Place, Denver, CO 80239For SaleMLS ID #4941835, Gerardo Pereyra, Brokers Guild Homes. REcolorado as distributed by MLS GRID
- $399,0002 bd2 ba1.2k sqft4473 Andes Street, Denver, CO 80249For SaleMLS ID #8601521, Nicholas Quenzer, Compass - Denver. REcolorado as distributed by MLS GRID
- $473,0004 bd2 ba1.4k sqft5121 Dillon Street, Denver, CO 80239For SaleMLS ID #8456030, Anitha Sundar, Full Circle Realty CO. REcolorado as distributed by MLS GRID
- $379,0002 bd2 ba1.3k sqft15555 E 40th Avenue #7, Denver, CO 80239For SaleMLS ID #8181724, Dean Semelbauer, Linkpoint Properties LLC. REcolorado as distributed by MLS GRID
- $380,0003 bd3 ba1.4k sqft18978 E 58th Avenue, Denver, CO 80249For SaleMLS ID #2589601, Cassandra Pelley, Hollermeier Realty. REcolorado as distributed by MLS GRID
