5-bedroom, 3.5-bath, 3 Car Garage & IKn-Ground Pool. This stunning Grand Blanc Colonial, offers over 4300 Sq Ft of living space plus w/ finished basement. With a versatile floor plan, generous gathering spaces, and beautiful outdoor surroundings, this home is ideal for everyday living and entertaining.
Backyard entertainment for all the family to enjoy including an in-ground pool (professionally winterized by Keys' Pools in Fenton) expansive backyard, brick-paver patio, mature trees, and lush greenery. Just beyond the fenced yard, a picturesque neighborhood pond provides beautiful views and a peaceful backdrop & ultimate privacy.
The main floor master suite offers the flexibility of a first-floor primary suite, guest accommodations, or multigenerational living. A warm welcoming living room, formal dining room, eat-in kitchen with abundant cabinetry, and a spacious family room with a fireplace that opens directly to the brick-paver patio and in-ground pool.
Upstairs are four additional bedrooms and two full bathrooms. The finished basement offers a large recreation area, a separate flexible room ideal for a home office, fitness space, or hobby room, plus laundry and additional storage.
With its generous living spaces, flexible layout, and scenic backyard setting, this Grand Blanc home offers room to live, gather, and make it your own.
For sale
$424,999
5298 Territorial Rd, Grand Blanc, MI 48439
5beds
4,332sqft
Single Family Residence
Built in 1964
0.66 Acres Lot
$417,100 Zestimate®
$98/sqft
$-- HOA
What's special
- 4 days
- 1,919
- 186
Likely to sell faster than
Zillow last checked:
Listing updated:
Listed by:
John Wentworth 810-955-6600,
Wentworth Real Estate Group 810-955-6600
Source: Realcomp II,MLS#: 20261089514
Facts & features
Interior
Bedrooms & bathrooms
- Bedrooms: 5
- Bathrooms: 4
- Full bathrooms: 3
- 1/2 bathrooms: 1
Primary bedroom
- Level: Second
- Area: 208
- Dimensions: 16 X 13
Bedroom
- Level: Entry
- Area: 210
- Dimensions: 14 X 15
Bedroom
- Level: Second
- Area: 182
- Dimensions: 14 X 13
Bedroom
- Level: Second
- Area: 165
- Dimensions: 15 X 11
Bedroom
- Level: Second
- Area: 187
- Dimensions: 17 X 11
Other
- Level: Entry
- Area: 40
- Dimensions: 8 X 5
Other
- Level: Second
- Area: 96
- Dimensions: 8 X 12
Other
- Level: Second
- Area: 49
- Dimensions: 7 X 7
Other
- Level: Entry
- Area: 153
- Dimensions: 17 X 9
Other
- Level: Entry
- Area: 108
- Dimensions: 12 X 9
Dining room
- Level: Entry
- Area: 144
- Dimensions: 12 X 12
Family room
- Level: Entry
- Area: 464
- Dimensions: 29 X 16
Flex room
- Level: Basement
- Area: 512
- Dimensions: 32 X 16
Kitchen
- Level: Entry
- Area: 144
- Dimensions: 12 X 12
Laundry
- Level: Basement
- Area: 160
- Dimensions: 16 X 10
Living room
- Level: Entry
- Area: 288
- Dimensions: 18 X 16
Other
- Level: Basement
- Area: 196
- Dimensions: 14 X 14
Other
- Level: Basement
- Area: 270
- Dimensions: 27 X 10
Heating
- Forced Air, Natural Gas
Cooling
- Central Air
Features
- Basement: Finished
- Has fireplace: Yes
- Fireplace features: Family Room
Interior area
- Total interior livable area: 4,332 sqft
- Finished area above ground: 3,056
- Finished area below ground: 1,276
Property
Parking
- Total spaces: 3
- Parking features: Three Car Garage, Attached
- Garage spaces: 3
Features
- Levels: Two
- Stories: 2
- Entry location: GroundLevel
- Patio & porch: Covered, Patio, Porch
- Pool features: In Ground
- Fencing: Back Yard,Fenced
Lot
- Size: 0.66 Acres
- Dimensions: 181 x 204 x 81 x 186
Details
- Parcel number: 1223576085
- Special conditions: Short Sale No,Standard
Construction
Type & style
- Home type: SingleFamily
- Architectural style: Colonial
- Property subtype: Single Family Residence
Materials
- Brick, Vinyl Siding
- Foundation: Basement, Block, Crawl Space
Condition
- New construction: No
- Year built: 1964
Utilities & green energy
- Sewer: Septic Tank
- Water: Well
Community & HOA
Community
- Subdivision: THE VILLAGE GREEN
HOA
- Has HOA: No
Location
- Region: Grand Blanc
Financial & listing details
- Price per square foot: $98/sqft
- Tax assessed value: $123,097
- Annual tax amount: $5,121
- Date on market: 11/5/2026
- Cumulative days on market: 4 days
- Listing agreement: Exclusive Right To Sell
- Listing terms: Cash,Conventional,FHA,Va Loan
Estimated market value
$417,100
$396,000 - $438,000
$3,228/mo
Price history
| Date | Event | Price |
|---|---|---|
| 11/5/2026 | Listed for sale | $424,999$98/sqft |
Source:  Realcomp II #20261089514 Report a problem | ||
Public tax history
| Year | Property taxes | Tax assessment |
|---|---|---|
| 2025 | $4,986 +2.7% | $209,900 +20.5% |
| 2024 | $4,855 | $174,200 +6.5% |
| 2023 | -- | $163,500 +30.8% |
| 2022 | -- | $125,000 +5.3% |
| 2021 | -- | $118,700 -2.9% |
| 2020 | -- | $122,200 -0.1% |
| 2019 | -- | $122,300 +10.5% |
| 2018 | $3,791 | $110,700 -2.2% |
| 2017 | $3,791 +1.3% | $113,200 +1.8% |
| 2016 | $3,742 | $111,200 +3.8% |
| 2015 | $3,742 | $107,100 +15.7% |
| 2012 | -- | $92,600 -2.6% |
| 2011 | -- | $95,100 -11.6% |
| 2010 | -- | $107,600 -18.5% |
| 2008 | $1,487 | $132,100 -7.6% |
| 2006 | -- | $143,000 +4.1% |
| 2005 | -- | $137,400 +0.1% |
| 2004 | -- | $137,200 +6.3% |
| 2003 | -- | $129,100 +1.7% |
| 2002 | -- | $126,900 +8.6% |
| 2001 | -- | $116,900 +2.5% |
| 2000 | -- | $114,100 |
Find assessor info on the county website
Monthly payment
Est. payment
Payment breakdown
Explore the cost of this home by adjusting the details. Changes won't be saved.Climate risks
Neighborhood: 48439
- $402,2005 bd4 ba3.3k sqft5314 Territorial Rd, Grand Blanc, MI 48439Off Market

- $410,0004 bd3 ba3.5k sqft5284 Territorial Rd, Grand Blanc, MI 48439Sold

- $312,6003 bd2 ba2.3k sqft5297 Territorial Rd, Grand Blanc, MI 48439Off Market
- $306,3004 bd3 ba2.3k sqft5299 Territorial Rd, Grand Blanc, MI 48439Off Market
Similar homes
- $400,0004 bd4 ba3.2k sqft8366 Sherwood Dr, Grand Blanc, MI 48439For Sale
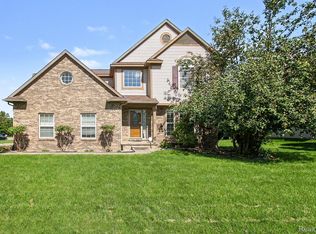
 MLS ID #20261062636, Alexsandra Williams, Century 21 Signature Realty. Realcomp II
- $365,0005 bd2 ba2.1k sqft327 Reid Rd, Grand Blanc, MI 48439For Sale
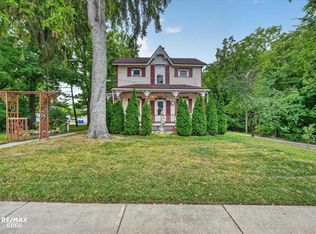
 MLS ID #50220315, Tammy Lord, REMAX Edge. MiRealSource
- $414,9005 bd3 ba2.5k sqft7157 Westminster Cir, Grand Blanc, MI 48439For Sale
 MLS ID #20261055295, Aletha Bills, Times Realty, LLC. Realcomp II
- $399,9004 bd4 ba3.5k sqft10182 Edgewood Dr, Grand Blanc, MI 48439For Sale
 MLS ID #20261070763, Lesley A Hodge, RE/MAX Dream Properties. Realcomp II
- $409,0003 bd4 ba3.9k sqft6131 Pine Creek Ct, Grand Blanc, MI 48439For SaleMLS ID #50202650, Shirley Murray, HamadyRobinson, REALTORS®. MiRealSource
- $378,0005 bd3 ba2.8k sqft7488 Jennings Rd, Swartz Creek, MI 48473For SaleMLS ID #20261086313, Kristy Mohr, Red Fox Realty LLC. Realcomp II
- $409,0004 bd3 ba3.5k sqft8116 Hawkcrest Dr, Grand Blanc, MI 48439For SaleMLS ID #50219705, Kathy T Quayle, Coldwell Banker Kuehnle & Associates. MiRealSource
- $399,0004 bd3 ba2.5k sqft8131 Peninsula Cir, Grand Blanc, MI 48439For SaleMLS ID #20261070150, Whitney Myers, EXP Realty Main. Realcomp II
- $430,0003 bd3 ba2.3k sqft5620 Lakeview Blvd, Goodrich, MI 48438For SaleMLS ID #20261089203, Jillian L Muldoon, Real Estate For A CAUSE. Realcomp II
- $635,5955 bd4 ba4.2k sqft9705 Burning Tree Dr, Grand Blanc, MI 48439For SaleMLS ID #20261058713, Michael Barrett, Max Broock, REALTORS®-Troy. Realcomp II
- $557,0003 bd3 ba3.5k sqft5143 Green Meadows Rd, Grand Blanc, MI 48439For SaleMLS ID #50210388, Robert E Keely, REMAX Platinum Grand Blanc. MiRealSource
- $449,9004 bd3 ba2.6k sqft9055 Hegel Rd, Goodrich, MI 48438For SaleMLS ID #20261040266, Natalie Fox, Red Fox Realty LLC. Realcomp II
- $431,4204 bd3 ba2.6k sqft4182 Cedar Ln, Grand Blanc, MI 48439New ConstructionRealcomp II
- $485,0002 bd3 ba3.7k sqft6272 Muirfield Dr, Grand Blanc, MI 48439For SaleMLS ID #50224156, Kathy T Quayle, Coldwell Banker Kuehnle & Associates. MiRealSource
- $399,9004 bd2 ba2.3k sqft6072 Woodridge Ln, Grand Blanc, MI 48439New ConstructionMLS ID #20261085136, Scott Fader, Joseph Walter Realty, LLC. Realcomp II
- $340,0004 bd3 ba2.6k sqft6462 Maple Leaf Ct, Grand Blanc, MI 48439For SaleMLS ID #20261063865, Matthew Brown, Red Oak Associates. Realcomp II
- $299,9003 bd2 ba2.2k sqft6273 Cold Spring Trl, Grand Blanc, MI 48439For SaleMLS ID #20261060616, Lina Aboughanem, Inca Realty, LLC. Realcomp II
- $399,9004 bd3 ba2.5k sqft5880 Sawmill Lake Rd, Ortonville, MI 48462For SaleMLS ID #20261065645, Jennifer Parker, RE/MAX Edge. Realcomp II
- $449,9004 bd5 ba4.9k sqft4468 Edison Blvd, Linden, MI 48451For SaleMLS ID #20261088236, Dianne C Giovinazzo, Coldwell Banker Professionals. Realcomp II
- $395,0003 bd4 ba4.1k sqft6119 Pine Creek Xing, Grand Blanc, MI 48439For SaleMLS ID #20261058351, Lori Butts, Keller Williams Realty-Great Lakes. Realcomp II
