Skip main navigation
Sold
  • $350,000

    5299 Maple St, Florence, OR 97439

    3beds
    1,056sqft
    Residential
    Built in 2025
    4,356 Square Feet Lot
    $349,800 Zestimate®
    $331/sqft
    $-- Estimated rent

    Home value

    $349,800

    $332,000 - $367,000

    Not available

    Zestimate® history
    Loading
    Loading...

    Owner options

    List your home for rent

    Find your next renter with Zillow Rental Manager. Plus, with online applications, you can quickly screen prospective tenants – for free.

    Learn more
    Refinance and save

    $2,309/mo

    Est. payment

    Refinancing to a lower rate could help reduce your monthly payments and save thousands over the life of the loan.

    See today's rates

    $2,309/mo

    Est. payment

    Explore your selling options

    Work with a Zillow partner agent

    Leverage their expertise and Zillow's premium Showcase listings to get your home seen by more buyers.

    Get started

    List with your own agent

    Get your home in front of millions of buyers by listing it on Zillow.

    Learn how to do it

    Sell it yourself

    Take full control of how buyers see your home on Zillow by listing For Sale by Owner (FSBO).

    List your home

    What's special

    Single-car garageModern open floor planEnergy efficient systems
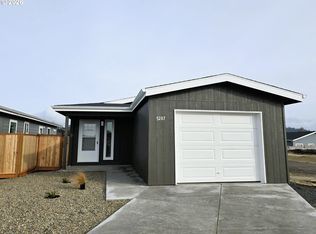
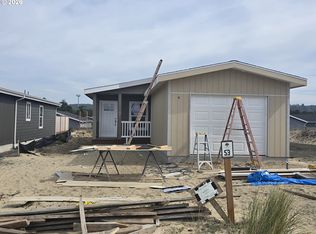
    Don't miss your chance to own a beautiful cozy 3 Bed, 2 Bath, 1,056 sqft home in the vibrant Three Mile Prairie subdivision. Designed with a modern open floor plan, energy efficient systems, and a single-car garage, this home offers comfort and convenience. An excellent opportunity for first-time home buyers, retirees, and investors. Enjoy neighborhood amenities such as the private dog park as well as a planned community garden area. Don't miss the chance to own in this growing neighborhood.

    Zillow last checked:

    Listing updated:

    Listed by:

    Katrina Rupp sales@wcresi.com,

    West Coast Real Estate Service,

    Jim Hoberg 541-997-7653,

    West Coast Real Estate Service

    Bought with:

    Katrina Rupp, 201259450

    West Coast Real Estate Service

    Source: RMLS (OR),MLS#: 424981187MLS Logo

    Facts & features

    Interior

    Bedrooms & bathrooms
    • Bedrooms: 3
    • Bathrooms: 2
    • Full bathrooms: 2
    • Main level bathrooms: 2
    Rooms
    • Room types: Bedroom 2, Bedroom 3, Dining Room, Family Room, Kitchen, Living Room, Primary Bedroom
    Primary bedroom
    • Level: Main
    Bedroom 2
    • Level: Main
    Bedroom 3
    • Level: Main
    Kitchen
    • Level: Main
    Living room
    • Level: Main
    Heating
    • ENERGY STAR Qualified Equipment, Forced Air 95 Plus
    Appliances
    • Included: Dishwasher, ENERGY STAR Qualified Appliances, Free-Standing Range, Free-Standing Refrigerator, Microwave, Stainless Steel Appliance(s), Electric Water Heater, ENERGY STAR Qualified Water Heater
    Features
    • Flooring: Vinyl, Wall to Wall Carpet
    • Windows: Vinyl Frames
    • Basement: Crawl Space
    Interior area
    • Total structure area: 1,056
    • Total interior livable area: 1,056 sqft

    Property

    Parking
    • Total spaces: 1
    • Parking features: Driveway, Detached
    • Garage spaces: 1
    • Has uncovered spaces: Yes
    Accessibility
    • Accessibility features: Accessible Entrance, Ground Level, Main Floor Bedroom Bath, One Level, Utility Room On Main, Walkin Shower, Accessibility
    Features
    • Levels: One
    • Stories: 1
    • Patio & porch: Porch
    • Exterior features: Yard
    • Fencing: Fenced
    • Has view: Yes
    • View description: Dunes, Trees/Woods
    Lot
    • Size: 4,356 Square Feet
    • Features: Corner Lot, Level, SqFt 3000 to 4999
    Details
    • Parcel number: 1917028

    Construction

    Type & style
    • Home type: MobileManufactured
    • Architectural style: Contemporary
    • Property subtype: Residential
    Materials
    • Cement Siding
    • Foundation: Concrete Perimeter
    • Roof: Composition
    Condition
    • New Construction
    • New construction: Yes
    • Year built: 2025

    Utilities & green energy

    • Sewer: Public Sewer
    • Water: Public
    • Utilities for property: DSL

    Community & HOA

    Community
    • Subdivision: Three Mile Prairie
    HOA
    • Has HOA: Yes
    • Amenities included: Road Maintenance
    • HOA fee: $156 annually
    Location
    • Region: Florence

    Financial & listing details

    • Price per square foot: $331/sqft
    • Annual tax amount: $455
    • Date on market: 11/21/2025
    • Cumulative days on market: 192 days
    • Listing terms: Cash,Conventional,FHA,VA Loan
    • Road surface type: Paved

    Price history

    DateEventPrice
    6/29/2026Sold$350,000$331/sqft
    Source: RMLS (OR) #424981187 Report a problem
    6/1/2026Pending sale$350,000$331/sqft
    Source: RMLS (OR) #424981187 Report a problem
    11/21/2025Listed for sale$350,000$331/sqft
    Source: RMLS (OR) #424981187 Report a problem

    Public tax history

    Tax history is unavailable.

    Neighborhood: 97439

    Nearby schools

    GreatSchools rating
    Schools provided by the listing agent
    • Elementary: Siuslaw
    • Middle: Siuslaw
    • High: Siuslaw

    Source: RMLS (OR). This data may not be complete. We recommend contacting the local school district to confirm school assignments for this home.

    Sell for more on Zillow
    Get a Zillow Showcase℠ listing at no additional cost and you could sell for .
    $349,800
    2% more
    +$6,996
    With Zillow Showcase(estimated)
    $356,796