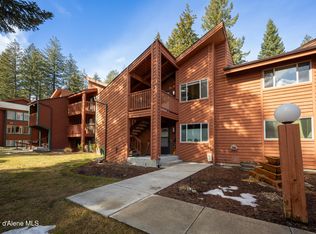
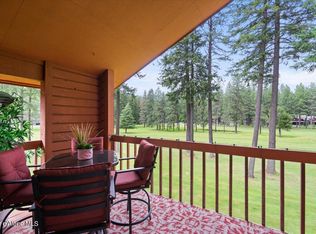
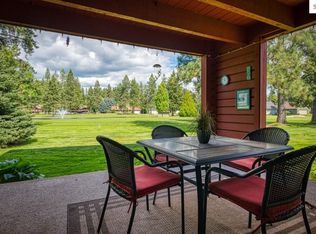
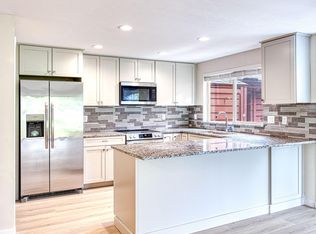
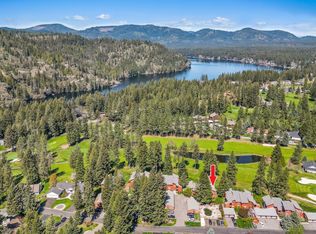
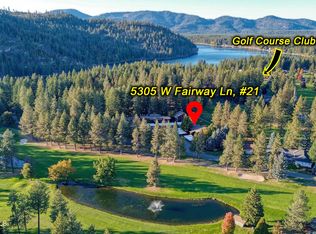
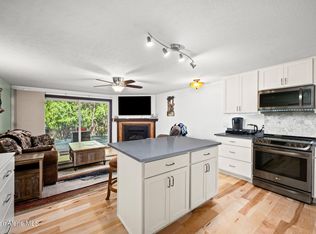
Welcome to Twin Lakes Village living! This beautifully remodeled condo offers low-maintenance living with golf course views, mature landscaping, and resort-style amenities including community pool, tennis courts, walking paths, and more. Inside, enjoy a bright open layout with updated flooring, fresh modern finishes, stainless steel appliances, and a cozy fireplace. The spacious primary suite features private patio access, while large windows throughout bring in natural light and peaceful greenbelt views. Relax on the covered patio and in your private garden area surrounded by manicured grounds, just minutes from Twin Lakes Golf Course, dining, shopping, and outdoor recreation. Whether you're searching for a full-time residence, seasonal getaway, or investment opportunity, this move-in ready condo delivers comfort and convenience. Included are 2 golf memberships, pickleball courts, beach, walking paths, boat docks, clubhouse with full-service restaurant & Timberlane's private pool.
For sale
$395,000
5299 W Green Ct, Rathdrum, ID 83858
2beds
2baths
1,219sqft
Est.: Get pre-qualified
Condominium
Built in 1981
-- sqft lot
$-- Zestimate®
$324/sqft
$745/mo HOA
What's special
Golf course viewsCozy fireplaceManicured groundsBright open layoutFresh modern finishesPrivate garden areaBoat docks
- 22 hours |
- 63 |
- 3 |
Likely to sell faster than
Zillow last checked:
Listing updated:
Listed by:
Nedra Kanavel 208-266-6959,
REAL BROKER LLC
Source: SELMLS,MLS#: 20261345
Tour with a local agent
Facts & features
Interior
Bedrooms & bathrooms
- Bedrooms: 2
- Bathrooms: 2
- Main level bathrooms: 2
- Main level bedrooms: 2
Rooms
- Room types: Master Bedroom, Utility Room
Primary bedroom
- Level: Main
Bedroom 2
- Level: Main
Bathroom 1
- Level: Main
Bathroom 2
- Level: Main
Kitchen
- Level: Main
Living room
- Level: Main
Heating
- Electric, Fireplace(s), Natural Gas
Cooling
- Wall Unit(s)
Appliances
- Included: Built In Microwave, Dishwasher, Range Hood, Range/Oven, Refrigerator
Features
- Ceiling Fan(s), Insulated, Pantry
- Flooring: Plank
- Windows: Insulated Windows, Sliders, Window Coverings
- Has fireplace: Yes
- Fireplace features: Built In Fireplace
Interior area
- Total structure area: 1,219
- Total interior livable area: 1,219 sqft
- Finished area above ground: 1,219
- Finished area below ground: 0
Video & virtual tour
Property
Parking
- Total spaces: 1
- Parking features: Detached, Off Street
- Garage spaces: 1
Features
- Patio & porch: Covered, Covered Porch, Patio, See Remarks
- Has private pool: Yes
- Pool features: Community, In Ground
Lot
- Size: 3,049 Square Feet
- Features: City Lot, In Town
Details
- Parcel number: 082700010020
- Zoning description: Residential
Construction
Type & style
- Home type: Condo
- Property subtype: Condominium
Materials
- Frame, Wood Siding
- Foundation: Concrete Perimeter
- Roof: Composition
Condition
- Resale
- New construction: No
- Year built: 1981
- Major remodel year: 2026
Utilities & green energy
- Sewer: Community
- Water: Community
- Utilities for property: Electricity Connected, Natural Gas Connected
Community & HOA
Community
- Features: Community Center, Clubhouse, Golf, Tennis Court(s), See Remarks
HOA
- Has HOA: Yes
- HOA fee: $745 monthly
Location
- Region: Rathdrum
Financial & listing details
- Price per square foot: $324/sqft
- Annual tax amount: $641
- Date on market: 5/28/2026
- Listing terms: Cash, Conventional
- Ownership: Condominium
- Electric utility on property: Yes
Estimated market value
Not available
Estimated sales range
Not available
Not available
Price history
| Date | Event | Price |
|---|---|---|
| 5/28/2026 | Listed for sale | $395,000$324/sqft |
Source:  SELMLS #20261345 Report a problem SELMLS #20261345 Report a problem | ||
Public tax history
Tax history is unavailable.
Monthly payment
Est. payment$--/mo
Payment breakdown
Explore the cost of this home by adjusting the details. Changes won't be saved.
All calculations are estimates and provided by Zillow, Inc. for informational purposes only. Actual amounts may vary.
HOA fees may include property taxes on listings classified as Co-Ops. Contact the listing agent and/or owner for fee details.
Mortgage interest rates are dependent on a number of factors, including credit score, down payment, and repayment length. Interest rate data provided by Zillow Group Marketplace, Inc. as of 1/1/1970 from various mortgage lenders with which we have lead or other similar arrangements; the Estimated Payment is an average of those rates.
See how much you could borrow to make a competitive offer.
Climate risks
Neighborhood: 83858
Nearby schools
GreatSchools rating
- 8/10Twin Lakes Elementary SchoolGrades: PK-5Distance: 0.3 mi
- 5/10Lakeland Middle SchoolGrades: 6-8Distance: 3.5 mi
- 9/10Lakeland Senior High SchoolGrades: 9-12Distance: 3.4 mi
A local agent can set up tours, give advice and negotiate with sellers.
A local lender can help you make sure your offer is ready when you are.

- Idaho
- Kootenai County
- Rathdrum
- 83858
- 5299 W Green Ct
Nearby cities
Nearby zip codes
Other Rathdrum Topics
