Discover refined living at 53 SECOND, Marlborough, MA, a distinguished single-family residence constructed in 1973. Encompassing 2,612 square feet of meticulously designed living space on a generous 23,350 square foot lot, this property offers an exceptional opportunity for discerning buyers seeking both privacy and convenience. The residence features three well-proportioned bedrooms, providing comfortable and versatile accommodations for various lifestyle needs. Complementing these are one full bathroom and one half bathroom, thoughtfully appointed to serve the household with efficiency and style. Expansive outdoor living presenting ample possibilities for recreation, gardening, or future enhancements. This property represents a compelling opportunity to establish roots in a sought-after Marlborough location; inquire today to schedule your private viewing.
Pending
$899,900
53 2nd Rd, Marlborough, MA 01752
3beds
2,612sqft
Single Family Residence
Built in 1973
0.54 Acres Lot
$897,300 Zestimate®
$345/sqft
$-- HOA
What's special
One half bathroomExpansive outdoor livingThree well-proportioned bedrooms
- 36 days
- 56
- 0
Zillow last checked:
Listing updated:
Listed by:
Ryan Miranda 508-577-3620,
Nixon Realty Inc. 508-889-5529
Source: MLS PIN,MLS#: 73560356
Facts & features
Interior
Bedrooms & bathrooms
- Bedrooms: 3
- Bathrooms: 2
- Full bathrooms: 1
- 1/2 bathrooms: 1
- Main level bedrooms: 1
Primary bedroom
- Features: Closet, Flooring - Vinyl
- Level: Second
Bedroom 2
- Features: Closet, Flooring - Vinyl
- Level: Second
Bedroom 3
- Features: Closet, Flooring - Hardwood
- Level: Main,First
Dining room
- Features: Flooring - Hardwood, Lighting - Pendant
- Level: Main,First
Family room
- Features: Cathedral Ceiling(s), Closet, Flooring - Wall to Wall Carpet, Slider
- Level: Main,First
Kitchen
- Features: Window(s) - Stained Glass
- Level: Main,First
Living room
- Features: Flooring - Hardwood
- Level: Main,First
Office
- Features: Flooring - Wall to Wall Carpet
- Level: Basement
Heating
- Heat Pump, Electric, Fireplace(s)
Cooling
- 3 or More
Appliances
- Included: Water Heater, Dishwasher, Disposal, Dryer
- Laundry: In Basement
Features
- Bonus Room, Office
- Flooring: Wood, Tile, Carpet, Flooring - Wall to Wall Carpet
- Doors: Insulated Doors, Storm Door(s)
- Windows: Insulated Windows, Storm Window(s)
- Basement: Partially Finished,Interior Entry
- Number of fireplaces: 2
- Fireplace features: Living Room
Interior area
- Total structure area: 2,612
- Total interior livable area: 2,612 sqft
- Finished area above ground: 2,097
- Finished area below ground: 515
Property
Parking
- Total spaces: 6
- Parking features: Off Street, Driveway, Paved
- Uncovered spaces: 6
Features
- Patio & porch: Patio
- Exterior features: Patio, Pool - Inground, Cabana, Storage, Fenced Yard, Guest House
- Has private pool: Yes
- Pool features: In Ground
- Fencing: Fenced/Enclosed,Fenced
- Waterfront features: Lake/Pond, 1/10 to 3/10 To Beach, Beach Ownership(Private)
- Frontage length: 150.00
Lot
- Size: 0.54 Acres
- Features: Wooded, Level
Details
- Additional structures: Cabana, Guest House
- Foundation area: 700
- Parcel number: M:006 B:030 L:000
- Zoning: Single Fam
Construction
Type & style
- Home type: SingleFamily
- Architectural style: Cape
- Property subtype: Single Family Residence
Materials
- Frame
- Foundation: Concrete Perimeter
- Roof: Shingle
Condition
- Year built: 1973
Utilities & green energy
- Electric: Circuit Breakers, 200+ Amp Service
- Sewer: Public Sewer
- Water: Public
- Utilities for property: for Electric Range, for Electric Oven
Community & HOA
Community
- Features: Walk/Jog Trails, Golf, Conservation Area
HOA
- Has HOA: No
Location
- Region: Marlborough
Financial & listing details
- Price per square foot: $345/sqft
- Tax assessed value: $565,400
- Annual tax amount: $5,575
- Date on market: 9/10/2026
- Exclusions: Personal Belongings
Estimated market value
$897,300
$852,000 - $942,000
$3,682/mo
Price history
| Date | Event | Price |
|---|---|---|
| 8/25/2026 | Pending sale | $899,900$345/sqft |
Source: MLS PIN #73560356 Report a problem | ||
| 8/6/2026 | Listed for sale | $899,900+28.6%$345/sqft |
Source: MLS PIN #73560356 Report a problem | ||
| 6/5/2025 | Sold | $700,000+4.6%$268/sqft |
Source: MLS PIN #73371303 Report a problem | ||
| 5/13/2025 | Contingent | $669,000$256/sqft |
Source: MLS PIN #73371303 Report a problem | ||
| 5/7/2025 | Listed for sale | $669,000+39.4%$256/sqft |
Source: MLS PIN #73371303 Report a problem | ||
| 11/30/2020 | Sold | $480,000+4.4%$184/sqft |
Source: Public Record Report a problem | ||
| 10/9/2020 | Pending sale | $459,900$176/sqft |
Source: Coldwell Banker Realty - Sudbury #72740685 Report a problem | ||
| 10/9/2020 | Listed for sale | $459,900+135.8%$176/sqft |
Source: Coldwell Banker Realty - Sudbury #72740685 Report a problem | ||
| 1/26/2006 | Sold | $195,000$75/sqft |
Source: Public Record Report a problem | ||
Public tax history
| Year | Property taxes | Tax assessment |
|---|---|---|
| 2025 | $5,575 +4% | $565,400 +8% |
| 2024 | $5,361 -3.5% | $523,500 +8.7% |
| 2023 | $5,558 +4.4% | $481,600 +18.6% |
| 2022 | $5,325 +2.3% | $405,900 +7.6% |
| 2021 | $5,204 +1.9% | $377,100 +4.7% |
| 2020 | $5,109 +2.5% | $360,300 +1.7% |
| 2019 | $4,984 +2.3% | $354,200 +6.4% |
| 2018 | $4,872 +2.7% | $333,000 +7.6% |
| 2017 | $4,743 +1.6% | $309,600 +1.7% |
| 2016 | $4,668 +2% | $304,300 +4.8% |
| 2015 | $4,578 +3.6% | $290,500 +5.9% |
| 2014 | $4,419 -0.1% | $274,300 -7% |
| 2013 | $4,425 +0.5% | $295,000 -0.8% |
| 2012 | $4,403 +5% | $297,500 -1.1% |
| 2011 | $4,195 +1.3% | $300,900 -2.6% |
| 2010 | $4,141 -4.8% | $308,800 -9.4% |
| 2009 | $4,349 +1.1% | $340,800 +0.8% |
| 2008 | $4,302 +0.4% | $338,200 -0.2% |
| 2007 | $4,286 +4.5% | $338,800 +1.5% |
| 2006 | $4,100 -3.7% | $333,900 +8% |
| 2005 | $4,259 +12.7% | $309,100 +5.5% |
| 2004 | $3,780 +6.9% | $293,000 +8.6% |
| 2003 | $3,536 +18.1% | $269,700 +34.2% |
| 2001 | $2,993 +0.7% | $200,900 +10.3% |
| 2000 | $2,972 +13.1% | $182,200 +17.4% |
| 1998 | $2,628 | $155,200 |
Find assessor info on the county website
Monthly payment
Est. payment
Payment breakdown
Explore the cost of this home by adjusting the details. Changes won't be saved.Climate risks
Neighborhood: Church Street
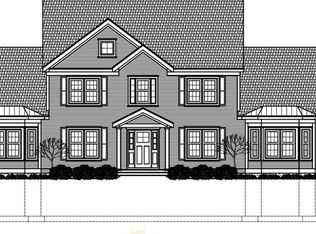


Similar homes
- $649,9003 bd1 ba2.2k sqft488 Elm St, Marlborough, MA 01752For Sale
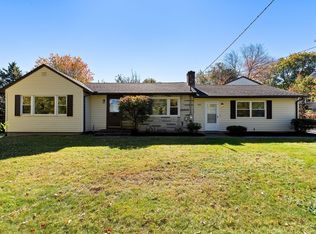 MLS ID #73590581, The Jenkins Group, Keller Williams Realty. MLS PIN
 - $819,9004 bd3 ba2.5k sqft7 Doucette Dr, Marlborough, MA 01752For Sale
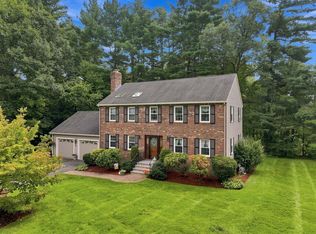 MLS ID #73576069, S. Elaine McDonald, REMAX Executive Realty. MLS PIN
 - $569,0004 bd2 ba1.5k sqft132 Prospect St, Marlborough, MA 01752For Sale
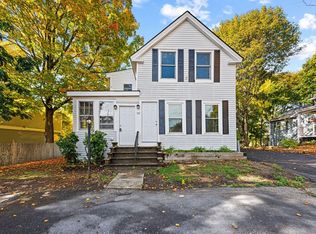 MLS ID #73591275, Kapil Batra, Berkshire Hathaway HomeServices Commonwealth Real Estate. MLS PIN
 - $1,100,0005 bd3 ba3.2k sqft52 Shawmut Ave, Marlborough, MA 01752For Sale
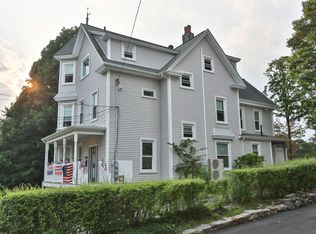 MLS ID #73586855, S. Elaine McDonald, REMAX Executive Realty. MLS PIN
