
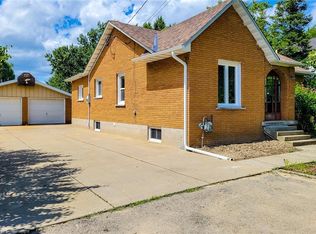
This property is all about the lifestyle. Set on a full acre, the backyard is the real showstopper. A massive deck flows out to a heated saltwater pool, surrounded by space, privacy, and endless potential. Whether you are entertaining, relaxing, or planning long term with multi-generational use or additional structures, this lot gives you options.Inside, the main floor has been refreshed with brand new laminate flooring (2026) and offers a bright, functional layout. The primary bedroom walks directly out to the deck, creating an easy connection to the outdoor space.The basement was fully refinished in 2022 and includes updated weeping tile and water protection, giving you additional living space with peace of mind.The heavy lifting has already been done. A double car garage was added along with major exterior upgrades completed in 2023, including the roof, siding, eavestroughs, deck, pool, grading, and landscaping. The asphalt driveway was upgraded in 2024, along with plumbing updates and sump system improvements. Septic and cistern have also been recently serviced. The 500 sq ft detached rear garage adds even more flexibility, complete with its own electrical panel, making it ideal for hobbyists, workshop use, or additional storage. An invisible fence was also added for your dogs protection. Enjoy the space and privacy of country living while still being just minutes from city amenities, offering the perfect balance of both worlds.
For sale
C$1,239,000
53 3rd Rd E, Hamilton, ON L8J 3J5
3beds
1,510sqft
Single Family Residence, Residential
Built in 1955
1.05 Acres Lot
$-- Zestimate®
C$821/sqft
C$-- HOA
What's special
Space and privacyBright functional layoutAdditional living spaceDouble car garage
- 51 days |
- 13 |
- 1 |
Zillow last checked:
Listing updated:
Listed by:
Kyle Medeiros, Salesperson,
RE/MAX Escarpment Realty Inc.,
Michelle Franchino, Salesperson,
RE/MAX Escarpment Realty Inc.
Source: ITSO,MLS®#: 40818611Originating MLS®#: Cornerstone Association of REALTORS®
Facts & features
Interior
Bedrooms & bathrooms
- Bedrooms: 3
- Bathrooms: 2
- Full bathrooms: 2
- Main level bathrooms: 2
- Main level bedrooms: 3
Bedroom
- Level: Main
Bedroom
- Level: Main
Other
- Level: Main
Bathroom
- Features: 3-Piece
- Level: Main
Bathroom
- Features: 3-Piece
- Level: Main
Dining room
- Level: Main
Kitchen
- Level: Main
Laundry
- Level: Basement
Living room
- Level: Main
Office
- Level: Basement
Recreation room
- Level: Basement
Storage
- Level: Basement
Storage
- Level: Basement
Heating
- Forced Air, Natural Gas
Cooling
- Central Air
Appliances
- Included: Water Heater, Dishwasher, Dryer, Freezer, Gas Oven/Range, Range Hood, Refrigerator, Stove, Washer
- Laundry: In Basement
Features
- Windows: Window Coverings
- Basement: Full,Finished
- Has fireplace: No
Interior area
- Total structure area: 2,423
- Total interior livable area: 1,510 sqft
- Finished area above ground: 1,510
- Finished area below ground: 913
Video & virtual tour
Property
Parking
- Total spaces: 11
- Parking features: Attached Garage, Garage Door Opener, Private Drive Triple+ Wide
- Attached garage spaces: 2
- Uncovered spaces: 9
Features
- Patio & porch: Deck
- Has private pool: Yes
- Pool features: On Ground
- Frontage type: West
- Frontage length: 70.50
Lot
- Size: 1.05 Acres
- Dimensions: 70.5 x 646
- Features: Rural, Rectangular, Near Golf Course, Greenbelt, Park, Place of Worship, Schools
Details
- Parcel number: 173770185
- Zoning: A1
- Other equipment: Pool Equipment
Construction
Type & style
- Home type: SingleFamily
- Architectural style: Bungalow
- Property subtype: Single Family Residence, Residential
Materials
- Vinyl Siding
- Foundation: Concrete Block
- Roof: Asphalt Shing
Condition
- 51-99 Years
- New construction: No
- Year built: 1955
Utilities & green energy
- Sewer: Septic Tank
- Water: Cistern, Drilled Well
Community & HOA
Community
- Security: Carbon Monoxide Detector, None
Location
- Region: Hamilton
Financial & listing details
- Price per square foot: C$821/sqft
- Annual tax amount: C$5,376
- Date on market: 4/8/2026
- Inclusions: Carbon Monoxide Detector, Dishwasher, Dryer, Freezer, Garage Door Opener, Gas Oven/Range, Pool Equipment, Range Hood, Refrigerator, Stove, Washer, Window Coverings
Kyle Medeiros, Salesperson
Kyle Medeiros, Salesperson
By pressing Contact Agent, you agree that the real estate professional identified above may call/text you about your search, which may involve use of automated means and pre-recorded/artificial voices. You don't need to consent as a condition of buying any property, goods, or services. Message/data rates may apply. You also agree to our Terms of Use. Zillow does not endorse any real estate professionals. We may share information about your recent and future site activity with your agent to help them understand what you're looking for in a home.
Price history
| Date | Event | Price |
|---|---|---|
| 4/8/2026 | Listed for sale | C$1,239,000+12.6%C$821/sqft |
Source: ITSO #40818611 Report a problem | ||
| 12/2/2021 | Listing removed | -- |
Source:  Cornerstone Association of REALTORS® - Hamilton-Burlington #H4121515 Report a problem Cornerstone Association of REALTORS® - Hamilton-Burlington #H4121515 Report a problem | ||
| 11/11/2021 | Price change | C$1,099,990-8.3%C$728/sqft |
Source: Cornerstone Association of REALTORS® - Hamilton-Burlington #H4121515 Report a problem | ||
| 10/25/2021 | Listed for sale | C$1,199,990C$795/sqft |
Source: Cornerstone Association of REALTORS® - Hamilton-Burlington #H4120162 Report a problem | ||
Public tax history
Tax history is unavailable.
Climate risks
Neighborhood: East Mountain
Nearby schools
GreatSchools rating
No schools nearby
We couldn't find any schools near this home.

Nearby cities
Nearby neighborhoods
Nearby zip codes
Other Hamilton Topics
