No detail in this home has been overlooked. From the covered front porch to the open floorplan, the high end finishes, the bright and airy feel to the home, this is a unique mountain cabin. The charming front porch opens to a mud room with two closets and a laundry room. The open floorplan living space has a well appointed kitchen with granite counters, a double oven, a kitchen island with seating, and luxurious, floor to ceiling, dark wood cabinetry. A dining area is off to the side. The living space is large and open with a double sided gas log fireplace. The partially covered deck that spans the length of the house has two entrances into the living space where the wall of windows ensures that you can appreciate the views from anywhere. This would be a lovely place to entertain and spend time with family and friends. Two bedrooms with exquisitely finished private baths complete the main level. The primary suite has a bedroom with a lovely sitting room with deck access. The spacious primary bath has a spa shower, walk in closet, and a water closet. The second bedroom on the main level is also has a bathroom with a walk in closet. Upstairs, the third bedroom also has a sitting area, a balcony, and a full bath. You will always feel like you are on vacation in this home. 3.25 acres of gentle rolling hill surrounded by Aspen. Imagine the fall color. Massive snow cap views complete the idyllic Mountain setting. All of this is situated on a quiet road in Elkhorn Ranches, not far off of CR 15 for easy access on County maintained roads. An oversized, finished, two car garage will easily protect your vehicles and all your mountain toys. Whether you are looking for a full time Mountain home, a vacation getaway, or a short term rental prospect, this cabin will deliver.
For sale
Price cut: $46.6K (5/9)
$699,900
53 Anhinga Road, Como, CO 80432
3beds
2,348sqft
:
Get pre-qualified$4,215/mo
Single Family Residence
Built in 2017
3.25 Acres Lot
$694,400 Zestimate®
$298/sqft
$3/mo HOA
What's special
High end finishesMassive snow cap viewsPartially covered deckCovered front porchPrimary suiteSpacious primary bathGranite counters
- 263 days |
- 163 |
- 8 |
Zillow last checked:
Listing updated:
Listed by:
JoAnn MacDougall 719-836-2615,
Jefferson Real Estate, Inc.
Source: Altitude Realtors,MLS#: S1064233 Originating MLS: Summit Association of Realtors
Originating MLS: Summit Association of RealtorsFacts & features
Interior
Bedrooms & bathrooms
- Bedrooms: 3
- Bathrooms: 3
- Full bathrooms: 1
- 3/4 bathrooms: 2
Primary bedroom
- Level: Main
Bedroom
- Level: Main
Bedroom
- Level: Upper
Bonus room
- Level: Upper
Great room
- Level: Main
Kitchen
- Level: Main
Laundry
- Level: Main
Other
- Level: Main
Other
- Level: Main
Other
- Level: Upper
Heating
- Baseboard, Electric
Appliances
- Included: Built-In Oven, Double Oven, Dishwasher, Gas Water Heater, Microwave, Range, Refrigerator, Dryer, Washer
Features
- Ceiling Fan(s), Fireplace, Granite Counters, Kitchen Island, Primary Suite, Open Floorplan, Pantry, See Remarks, Walk-In Closet(s)
- Flooring: Carpet, Tile, Wood
- Basement: None
- Has fireplace: Yes
- Fireplace features: Gas
- Furnished: Yes
Interior area
- Total interior livable area: 2,348 sqft
Property
Parking
- Total spaces: 2
- Parking features: Attached, Finished Garage, Garage, Oversized
- Attached garage spaces: 2
Features
- Levels: Two
- Has view: Yes
- View description: Mountain(s)
Lot
- Size: 3.25 Acres
- Features: Corner Lot, Rolling Slope, Many Trees, See Remarks
Details
- Parcel number: 25811
- Zoning description: Residential Rural
- Other equipment: Satellite Dish
Construction
Type & style
- Home type: SingleFamily
- Property subtype: Single Family Residence
Materials
- Frame, Wood Siding
- Foundation: Poured
- Roof: Asphalt
Condition
- Resale
- Year built: 2017
Utilities & green energy
- Sewer: Septic Tank
- Water: Well
- Utilities for property: Electricity Available, Propane, Phone Available, Snow Removal, Trash Collection, Septic Available
Community & HOA
Community
- Features: See Remarks
- Subdivision: Elkhorn Ranches
HOA
- Has HOA: Yes
- HOA fee: $40 annually
Location
- Region: Como
Financial & listing details
- Price per square foot: $298/sqft
- Tax assessed value: $725,751
- Annual tax amount: $2,385
- Date on market: 11/7/2025
- Exclusions: Yes
- Road surface type: Dirt
Estimated market value
$694,400
$660,000 - $729,000
$2,758/mo
Price history
| Date | Event | Price |
|---|---|---|
| 6/9/2026 | Listed for sale | $699,900$298/sqft |
Source:  Altitude Realtors #S1064233 Report a problem Altitude Realtors #S1064233 Report a problem | ||
| 5/26/2026 | Pending sale | $699,900$298/sqft |
Source: Altitude Realtors #S1064233 Report a problem | ||
| 5/9/2026 | Price change | $699,900-6.2%$298/sqft |
Source:  REcolorado as distributed by MLS GRID #6546773 Report a problem REcolorado as distributed by MLS GRID #6546773 Report a problem | ||
| 3/8/2026 | Price change | $746,500-11.8%$318/sqft |
Source: Altitude Realtors #S1064233 Report a problem | ||
| 11/7/2025 | Listed for sale | $846,500$361/sqft |
Source: REcolorado as distributed by MLS GRID #6546773 Report a problem | ||
| 10/29/2025 | Listing removed | $846,500$361/sqft |
Source: Altitude Realtors #S1056718 Report a problem | ||
| 6/29/2025 | Price change | $846,500-0.1%$361/sqft |
Source: Altitude Realtors #S1056718 Report a problem | ||
| 3/14/2025 | Listed for sale | $847,500$361/sqft |
Source: REcolorado as distributed by MLS GRID #6546773 Report a problem | ||
Public tax history
| Year | Property taxes | Tax assessment |
|---|---|---|
| 2025 | $2,386 +0.5% | $48,620 +16% |
| 2024 | $2,375 +12.9% | $41,900 -9% |
| 2023 | $2,104 +1.7% | $46,020 +42.3% |
| 2022 | $2,068 -5.4% | $32,350 -2.8% |
| 2021 | $2,185 +27.3% | $33,280 +27.3% |
| 2020 | $1,717 +0.8% | $26,150 |
| 2019 | $1,703 +475.7% | $26,150 +401.9% |
| 2017 | $296 +7.4% | $5,210 +7.4% |
| 2016 | $275 -1.9% | $4,850 |
| 2015 | $281 -17.8% | $4,850 |
| 2014 | $341 +0.5% | -- |
| 2013 | $340 +0.8% | $5,890 |
| 2012 | $337 +3.2% | -- |
| 2011 | $327 | -- |
Find assessor info on the county website
Monthly payment
Est. payment
Payment breakdown
Explore the cost of this home by adjusting the details. Changes won't be saved.Climate risks
Neighborhood: 80432
Nearby schools
GreatSchools rating
- 4/10Edith Teter Elementary SchoolGrades: PK-5Distance: 10.6 mi
- 6/10Silverheels Middle SchoolGrades: 6-8Distance: 10.6 mi
- 4/10South Park High SchoolGrades: 9-12Distance: 10.6 mi
Schools provided by the listing agent
- Elementary: Edith Teter
- Middle: South Park
- High: South Park
Source: Altitude Realtors. This data may not be complete. We recommend contacting the local school district to confirm school assignments for this home.
- $59,5915.09 Acres214 Anhinga Rd, Como, CO 80432Off Market
- $37,9813.25 Acres105 Anhinga Rd, Como, CO 80432Off Market
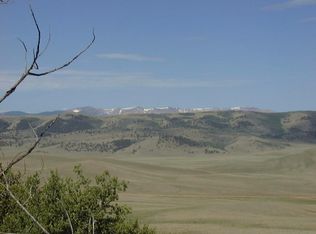
- $37,9813.25 Acres151 Anhinga Rd, Como, CO 80432Off Market

- $61,6024 Acres255 Anhinga Rd, Como, CO 80432Off Market
- $53,5323 Acres232 Anhinga Rd, Como, CO 80432Off Market
- $68,4105 Acres126 Anhinga Rd, Como, CO 80432Off Market
- $68,0515 Acres78 Anhinga Rd, Como, CO 80432Off Market
- $66,35310 Acres304 Caracara Ln, Como, CO 80432Off Market
A local agent can set up tours, give advice and negotiate with sellers.
Similar homes
- $715,0003 bd3 ba2.3k sqft8221 Remington Road, Como, CO 80432For Sale

 MLS ID #S1068593, Carla Green, RE/MAX Properties of the Summit. Altitude Realtors
 - $629,0004 bd3 ba3.1k sqft6745 Remington Road, Jefferson, CO 80456For Sale

 MLS ID #7764456, Andrew Vascassenno, eXp Realty, LLC. REcolorado as distributed by MLS GRID
 - $697,0003 bd2 ba2k sqft183 Toreador Lane, Como, CO 80432For Sale
 MLS ID #6585816, Laura Rosca, JPAR Modern Real Estate. REcolorado as distributed by MLS GRID
 - $648,0003 bd3 ba2k sqft71 Red Cloud Drive, Jefferson, CO 80432For Sale
 MLS ID #S1068952, Dean Puleio, Redfin Corporation. Altitude Realtors
 - $525,0003 bd2 ba2.2k sqft275 Vulture Lane, Jefferson, CO 80456For SaleMLS ID #S1069086, Betsy Repaske, Real Broker, LLC DBA Real. Altitude Realtors
- $625,0003 bd2 ba2.5k sqft4018 Arrowhead Drive, Como, CO 80432For SaleMLS ID #S1065779, Angie Mills, Mills Mountain Real Estate. Altitude Realtors
- $850,0003 bd3 ba2.6k sqft999 Bowstring, Como, CO 80432For SaleMLS ID #S1068783, Laurel McQuate, LIV Sotheby's I.R.. Altitude Realtors
- $525,0003 bd2 ba2.2k sqft275 Vulture Lane, Jefferson, CO 80456For SaleMLS ID #6151876, Betsy Repaske, Real Broker, LLC DBA Real. REcolorado as distributed by MLS GRID
- $574,9003 bd2 ba1.2k sqft1720 Ute Trail, Como, CO 80456For SaleMLS ID #S1070244, Nicole M. Brandt, Roam Real Estate Group, LLC. Altitude Realtors
- $675,0003 bd2 ba2k sqft314 Bluestem Way, Fairplay, CO 80440For SaleMLS ID #S1069922, Anne Skinner, Keller Williams Top Of Rockies. Altitude Realtors
- $675,0003 bd2 ba2.1k sqft982 Georgia Drive, Jefferson, CO 80456For SaleMLS ID #S1069900, JoAnn MacDougall, Jefferson Real Estate, Inc.. Altitude Realtors
- $558,0004 bd3 ba2k sqft119 Bristlecone Lane, Fairplay, CO 80440For SaleMLS ID #S1070604, Anne Marie Ohly, Omni Real Estate. Altitude Realtors
- $749,0004 bd4 ba2.5k sqft163 Meadow View Lane, Fairplay, CO 80440For SaleMLS ID #S1070266, Austin Dondanville, Paffrath & Thomas R.E.S.C. Altitude Realtors
- $650,0004 bd2 ba2k sqft663 Arrowhead Drive, Jefferson, CO 80456For SaleMLS ID #3653624, Vera Khristenko, HomeSmart. REcolorado as distributed by MLS GRID
- $729,0003 bd2 ba2.1k sqft2506 CR-1, Fairplay, CO 80440For SaleMLS ID #S1069397, Katherine D. Briggs, Keller Williams Top Of Rockies. Altitude Realtors
- $489,9003 bd3 ba1.9k sqft1479 Ouray Trail, Como, CO 80432For SaleMLS ID #S1068266, Kevin Copeland, Jefferson Real Estate, Inc.. Altitude Realtors
- $433,9002 bd2 ba1.9k sqft2148 McDowell Drive, Como, CO 80456For SaleMLS ID #S1067988, Kevin Copeland, Jefferson Real Estate, Inc.. Altitude Realtors
- $659,0003 bd3 ba2.1k sqft96 Bluestem Court, Fairplay, CO 80440For SaleMLS ID #S1064160, Jonathan Jones, Fortunato Properties. Altitude Realtors
- $659,9002 bd2 ba1.3k sqftStagestop, Jefferson, CO 80456For SaleMLS ID #2086623, Jennifer Bonis, GOCO REALTY GROUP. REcolorado as distributed by MLS GRID
- $839,0003 bd3 ba2k sqft181 Valley Of The Sun Drive, Fairplay, CO 80440For SaleMLS ID #S1070591, Adrienne Wilson, Winterwood Real Estate LLC. Altitude Realtors
