Ready for Occupancy!!! Located in the Dunn’s Corners neighborhood of desirable Westerly, this brand-new home combines modern design with top-quality craftsmanship. Offering 2,004 square feet of thoughtfully designed living space, the home features three bedrooms, 2.5 bathrooms, an office, and a spacious two-car garage. With two primary suite options, one on each level, the layout offers flexibility. Inside, upgraded finishes set this home apart, including 6 ½-inch engineered white oak flooring, quartz countertops, solid wood cabinetry, custom craftsman-style doors and trim, and beautifully tiled showers. Every detail reflects style and quality. Behind the walls, top of the line building materials include: closed-cell spray foam insulation, Advantech subfloor and roof sheathing, and plywood wall sheathing. On the exterior, Elm grove vinyl siding and solid PVC decking and PVC trim are aesthetically pleasing, durable, and low maintenance. Additional features include 8-foot ceilings throughout, forced air heating and cooling, hybrid water heater, 200 amp underground electrical service, and connected natural gas. Offering easy access to interstate 95, and located less than 10 minutes from Westerly’s stunning white sand beaches and vibrant downtown area, Westerly offers a strong sense of community and a wonderful quality of life.
Pending
$724,900
53 Bradford Rd, Westerly, RI 02808
3beds
2,004sqft
:
Get pre-qualified$4,881/mo
Single Family Residence
Built in 2025
0.53 Acres Lot
$-- Zestimate®
$362/sqft
$-- HOA
What's special
Spacious two-car garageThree bedroomsBeautifully tiled showersUpgraded finishesQuartz countertopsSolid wood cabinetryElm grove vinyl siding
- 39 days |
- 58 |
- 1 |
Zillow last checked:
Listing updated:
Listed by:
Shirley Page 401-218-7739,
Mott & Chace Sotheby's Intl.,
Kelly Holmes 914-497-7603,
Mott & Chace Sotheby's Intl.
Source: StateWide MLS RI,MLS#: 1415635
Facts & features
Interior
Bedrooms & bathrooms
- Bedrooms: 3
- Bathrooms: 3
- Full bathrooms: 3
Primary bedroom
- Level: Second
Bedroom
- Level: First
Bedroom
- Level: Second
Bathroom
- Level: Second
Bathroom
- Level: First
Dining area
- Level: Second
Kitchen
- Level: Second
Laundry
- Level: First
Living room
- Level: Second
Mud room
- Level: First
Office
- Level: Second
Porch
- Level: Second
Heating
- Natural Gas, Forced Air, Gas Connected
Cooling
- Central Air
Appliances
- Included: Electric Water Heater, Dishwasher, Dryer, Oven/Range, Refrigerator
Features
- Wall (Plaster), Stairs, Plumbing (Copper), Plumbing (Mixed), Plumbing (PEX), Plumbing (PVC), Insulation (Ceiling), Insulation (Floors), Insulation (Walls), Ceiling Fan(s)
- Flooring: Hardwood
- Windows: Insulated Windows
- Basement: Full,Interior and Exterior,Unfinished,Utility
- Has fireplace: No
- Fireplace features: None
Interior area
- Total structure area: 2,004
- Total interior livable area: 2,004 sqft
- Finished area above ground: 2,004
- Finished area below ground: 0
Property
Parking
- Total spaces: 6
- Parking features: Integral, Driveway
- Attached garage spaces: 2
- Has uncovered spaces: Yes
Features
- Patio & porch: Deck
Lot
- Size: 0.53 Acres
Details
- Parcel number: 53BRADFORDRDWEST
- Zoning: R40
Construction
Type & style
- Home type: SingleFamily
- Architectural style: Contemporary
- Property subtype: Single Family Residence
Materials
- Plaster, Vinyl Siding
- Foundation: Concrete Perimeter
Condition
- New construction: No
- Year built: 2025
Utilities & green energy
- Electric: 200+ Amp Service, Circuit Breakers
- Sewer: Septic Tank
- Water: Municipal
Community & HOA
Community
- Features: Near Public Transport, Golf, Highway Access, Hospital, Interstate, Recreational Facilities, Restaurants, Near Shopping
HOA
- Has HOA: No
Location
- Region: Westerly
Financial & listing details
- Price per square foot: $362/sqft
- Annual tax amount: $982
- Date on market: 6/17/2026
- Inclusions: Taxes reflected above are based on the property assessment prior to the home being built.
Estimated market value
Not available
Estimated sales range
Not available
Not available
Price history
| Date | Event | Price |
|---|---|---|
| 6/25/2026 | Pending sale | $724,900$362/sqft |
Source:  StateWide MLS RI #1415635 Report a problem StateWide MLS RI #1415635 Report a problem | ||
| 6/17/2026 | Listed for sale | $724,900+4.3%$362/sqft |
Source: StateWide MLS RI #1415635 Report a problem | ||
| 1/8/2026 | Listing removed | $695,000$347/sqft |
Source: StateWide MLS RI #1401569 Report a problem | ||
| 1/5/2026 | Price change | $695,000-4.1%$347/sqft |
Source: StateWide MLS RI #1401569 Report a problem | ||
| 12/12/2025 | Price change | $724,900-3.3%$362/sqft |
Source: StateWide MLS RI #1401569 Report a problem | ||
| 9/4/2025 | Listed for sale | $750,000$374/sqft |
Source: StateWide MLS RI #1394033 Report a problem | ||
Public tax history
Tax history is unavailable.
Monthly payment
Est. payment
Payment breakdown
Explore the cost of this home by adjusting the details. Changes won't be saved.Climate risks
Neighborhood: 02808
Nearby schools
GreatSchools rating
- 6/10Dunn's Corners SchoolGrades: K-4Distance: 2.6 mi
- 7/10Westerly Middle SchoolGrades: 5-8Distance: 2.7 mi
- 7/10Westerly High SchoolGrades: 9-12Distance: 3 mi
- $499,5003 bd1 ba1.8k sqft44 Bradford Rd, Westerly, RI 02891Off Market
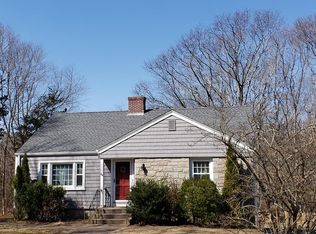
- $432,4003 bd1 ba1.2k sqft54 Bradford Rd, Westerly, RI 02891Sold
- $526,3003 bd3 ba1.8k sqft48 Bradford Rd, Westerly, RI 02891Off Market
- $657,2004 bd2 ba1.2k sqft58 A Bradford Rd, Westerly, RI 02891Off Market
- $536,2003 bd1 ba1.6k sqft58 B Bradford Rd, Westerly, RI 02891Off Market
- $145,700-- bd-- ba-- sqft58C Westerly Bradford Rd, Westerly, RI 02891Off Market
- $614,8002 bd1 ba1.2k sqft58 D Bradford Rd, Westerly, RI 02891Off Market
- $399,3003 bd1 ba960 sqft62 Bradford Rd, Westerly, RI 02891Off Market
A local agent can set up tours, give advice and negotiate with sellers.
Similar homes
- $749,0003 bd4 ba2.2k sqft2 Overlook Dr, Ashaway, RI 02804For Sale
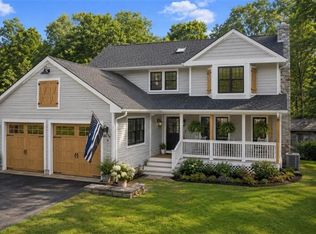
 MLS ID #1417799, Deb THOMAS, Schilke Realty. StateWide MLS RI
 - $749,0003 bd2 ba2.5k sqft257 Shannock Rd, South Kingstown, RI 02879For Sale
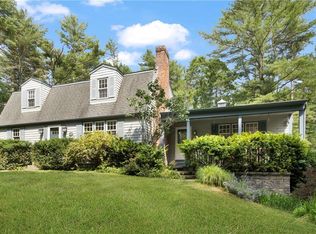 MLS ID #1418567, Maura Sayre, Coldwell Banker Realty. StateWide MLS RI
 - $725,0004 bd3 ba2.3k sqft24 Kickapoo Run, Charlestown, RI 02813For Sale
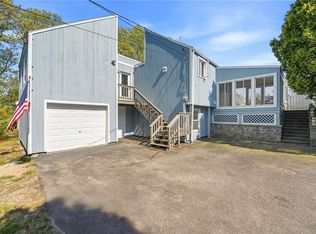 MLS ID #1416347, Jennifer Cosgrove O'Leary, Greenwich Bay Brokers. StateWide MLS RI
 - $599,0003 bd2 ba1.4k sqft9 Weathervane Way, Bradford, RI 02808For Sale
 MLS ID #1416598, Mark Wright, Coldwell Banker Coastal Homes. StateWide MLS RI
 - $674,9003 bd2 ba2k sqft15 Valley Dr, Westerly, RI 02891For SaleMLS ID #11877320, Rachel Sanville, Your Home Sold Guaranteed Realty, The Nathan Clark Team. My State MLS
- $789,9003 bd2 ba1.7k sqft147 Woodville Alton Rd, Hope Valley, RI 02832For SaleMLS ID #1416958, Bob Bailey, Lila Delman Compass. StateWide MLS RI
- $749,3004 bd3 ba2k sqft121 Winnapaug Rd, Westerly, RI 02891For SaleMLS ID #1417000, Brian Turano, Onshore Realtors. StateWide MLS RI
- $699,0004 bd3 ba2.4k sqft201 White Horn Dr, Kingston, RI 02881For SaleMLS ID #1418151, Galen McGovern, Residential Properties Ltd.. StateWide MLS RI
- $499,5003 bd2 ba2.3k sqft77 Tower St, Westerly, RI 02891For SaleMLS ID #1418578, The Schilke Team, Schilke Realty. StateWide MLS RI
- $739,0003 bd3 ba2.2k sqft19 Topsail Lane, Groton, CT 06355For Sale
 MLS ID #24186588, Linda Drake Polom, Berkshire Hathaway NE Prop.. Smart MLS
 - $699,0003 bd3 ba2.1k sqft371 Tyler Avenue, Groton, CT 06340For SaleMLS ID #24193932, Anna M. Laurie, Coldwell Banker Realty. Smart MLS
- $650,0003 bd3 ba1.7k sqft59 Noank Ledyard Road, Groton, CT 06355For SaleMLS ID #24194088, Joe Malerba, eXp Realty. Smart MLS
- $699,9003 bd3 ba2k sqft223 Rodman St, South Kingstown, RI 02879For SaleMLS ID #1416967, The Peter Izzi Team, REMAX Revolution. StateWide MLS RI
- $979,0003 bd3 ba2.8k sqft25 Dunns Corner Rd, Westerly, RI 02891For SaleMLS ID #1415659, Dottie Nigrelli, Residential Properties, Ltd.. StateWide MLS RI
- $540,0002 bd3 ba1.4k sqft552 Main St, Hopkinton, RI 02833For SaleMLS ID #1418358, Lance Padulsky, Fieldstone Properties, Inc.. StateWide MLS RI
- $775,0004 bd3 ba2.6k sqft226 North Anguilla Road, Stonington, CT 06379For SaleMLS ID #24171559, Thomas Switz, Switz Real Estate Associates. Smart MLS
- $824,9003 bd3 ba2.2k sqft14 Elaine Dr, Hopkinton, RI 02833For SaleMLS ID #1411910, Spectrum Real Estate Consultants Team, Keller Williams Leading Edge. StateWide MLS RI
- $600,0003 bd3 ba2k sqft519 Hazard Rd, West Greenwich, RI 02817For SaleMLS ID #1418380, Devin Sheehan, SERHANT.. StateWide MLS RI
- $675,0003 bd3 ba2.8k sqft25 Keith Dr, Hope Valley, RI 02832For SaleMLS ID #1416684, Ann McCrory, RI Real Estate Services. StateWide MLS RI
- $599,0004 bd3 ba2.9k sqft11 Wadchu Rd, Westerly, RI 02891For SaleMLS ID #1413718, Deb THOMAS, Schilke Realty. StateWide MLS RI
