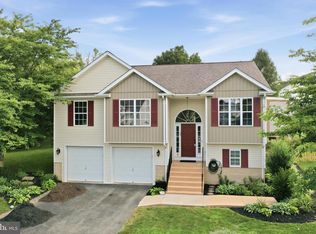
Welcome to this freshly painted move - in ready home in desirable Briar Run Estates at the end of the cul de sac. This home features 4 bedrooms and 3 baths. First floor has the primary bedroom with full a bath and 2 other bedrooms with a bath. Large living room with wood floors, Country kitchen with all appliances and wood floors. A separate dining area with wood floors with sliding glass doors that leads to your large deck and fenced backyard with a shed. Downstairs you will find new flooring and another bedroom with a walk-in closet and a full bath. A family room and a bar area with a wet bar for entertaining and a laundry room. Beautiful landscaping completes this home. A must see!! Set up an appointment today.
Under contract
$375,000
53 Bugs Ct, Ranson, WV 25438
4beds
1,778sqft
:
Get pre-qualified$2,369/mo
Single Family Residence
Built in 1998
0.25 Acres Lot
$368,900 Zestimate®
$211/sqft
$47/mo HOA
What's special
Large deckBeautiful landscapingFamily roomLaundry room
- 23 days |
- 619 |
- 24 |
Likely to sell faster than
Zillow last checked:
Listing updated:
Listed by:
Kevin Coomler 304-676-6102,
ERA Liberty Realty
Source: Bright MLS,MLS#: WVJF2024742
Facts & features
Interior
Bedrooms & bathrooms
- Bedrooms: 4
- Bathrooms: 3
- Full bathrooms: 3
- Main level bathrooms: 2
- Main level bedrooms: 3
Rooms
- Room types: Living Room, Dining Room, Primary Bedroom, Bedroom 2, Bedroom 3, Bedroom 4, Kitchen, Family Room, Foyer, Laundry
Primary bedroom
- Features: Bathroom - Tub Shower, Ceiling Fan(s), Flooring - Wood
- Level: Main
- Area: 182 Square Feet
- Dimensions: 13 X 14
Bedroom 2
- Features: Ceiling Fan(s), Flooring - Wood
- Level: Main
- Area: 90 Square Feet
- Dimensions: 9 X 10
Bedroom 3
- Features: Ceiling Fan(s), Flooring - Wood
- Level: Main
- Area: 80 Square Feet
- Dimensions: 8 X 10
Bedroom 4
- Features: Flooring - Laminate Plank, Walk-In Closet(s)
- Level: Lower
- Area: 180 Square Feet
- Dimensions: 12 X 15
Dining room
- Features: Ceiling Fan(s), Flooring - Wood
- Level: Main
- Area: 90 Square Feet
- Dimensions: 9 X 10
Family room
- Features: Ceiling Fan(s), Flooring - Laminate Plank, Wet Bar
- Level: Lower
- Area: 504 Square Feet
- Dimensions: 21 X 24
Foyer
- Features: Flooring - Vinyl
- Level: Main
- Area: 15 Square Feet
- Dimensions: 3 X 5
Kitchen
- Features: Flooring - Wood
- Level: Main
- Area: 100 Square Feet
- Dimensions: 10 X 10
Laundry
- Features: Flooring - Laminate Plank
- Level: Lower
- Area: 48 Square Feet
- Dimensions: 6 X 8
Living room
- Features: Ceiling Fan(s), Flooring - Wood
- Level: Main
- Area: 132 Square Feet
- Dimensions: 11 X 12
Heating
- Heat Pump, Electric
Cooling
- Central Air, Electric
Appliances
- Included: Water Treat System, Electric Water Heater
- Laundry: Laundry Room
Features
- Bar, Bathroom - Tub Shower, Ceiling Fan(s), Dining Area, Kitchen - Country, Kitchen Island, Walk-In Closet(s), Recessed Lighting
- Flooring: Wood
- Basement: Connecting Stairway,Interior Entry,Finished,Walk-Out Access
- Has fireplace: No
Interior area
- Total structure area: 1,778
- Total interior livable area: 1,778 sqft
- Finished area above ground: 1,028
- Finished area below ground: 750
Property
Parking
- Total spaces: 4
- Parking features: Driveway, Off Street
- Uncovered spaces: 4
Accessibility
- Accessibility features: None
Features
- Levels: Split Foyer,Two
- Stories: 2
- Patio & porch: Deck
- Pool features: None
Lot
- Size: 0.25 Acres
Details
- Additional structures: Above Grade, Below Grade
- Parcel number: 02 4E000700000000
- Zoning: 101
- Special conditions: Standard
Construction
Type & style
- Home type: SingleFamily
- Property subtype: Single Family Residence
Materials
- Vinyl Siding
- Foundation: Block
Condition
- New construction: No
- Year built: 1998
Utilities & green energy
- Sewer: Public Sewer
- Water: Public
Community & HOA
Community
- Subdivision: Briar Run
HOA
- Has HOA: Yes
- HOA fee: $140 quarterly
Location
- Region: Ranson
- Municipality: Charles Town
Financial & listing details
- Price per square foot: $211/sqft
- Tax assessed value: $170,300
- Annual tax amount: $1,978
- Date on market: 7/1/2026
- Listing agreement: Exclusive Right To Sell
- Ownership: Fee Simple
Estimated market value
$368,900
$350,000 - $387,000
$2,323/mo
Price history
| Date | Event | Price |
|---|---|---|
| 7/7/2026 | Contingent | $375,000$211/sqft |
Source:  Bright MLS #WVJF2024742 Report a problem Bright MLS #WVJF2024742 Report a problem | ||
| 7/1/2026 | Listed for sale | $375,000+142.1%$211/sqft |
Source: Bright MLS #WVJF2024742 Report a problem | ||
| 6/23/2011 | Sold | $154,900+17.6%$87/sqft |
Source: Public Record Report a problem | ||
| 5/19/2010 | Sold | $131,750$74/sqft |
Source: Public Record Report a problem | ||
Public tax history
| Year | Property taxes | Tax assessment |
|---|---|---|
| 2025 | $1,979 +3.7% | $170,300 +4.5% |
| 2024 | $1,908 +0.2% | $163,000 |
| 2023 | $1,904 +15.9% | $163,000 +18.3% |
| 2022 | $1,642 | $137,800 +19.1% |
| 2021 | -- | $115,700 -0.8% |
| 2020 | -- | $116,600 +5% |
| 2019 | $1,287 +7.2% | $111,000 +8.6% |
| 2018 | $1,201 -1% | $102,200 -1% |
| 2017 | $1,212 +10.2% | $103,200 +9.9% |
| 2016 | $1,100 +8.8% | $93,900 +9.4% |
| 2015 | $1,011 +6.3% | $85,800 +6.1% |
| 2014 | $951 -8.5% | $80,900 +1.4% |
| 2013 | $1,040 | $79,800 -8.9% |
| 2012 | $1,040 +11.7% | $87,600 +6.6% |
| 2011 | $931 -10.4% | $82,200 -12.2% |
| 2010 | $1,040 -23.3% | $93,600 -25.9% |
| 2009 | $1,355 -1.8% | $126,400 |
| 2008 | $1,380 +2.2% | $126,400 +4.7% |
| 2007 | $1,350 +39.9% | $120,700 +50.9% |
| 2006 | $965 -3.3% | $80,000 +0.4% |
| 2005 | $998 | $79,680 +17.5% |
| 2004 | -- | $67,800 |
| 2003 | -- | $67,800 +14.4% |
| 2002 | -- | $59,280 +12.3% |
| 2001 | -- | $52,800 |
Find assessor info on the county website
Monthly payment
Est. payment
Payment breakdown
Explore the cost of this home by adjusting the details. Changes won't be saved.Climate risks
Neighborhood: 25438
Nearby schools
GreatSchools rating
- 5/10T A Lowery Elementary SchoolGrades: PK-5Distance: 2.5 mi
- 6/10Wildwood Middle SchoolGrades: 6-8Distance: 2.4 mi
- 7/10Jefferson High SchoolGrades: 9-12Distance: 2.1 mi
Schools provided by the listing agent
- District: Jefferson County Schools
Source: Bright MLS. This data may not be complete. We recommend contacting the local school district to confirm school assignments for this home.
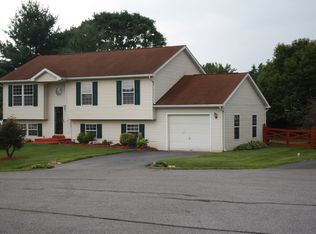
- $415,5004 bd24 ba1.9k sqft41 Bugs Ct, Ranson, WV 25438Off Market
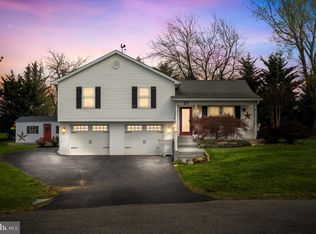
- $315,0003 bd1 ba1.1k sqft57 Bugs Ct, Ranson, WV 25438Sold
- $327,7003 bd2 ba1.2k sqft54 Cottontail Ct, Ranson, WV 25438Off Market
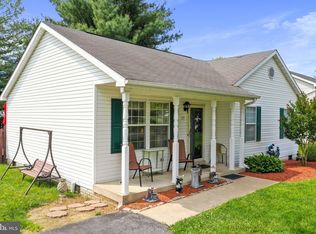
- $272,5003 bd1 ba1k sqft27 Bugs Ct, Ranson, WV 25438Sold
- $342,9003 bd2 ba1.5k sqft56 Bugs Ct, Ranson, WV 25438Off Market
- $313,3003 bd2 ba1.1k sqft44 Cottontail Ct, Ranson, WV 25438Off Market
- $364,0003 bd2 ba2.6k sqft52 Bugs Ct, Ranson, WV 25438Off Market
- $351,2004 bd2 ba2k sqft58 Cottontail Ct, Ranson, WV 25438Off Market
A local agent can set up tours, give advice and negotiate with sellers.
Similar homes
- $350,0003 bd2 ba1.4k sqft140 Peter Rabbit Dr, Ranson, WV 25438For Sale

 MLS ID #WVJF2024534, Romina Porter, Dandridge Realty Group, LLC. Bright MLS
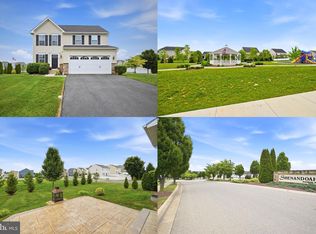
 - $450,0003 bd4 ba2.2k sqft229 Mountain Laurel Blvd, Ranson, WV 25438For Sale
 MLS ID #WVJF2025424, Michele Bonner, Keller Williams Realty Advantage. Bright MLS
 - $265,0003 bd2 ba1k sqft504 N Mildred St, Ranson, WV 25438For Sale
 MLS ID #WVJF2025582, Sarah Combs, Hoffman Realty. Bright MLS
 - $458,0004 bd3 ba2k sqft30 Monumental Dr, Charles Town, WV 25414For Sale
 MLS ID #WVJF2025478, Eddie Currey, Berkshire Hathaway HomeServices Homesale Realty. Bright MLS
 - $359,9003 bd3 ba2.4k sqft1410 Strobridge Rd, Martinsburg, WV 25405For SaleMLS ID #WVBE2052992, James Smith, Burch Real Estate Group, LLC. Bright MLS
- $395,0004 bd3 ba2k sqft428 Calvert Cir, Bunker Hill, WV 25413For SaleMLS ID #WVBE2052874, Gerrit Myers, Burch Real Estate Group, LLC. Bright MLS
- $334,0004 bd4 ba2.5k sqft171 Riparian Ln, Ranson, WV 25438For SaleMLS ID #WVJF2024268, Angela Kable-Johnson, Samson Properties. Bright MLS
- $420,0004 bd3 ba2.4k sqft225 Mountain View Dr, Harpers Ferry, WV 25425For SaleMLS ID #WVJF2024816, Alison Roberts, Roberts Realty Group, LLC. Bright MLS
- $329,0003 bd3 ba1.8k sqft305 E 11th Ave, Ranson, WV 25438For SaleMLS ID #WVJF2024650, Jennifer Fortson, Charis Realty Group. Bright MLS
- $290,0002 bd2 ba1.4k sqft162 Georgia Ave, Charles Town, WV 25414For SaleMLS ID #WVJF2025474, Adam Brand, Pearson Smith Realty, LLC. Bright MLS
- $419,0004 bd3 ba2.2k sqft115 Bell Tower Ln, Charles Town, WV 25414For SaleMLS ID #WVJF2025218, Erla Reyes, Samson Properties. Bright MLS
- $410,0004 bd3 ba1.7k sqft88 Gumspring Dr, Charles Town, WV 25414For SaleMLS ID #WVJF2024226, Greg Graham, ERA Liberty Realty. Bright MLS
- $375,0003 bd2 ba1.8k sqft1545 Tuscawilla Dr, Charles Town, WV 25414For SaleMLS ID #WVJF2023370, Chris Getto, Keller Williams Realty Advantage. Bright MLS
- $304,9903 bd3 ba1.9k sqft10 Riparian Ln, Ranson, WV 25438For SaleMLS ID #WVJF2024964, Chelsea McBride, Samson Properties. Bright MLS
- $295,0003 bd3 ba1.6k sqft656 Kelly Dr, Harpers Ferry, WV 25425For SaleMLS ID #WVJF2025370, Amy Diggs, Bach Real Estate. Bright MLS
- $360,0005 bd3 ba2.2k sqft625 Gray Fox Rd, Harpers Ferry, WV 25425For SaleMLS ID #WVJF2024482, Billy Howard, Burch Real Estate Group, LLC. Bright MLS
- $374,9003 bd3 ba1.5k sqft35 Oatfield Ct, Shepherdstown, WV 25443For SaleMLS ID #WVJF2024134, Adam Shively, Samson Properties. Bright MLS
- $355,0003 bd2 ba1.7k sqft806 Mulberry Dr, Martinsburg, WV 25401For SaleMLS ID #WVBE2052856, Brittany Lowe, Burch Real Estate Group, LLC. Bright MLS
- $384,0003 bd3 ba1.7k sqft57 Hansberry Ct, Inwood, WV 25428For SaleMLS ID #WVBE2052234, Billy Howard, Burch Real Estate Group, LLC. Bright MLS
- $379,9003 bd3 ba2.5k sqft309 Brookline Dr, Charles Town, WV 25414For SaleMLS ID #WVJF2023650, Kara Burnett, Samson Properties. Bright MLS
