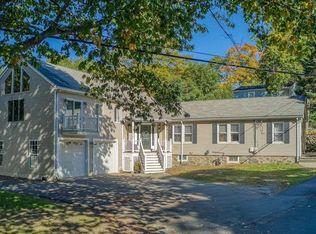
Tucked away in a desirable neighborhood, this gorgeous Cape-style home offers the perfect blend of privacy, charm, and functionality. Featuring 3+ bedrooms, 2 full bathrooms, 7 spacious rooms, lots of closet space and a turnkey, move-in-ready interior, this home is ready for its next owner. The walk-out basement provides tremendous potential for additional living space, a home office, gym, or recreation area. Outside, you’ll find a beautiful two-car garage, a large paved driveway with ample parking, fenced in yard and patio. The home is vinyl sided and has a durable metal roof for long-term peace of mind. Whether you’re looking for extra space, future expansion possibilities, or simply a well-maintained home in a great location, this property checks all the boxes. Don’t miss this fantastic opportunity to own a truly special home. *OFFER DEADLINE IS TUESDAY THE 14TH AT 5:00PM
Pending
$624,900
53 Bulfinch Rd, Lynn, MA 01902
3beds
1,630sqft
Single Family Residence
Built in 1947
5,998 Square Feet Lot
$631,200 Zestimate®
$383/sqft
$-- HOA
What's special
Vinyl sidedBeautiful two-car garageWalk-out basementLots of closet spaceFenced in yardTurnkey move-in-ready interiorDurable metal roof
- 24 days
- 69
- 2
Likely to sell faster than
Zillow last checked:
Listing updated:
Listed by:
Paul Atwood 781-244-0839,
Return Realty Group, Inc. 617-913-2722
Source: MLS PIN,MLS#: 73547313
Facts & features
Interior
Bedrooms & bathrooms
- Bedrooms: 3
- Bathrooms: 2
- Full bathrooms: 2
Primary bathroom
- Features: Yes
Heating
- Baseboard, Electric Baseboard, Natural Gas, Wood Stove
Cooling
- Window Unit(s)
Appliances
- Included: Gas Water Heater, Range, Dishwasher, Disposal, Microwave, Refrigerator, Washer, Dryer
Features
- Flooring: Vinyl, Hardwood
- Doors: Storm Door(s)
- Windows: Insulated Windows
- Basement: Full,Walk-Out Access,Sump Pump
- Number of fireplaces: 1
Interior area
- Total structure area: 1,630
- Total interior livable area: 1,630 sqft
- Finished area above ground: 1,630
Property
Parking
- Total spaces: 8
- Parking features: Detached, Garage Door Opener, Garage Faces Side, Paved Drive, Off Street
- Garage spaces: 2
- Uncovered spaces: 6
Features
- Patio & porch: Deck - Wood, Patio
- Exterior features: Deck - Wood, Patio, Storage, Fenced Yard, Gazebo
- Fencing: Fenced
Lot
- Size: 5,998 Square Feet
- Features: Wooded
Details
- Additional structures: Gazebo
- Parcel number: M:107 B:402 L:024,1997021
- Zoning: R1
Construction
Type & style
- Home type: SingleFamily
- Architectural style: Cape
- Property subtype: Single Family Residence
Materials
- Frame
- Foundation: Concrete Perimeter
- Roof: Metal
Condition
- Year built: 1947
Utilities & green energy
- Electric: 220 Volts
- Sewer: Public Sewer
- Water: Public
- Utilities for property: for Gas Range
Community & HOA
Community
- Features: Public Transportation, Shopping, Park, Walk/Jog Trails, Golf, Medical Facility, Public School, T-Station
HOA
- Has HOA: No
Location
- Region: Lynn
Financial & listing details
- Price per square foot: $383/sqft
- Tax assessed value: $551,800
- Annual tax amount: $5,717
- Date on market: 8/21/2026
Estimated market value
$631,200
$600,000 - $663,000
$3,434/mo
Price history
| Date | Event | Price |
|---|---|---|
| 7/31/2026 | Pending sale | $624,900$383/sqft |
Source: MLS PIN #73547313 Report a problem | ||
| 7/17/2026 | Contingent | $624,900$383/sqft |
Source: MLS PIN #73547313 Report a problem | ||
| 7/9/2026 | Listed for sale | $624,900+119.3%$383/sqft |
Source: MLS PIN #73547313 Report a problem | ||
| 7/28/2014 | Sold | $285,000+2.2%$175/sqft |
Source: Public Record Report a problem | ||
| 6/10/2014 | Pending sale | $279,000$171/sqft |
Source: Owner-Assisted Property Services, LLC #71695259 Report a problem | ||
| 6/9/2014 | Listed for sale | $279,000+7.3%$171/sqft |
Source: Owner-Assisted Property Services, LLC #71695259 Report a problem | ||
| 4/1/2004 | Sold | $260,000+43.3%$160/sqft |
Source: Public Record Report a problem | ||
| 1/29/2004 | Sold | $181,500$111/sqft |
Source: Public Record Report a problem | ||
Public tax history
| Year | Property taxes | Tax assessment |
|---|---|---|
| 2025 | $5,717 +3.2% | $551,800 +4.8% |
| 2024 | $5,542 +4.7% | $526,300 +10.9% |
| 2023 | $5,292 | $474,600 |
| 2022 | $5,292 +1.8% | $474,600 +18.9% |
| 2021 | $5,200 +8.1% | $399,100 +11.2% |
| 2020 | $4,811 +1% | $359,000 +7.8% |
| 2019 | $4,762 -0.3% | $333,000 +5.6% |
| 2018 | $4,778 +2.9% | $315,400 +6% |
| 2017 | $4,643 +4.6% | $297,600 +8.5% |
| 2016 | $4,438 +2.5% | $274,300 +6.1% |
| 2015 | $4,330 +18.4% | $258,500 +21.1% |
| 2014 | $3,657 -4.6% | $213,500 -5.7% |
| 2013 | $3,833 -0.4% | $226,400 -4.2% |
| 2012 | $3,847 -0.9% | $236,300 -1.3% |
| 2011 | $3,881 +5.5% | $239,300 +1.1% |
| 2010 | $3,678 +8.1% | $236,800 -11.3% |
| 2009 | $3,402 +6.7% | $267,000 -8% |
| 2008 | $3,187 +13.3% | $290,300 +7.3% |
| 2007 | $2,814 +9.2% | $270,600 +4.4% |
| 2006 | $2,576 +1.4% | $259,200 +3.9% |
| 2005 | $2,540 +1.6% | $249,500 +14.1% |
| 2004 | $2,500 +0.4% | $218,700 +16% |
| 2003 | $2,491 +4.8% | $188,600 +30.6% |
| 2001 | $2,377 +15.4% | $144,400 +24.3% |
| 1999 | $2,060 +7.5% | $116,200 +1.7% |
| 1995 | $1,916 | $114,300 |
Find assessor info on the county website
Monthly payment
Est. payment
Payment breakdown
Explore the cost of this home by adjusting the details. Changes won't be saved.Climate risks
Neighborhood: 01902
Similar homes
- $689,9993 bd2 ba1.2k sqft5 Bulfinch Rd, Lynn, MA 01902For Sale
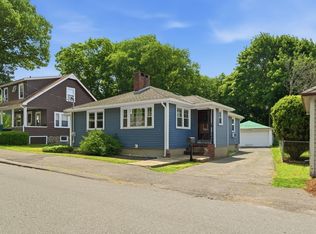 MLS ID #73536661, Sarah Bullock, Century 21 North East. MLS PIN
 - $625,0003 bd2 ba1.4k sqft19 Springvale Ln, Lynn, MA 01904For Sale
 MLS ID #73556636, Haven Homes Team, Berkshire Hathaway HomeServices Commonwealth Real Estate. MLS PIN
 - $619,9993 bd2 ba1.4k sqft48 Carter Rd, Lynn, MA 01904For Sale
 MLS ID #73546794, Sean Reid, Century 21 North East Homes. MLS PIN
 - $679,9003 bd2 ba1.7k sqft23 Lovers Leap Ave, Lynn, MA 01904For Sale
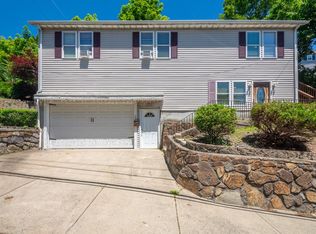 MLS ID #73574347, McSalomon Osias, Fiv Realty Co.. MLS PIN
