Set on 8 private acres in Minot, this 3-bedroom, 2-bath raised ranch offers space, privacy, and flexibility. The main level features comfortable living areas and easy access to the deck, providing a great spot to enjoy the peaceful surroundings.
A detached 2-car garage with storage above offers plenty of room for vehicles, tools, recreational equipment, or seasonal items. The expansive lot provides space to explore, garden, or simply enjoy the outdoors.
The lower level includes unfinished space that could be completed for additional living area, a home office, gym, or hobby room.
Located just minutes from Mt. Apatite Park and its popular trail system, and only a short drive to Auburn, this property offers the convenience of nearby amenities while maintaining a private, rural setting.
Active
$408,500
53 Butler Hill Road, Minot, ME 04258
3beds
1,344sqft
Single Family Residence
Built in 1991
8 Acres Lot
$-- Zestimate®
$304/sqft
$-- HOA
What's special
- 34 days |
- 563 |
- 31 |
Zillow last checked:
Listing updated:
Listed by:
Meservier & Associates
Source: Maine Listings,MLS#: 1667651
Facts & features
Interior
Bedrooms & bathrooms
- Bedrooms: 3
- Bathrooms: 2
- Full bathrooms: 2
Primary bedroom
- Features: Closet, Full Bath
- Level: First
Bedroom 2
- Features: Closet
- Level: First
Bedroom 3
- Features: Closet
- Level: First
Dining room
- Features: Dining Area, Informal
- Level: First
Kitchen
- Level: First
Living room
- Features: Heat Stove, Heat Stove Hookup, Informal
- Level: First
Heating
- Baseboard, Wood Stove
Cooling
- Window Unit(s)
Appliances
- Included: Dishwasher, Electric Range, Refrigerator
Features
- Storage, Primary Bedroom w/Bath
- Flooring: Carpet, Laminate, Vinyl
- Basement: Doghouse,Walk-Out Access,Full,Unfinished
- Has fireplace: No
Interior area
- Total structure area: 1,344
- Total interior livable area: 1,344 sqft
- Finished area above ground: 1,344
- Finished area below ground: 0
Video & virtual tour
Property
Parking
- Total spaces: 2
- Parking features: Paved, 5 - 10 Spaces, Detached, Storage
- Garage spaces: 2
Features
- Patio & porch: Deck
Lot
- Size: 8 Acres
- Features: Rural, Rolling Slope
Details
- Additional structures: Shed(s)
- Parcel number: MINOMU01L036A
- Zoning: General Development
Construction
Type & style
- Home type: SingleFamily
- Architectural style: Raised Ranch
- Property subtype: Single Family Residence
Materials
- Wood Frame, Vinyl Siding
- Foundation: Poured Concrete
- Roof: Shingle
Condition
- Year built: 1991
Utilities & green energy
- Electric: Circuit Breakers, Generator Hookup
- Sewer: Private Sewer
- Water: Private
- Utilities for property: Utilities On
Community & HOA
Community
- Security: Air Radon Mitigation System, Water Radon Mitigation System
Location
- Region: Minot
Financial & listing details
- Price per square foot: $304/sqft
- Tax assessed value: $310,336
- Annual tax amount: $3,584
- Date on market: 6/17/2026
- Road surface type: Paved
Estimated market value
Not available
Estimated sales range
Not available
Not available
Price history
| Date | Event | Price |
|---|---|---|
| 7/7/2026 | Listed for sale | $408,500$304/sqft |
Source:  Maine Listings #1667651 Report a problem Maine Listings #1667651 Report a problem | ||
| 6/25/2026 | Contingent | $408,500$304/sqft |
Source: Maine Listings #1667651 Report a problem | ||
| 6/17/2026 | Listed for sale | $408,500+79.6%$304/sqft |
Source: Maine Listings #1667651 Report a problem | ||
| 9/14/2018 | Sold | $227,500+1.1%$169/sqft |
Source: Maine Listings #1351936 Report a problem | ||
| 6/12/2018 | Price change | $225,000-1.7%$167/sqft |
Source: Scott Sanford Realty #1351936 Report a problem | ||
| 5/26/2018 | Listed for sale | $229,000$170/sqft |
Source: Scott Sanford Realty #1351936 Report a problem | ||
Public tax history
| Year | Property taxes | Tax assessment |
|---|---|---|
| 2024 | $3,460 +11.5% | $310,336 |
| 2023 | $3,103 +1.5% | $310,336 |
| 2022 | $3,057 +18.5% | $310,336 +99.1% |
| 2021 | $2,580 | $155,901 |
| 2020 | $2,580 +4.4% | $155,901 |
| 2019 | $2,471 | $155,901 |
| 2018 | $2,471 +0.9% | $155,901 |
| 2017 | $2,448 +2% | $155,901 |
| 2016 | $2,401 -1.3% | $155,901 |
| 2015 | $2,432 +4% | $155,901 |
| 2014 | $2,339 | $155,901 |
| 2013 | $2,339 | $155,901 |
| 2012 | $2,339 +0.5% | $155,901 +5.2% |
| 2011 | $2,327 | $148,196 0% |
| 2009 | -- | $148,200 |
| 2008 | -- | $148,200 |
Find assessor info on the county website
Monthly payment
Est. payment
Payment breakdown
Explore the cost of this home by adjusting the details. Changes won't be saved.Climate risks
Neighborhood: 04258
Nearby schools
GreatSchools rating
- 6/10Minot Consolidated SchoolGrades: PK-6Distance: 2.1 mi
- 7/10Bruce M Whittier Middle SchoolGrades: 7-8Distance: 4.9 mi
- 4/10Poland Regional High SchoolGrades: 9-12Distance: 4.9 mi
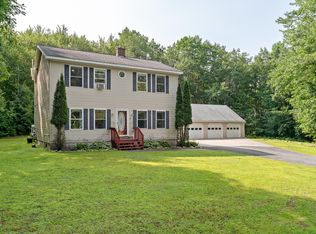
- $460,0003 bd3 ba2.5k sqft49 Butler Hill Rd, Minot, ME 04258Sold
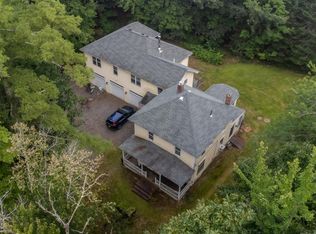
- $380,0004 bd3 ba3.2k sqft35 Butler Hill Rd, Minot, ME 04258Sold
- $326,200-- bd-- ba-- sqft109 Minot Ave, Minot, ME 04258Off Market
- $324,300-- bd-- ba960 sqft131 Minot Ave, Minot, ME 04258Off Market
- $206,700-- bd-- ba720 sqft119 Minot Ave, Minot, ME 04258Off Market
- $302,8004 bd1 ba1.8k sqft7 Butler Hill Rd, Minot, ME 04258Off Market
- $--4 bd2 ba1.9k sqft19 Lane Rd, Minot, ME 04258Off Market
- $254,300-- bd-- ba1.1k sqft10 Butler Hill Rd, Minot, ME 04258Off Market
A local agent can set up tours, give advice and negotiate with sellers.
Similar homes
- $389,9002 bd2 ba1.3k sqft800 Summer Street, Auburn, ME 04210Active

 MLS ID #1670454, Fontaine Family-The Real Estate Leader. Maine Listings
 - $209,9002 bd2 ba1k sqft263 Shaw Hill Road, Minot, ME 04258Active
 MLS ID #1672546, Tim Dunham Realty. Maine Listings
 - $390,0002 bd2 ba1k sqft92 No Name Pond Road, Lewiston, ME 04240Active
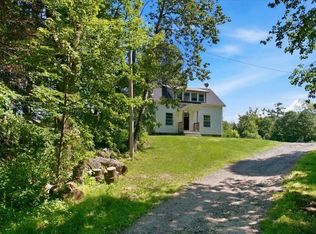 MLS ID #1669892, Ferraro Realty LLC. Maine Listings
 - $375,0003 bd2 ba1k sqft39 Owl Lane, Auburn, ME 04210Active
 MLS ID #1670879, RE/MAX Home Connection. Maine Listings
 - $439,9004 bd2 ba1.6k sqft57 Upland Road, Lisbon, ME 04250ActiveMLS ID #1671302, Fontaine Family-The Real Estate Leader. Maine Listings
- $375,0003 bd3 ba1.5k sqft52 Robinson Gardens, Lewiston, ME 04240ActiveMLS ID #1669139, Legacy Properties Sotheby's International Realty. Maine Listings
- $419,0003 bd2 ba1.3k sqft10 Radley Road, Freeport, ME 04032ActiveMLS ID #1663378, EXP Realty. Maine Listings
- $450,0003 bd1 ba1.5k sqft210 Sutherland Pond Road, Sabattus, ME 04280ActiveMLS ID #1671301, Tim Dunham Realty. Maine Listings
- $339,0004 bd2 ba1.5k sqft182 Manley Road, Auburn, ME 04210ActiveMLS ID #1668481, The Maine Real Estate Experience. Maine Listings
- $405,0003 bd2 ba1.4k sqft42 Hobbs Hill Lane, Harrison, ME 04040ActiveMLS ID #1667051, Locations Real Estate Group LLC. Maine Listings
- $406,0005 bd2 ba1.9k sqft15 Kevin Street, Lewiston, ME 04240ActiveMLS ID #1671142, Home At Last Realty. Maine Listings
- $325,0004 bd1 ba1.2k sqft188 Second Street, Auburn, ME 04210ActiveMLS ID #1671277, Meservier & Associates. Maine Listings
- $475,0004 bd1 ba1.9k sqft621 W Auburn Road, Auburn, ME 04210ActiveMLS ID #1669555, Real Broker. Maine Listings
- $399,9003 bd2 ba1.3k sqft100 Colonial Circle, Harrison, ME 04040ActiveMLS ID #5090997, Jeana M Hale-Dewitt, Badger Peabody & Smith Realty. PrimeMLS
- $399,9003 bd1 ba1.6k sqft16 Mill Lane, Naples, ME 04055ActiveMLS ID #1671160, Pine Tree Realty of Maine. Maine Listings
- $357,5003 bd1 ba1.2k sqft6 Outlaw Ridge Road, Raymond, ME 04071ActiveMLS ID #1661269, The Maine Real Estate Experience. Maine Listings
- $369,9003 bd3 ba1.3k sqft31 Steep Drive, Norway, ME 04268ActiveMLS ID #1668053, The Atlantic Real Estate Network. Maine Listings
- $375,0004 bd1 ba1.8k sqft36 Vernon Street, Auburn, ME 04210ActiveMLS ID #1671270, EXP Realty. Maine Listings
- $374,9003 bd1 ba1k sqft6 Lookout Lane, Raymond, ME 04071ActiveMLS ID #1660154, Coldwell Banker Realty. Maine Listings
- $369,0003 bd2 ba1.3k sqft2 Shawnee View Lane, Casco, ME 04015ActiveMLS ID #1667267, Realty ONE Group Next Level. Maine Listings
