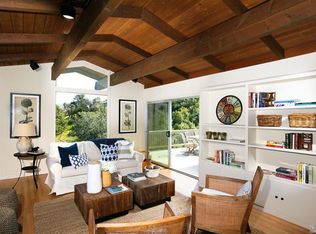
Tucked away at the end of a quiet country lane on approximately one acre, this beautifully updated property is located in the highly coveted Los Ranchitos neighborhoodone of Marin's hidden gems. Known for its larger parcels, quiet roads, and timeless country character, Los Ranchitos offers a rare lifestyle that feels private and rural while remaining remarkably close to everyday conveniences. Shopping, dining, top-rated schools, and services are just minutes away, along with an exceptionally easy 15-minute commute to the Golden Gate Bridge and San Francisco. Lovingly built and expanded by the current owners' family, this special home has been thoughtfully maintained and recently refreshed with new wood flooring, fresh interior paint, designer lighting, updated baths, and contemporary fixtures throughout. A fully owned solar system adds energy efficiency and long-term value. The flexible floor plan features 4 bedrooms, 3 baths, a dedicated office, spacious family room, expansive living room, and formal dining area. At the heart of the home, the chef's kitchen opens seamlessly to the family room, creating an inviting space for everyday living and entertaining. Expansive windows fill the living and dining rooms with natural light while framing beautiful views of the surrounding gardens. The main level includes three bedrooms and two baths, highlighted by a gracious primary suite. Surrounding decks extend the living spaces outdoors and provide effortless access to the level lawns and gardens. The lower level offers exceptional versatility with a spacious office or studio and a private guest suite complete with its own living room, kitchen, bedroom, and full bath ideal for extended family, guests, an au pair, or multigenerational living. The grounds are a true sanctuary. Expansive level lawns, mature specimen trees, colorful rose gardens, native plantings, and a spectacular koi pond with a cascading waterfall create a breathtaking park-like setting. A collection of patios, decks, garden pathways, and inviting outdoor seating areas provides countless places to entertain family and friends, host intimate dinners, or simply relax and enjoy the peaceful surroundings. The generous, acre parcel also offers ample room for a pool, sport court, or additional outdoor amenities, allowing future owners to create their own private resort. Homes in Los Ranchitos are seldom available, making this a truly exceptional opportunity. Great schools, and special neighborhood!
Closed
$2,525,000
53 Circle Road, San Rafael, CA 94903
4beds
3,252sqft
Single Family Residence
Built in 1963
1 Acres Lot
$2,535,800 Zestimate®
$776/sqft
$7,093 Estimated rent
Home value
$2,535,800
$2.33M - $2.76M
$7,093/mo
Zestimate® history
Owner options
List your home for rent
$7,093/mo
Rent Zestimate®
Find your next renter with Zillow Rental Manager. Plus, with online applications, you can quickly screen prospective tenants – for free.
$7,093/mo
Rent Zestimate®
Refinance and save
$16,644/mo
Est. payment
Refinancing to a lower rate could help reduce your monthly payments and save thousands over the life of the loan.
$16,644/mo
Est. payment
Explore your selling options
Work with a Zillow partner agent
Leverage their expertise and Zillow's premium Showcase listings to get your home seen by more buyers.
Get startedList with your own agent
Get your home in front of millions of buyers by listing it on Zillow.
Learn how to do itSell it yourself
Take full control of how buyers see your home on Zillow by listing For Sale by Owner (FSBO).
List your homeWhat's special
Generous acre parcelQuiet country laneMature specimen treesContemporary fixtures throughoutGracious primary suiteDedicated officeNative plantings
Zillow last checked:
Listing updated:
Listed by:
Joanne Madden DRE #01380059 415-686-0909,
Coldwell Banker Realty 415-461-3000
Bought with:
Charity Smart, DRE #02024353
Serhant California, Inc.
Lisa Smith, DRE #01927676
Serhant California, Inc.
Source: BAREIS,MLS#: 326036113 Originating MLS: Marin County
Originating MLS: Marin CountyFacts & features
Interior
Bedrooms & bathrooms
- Bedrooms: 4
- Bathrooms: 3
- Full bathrooms: 3
Rooms
- Room types: Family Room, Great Room, Guest Quarters, Kitchen, Living Room, Master Bathroom, Master Bedroom, Office, Studio
Primary bedroom
- Features: Closet
- Level: Main
Bedroom
- Level: Lower,Main
Primary bathroom
- Features: Double Vanity, Shower Stall(s), Skylight/Solar Tube, Tub
Bathroom
- Features: Jack & Jill, Shower Stall(s), Skylight/Solar Tube, Tub w/Shower Over
- Level: Lower,Main
Dining room
- Features: Dining/Living Combo
- Level: Main
Family room
- Features: Deck Attached, Skylight(s), View
- Level: Lower,Main
Kitchen
- Features: Breakfast Area, Breakfast Room, Kitchen Island, Kitchen/Family Combo, Other Counter, Pantry Cabinet, Skylight(s), Slab Counter
- Level: Main
Living room
- Features: Cathedral/Vaulted, Deck Attached, Great Room
- Level: Lower,Main
Heating
- Central, Fireplace(s)
Cooling
- Central Air
Appliances
- Included: Built-In Gas Oven, Built-In Gas Range, Dishwasher, Disposal, Free-Standing Refrigerator, Gas Cooktop, Range Hood, Ice Maker, Wine Refrigerator
- Laundry: Ground Floor, Hookups Only, Laundry Closet
Features
- Cathedral Ceiling(s), Storage, In-Law Floorplan
- Flooring: Carpet, Luxury Vinyl Plank, Wood, Other
- Windows: Dual Pane Partial, Skylight(s)
- Basement: Partial
- Has fireplace: Yes
Interior area
- Total structure area: 3,252
- Total interior livable area: 3,252 sqft
Property
Parking
- Total spaces: 6
- Parking features: Attached, Garage Door Opener, Garage Faces Front, Guest, Inside Entrance, Uncovered Parking Spaces 2+, Paved
- Attached garage spaces: 2
- Has uncovered spaces: Yes
Features
- Levels: Two
- Stories: 2
- Patio & porch: Awning(s), Covered, Deck, Patio
- Exterior features: Balcony, Uncovered Courtyard
- Fencing: Back Yard,Fenced,Partial
- Has view: Yes
- View description: Garden/Greenbelt, Hills
- Waterfront features: Stream Seasonal
Lot
- Size: 1 Acres
- Features: Auto Sprinkler F&R, Garden, Landscaped, Landscape Front, Low Maintenance, Private, Secluded, Other
Details
- Additional structures: Shed(s), Storage
- Parcel number: 17924315
- Special conditions: Trust
Construction
Type & style
- Home type: SingleFamily
- Architectural style: Contemporary,Mid-Century,Other
- Property subtype: Single Family Residence
Materials
- Wood Siding
- Foundation: Concrete, Concrete Perimeter
- Roof: Composition
Condition
- Year built: 1963
Utilities & green energy
- Sewer: Abandoned Septic, Public Sewer
- Water: Public
- Utilities for property: Cable Available, Internet Available, Public
Green energy
- Energy generation: Solar
Community & HOA
Community
- Security: Prewired, See Remarks
- Subdivision: Los Ranchitos
HOA
- Has HOA: No
Location
- Region: San Rafael
Financial & listing details
- Price per square foot: $776/sqft
- Tax assessed value: $1,600,000
- Date on market: 7/8/2026
Price history
| Date | Event | Price |
|---|---|---|
| 7/28/2026 | Sold | $2,525,000+15%$776/sqft |
Source:  BAREIS #326036113 Report a problem BAREIS #326036113 Report a problem | ||
| 7/10/2026 | Pending sale | $2,195,000$675/sqft |
Source: BAREIS #326036113 Report a problem | ||
| 7/8/2026 | Listed for sale | $2,195,000$675/sqft |
Source: BAREIS #326036113 Report a problem | ||
Public tax history
| Year | Property taxes | Tax assessment |
|---|---|---|
| 2026 | -- | $1,600,000 +409% |
| 2025 | $5,649 +4.2% | $314,367 +2% |
| 2024 | $5,421 +2.5% | $308,203 +2% |
| 2023 | $5,289 +5% | $302,162 +2% |
| 2022 | $5,040 +5.3% | $296,237 +2% |
| 2021 | $4,787 +0.7% | $290,431 +1% |
| 2020 | $4,753 +8.8% | $287,453 +2% |
| 2019 | $4,368 +1.4% | $281,816 +2% |
| 2018 | $4,307 +4.8% | $276,292 +2% |
| 2017 | $4,109 +2.6% | $270,875 +2% |
| 2016 | $4,004 +4.1% | $265,564 +1.5% |
| 2015 | $3,847 +23.8% | $261,577 +22% |
| 2014 | $3,109 | $214,430 +0.5% |
| 2013 | -- | $213,462 +2% |
| 2012 | -- | $209,277 +2% |
| 2011 | -- | $205,174 +0.8% |
| 2010 | -- | $203,642 -0.2% |
| 2009 | -- | $204,125 +2% |
| 2008 | -- | $200,123 +2% |
| 2007 | -- | $196,200 +2% |
| 2006 | -- | $192,355 +2% |
| 2005 | -- | $188,583 +2% |
| 2004 | -- | $184,886 +1.9% |
| 2003 | -- | $181,497 +2% |
| 2002 | -- | $177,940 +2% |
| 2001 | -- | $174,451 |
Find assessor info on the county website
Neighborhood: Rafael Meadows/Los Ranchitos
Nearby homes
- $2,072,0004 bd4 ba2.7k sqft9 Poco Paso, San Rafael, CA 94903Off Market
- $2,665,2004 bd4 ba3.1k sqft20 Rainbow Rd, San Rafael, CA 94903Off Market
- $2,140,1004 bd2 ba3.1k sqft7 Poco Paso, San Rafael, CA 94903Off Market
- $2,761,4004 bd3 ba3.9k sqft25 Rainbow Rd, San Rafael, CA 94903Off Market
- $1,900,0005 bd4 ba2.9k sqft3 Poco Paso, San Rafael, CA 94903Sold
- $2,222,6004 bd3 ba3.4k sqft11 Poco Paso, San Rafael, CA 94903Off Market
- $3,010,2005 bd3 ba3.3k sqft51 Circle Rd, San Rafael, CA 94903Off Market
- $2,232,8005 bd4 ba2.7k sqft10 Poco Paso, San Rafael, CA 94903Off Market
Nearby schools
GreatSchools rating
- 9/10Vallecito Elementary SchoolGrades: K-5Distance: 1.3 mi
- 10/10Miller Creek Middle SchoolGrades: 6-8Distance: 2.9 mi
- 9/10Terra Linda High SchoolGrades: 9-12Distance: 1 mi
Schools provided by the listing agent
- District: Miller Creek School District
Source: BAREIS. This data may not be complete. We recommend contacting the local school district to confirm school assignments for this home.
Get a cash offer in 3 minutes
Find out how much your home could sell for in as little as 3 minutes with a no-obligation cash offer.
Estimated market value
$2,535,800
Get a cash offer in 3 minutes
Find out how much your home could sell for in as little as 3 minutes with a no-obligation cash offer.
Estimated market value
$2,535,800
