The Elmsworth floor plan. This 3 bedroom 2 bath ranch comes in at just over 1300sqft. This home is a great open floor plan that features large island with seating and stainless stove , dishwasher and venthood in kitchen. This floor plan also has a large covered front and back porch. USDA 100% financing is available for this subdivision. Call today with any questions. Construction will be finished in time for a end of year close.
Pending
$272,900
53 Clemit Harris Rd Lot 28, Newnan, GA 30263
3beds
1,323sqft
Single Family Residence
Built in 2025
0.54 Acres Lot
$272,500 Zestimate®
$206/sqft
$10/mo HOA
What's special
- 48 days
- 95
- 2
Likely to sell faster than
Zillow last checked:
Listing updated:
Listed by:
Dustin West 470-806-2505,
Piedmont Residential Realty,
Victoria Mathison 404-391-2564,
Piedmont Residential Realty
Source: GAMLS,MLS#: 10830659
Facts & features
Interior
Bedrooms & bathrooms
- Bedrooms: 3
- Bathrooms: 2
- Full bathrooms: 2
- Main level bathrooms: 2
- Main level bedrooms: 3
Rooms
- Room types: Family Room, Laundry
Heating
- Heat Pump
Cooling
- Central Air
Appliances
- Included: Dishwasher, Oven/Range (Combo)
- Laundry: In Hall
Features
- Flooring: Carpet, Vinyl
- Basement: None
- Attic: Pull Down Stairs
- Has fireplace: No
- Common walls with other units/homes: No Common Walls
Interior area
- Total structure area: 1,323
- Total interior livable area: 1,323 sqft
- Finished area above ground: 1,323
- Finished area below ground: 0
Property
Parking
- Parking features: None
Features
- Levels: One
- Stories: 1
Lot
- Size: 0.54 Acres
- Features: Private
Details
- Parcel number: 0.0
Construction
Type & style
- Home type: SingleFamily
- Architectural style: Ranch
- Property subtype: Single Family Residence
Materials
- Concrete
- Foundation: Slab
- Roof: Composition
Condition
- New Construction
- New construction: Yes
- Year built: 2025
Details
- Warranty included: Yes
Utilities & green energy
- Sewer: Septic Tank
- Water: Public
- Utilities for property: High Speed Internet, Water Available
Community & HOA
Community
- Features: None
- Subdivision: Clemit Harris Place
HOA
- Has HOA: Yes
- Services included: Other
- HOA fee: $120 annually
Location
- Region: Newnan
Financial & listing details
- Price per square foot: $206/sqft
- Date on market: 8/21/2026
- Cumulative days on market: 26 days
- Listing agreement: Exclusive Right To Sell
- Listing terms: 1031 Exchange,Cash,Conventional,FHA,USDA Loan,VA Loan
Estimated market value
$272,500
$259,000 - $286,000
$2,123/mo
Price history
| Date | Event | Price |
|---|---|---|
| 8/31/2026 | Pending sale | $272,900$206/sqft |
Source:  GAMLS #10830659 Report a problem GAMLS #10830659 Report a problem | ||
| 8/21/2026 | Listed for sale | $272,900$206/sqft |
Source: GAMLS #10830659 Report a problem | ||
Public tax history
Tax history is unavailable.
Monthly payment
Est. payment
Payment breakdown
Explore the cost of this home by adjusting the details. Changes won't be saved.Climate risks
Neighborhood: 30263
Nearby schools
Schools provided by the listing agent
- Elementary: Arnco Sargent
- Middle: Evans
- High: Newnan
Source: GAMLS. This data may not be complete. We recommend contacting the local school district to confirm school assignments for this home.
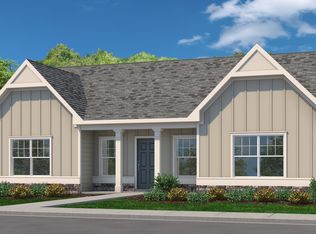
- $279,9003 bd2 ba1.2k sqft67 Clemit Harris LOT 27, Newnan, GA 30263New Construction

- $279,9003 bd2 ba1.2k sqft67 Clemit Harris Rd, Newnan, GA 30263New Construction
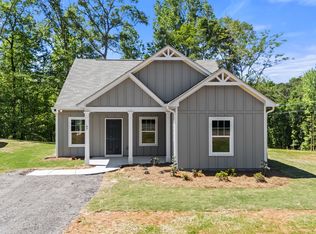
- $272,9003 bd2 ba1.3k sqft3 Clemit Harris Rd, Newnan, GA 30263Off Market
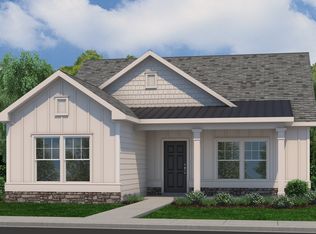
- from $279,9003 bd2 ba1.2k sqftWindsor Plan, Clemit Harris Place, Newnan, GA 30263New Construction
Similar homes
- $269,9003 bd2 ba1.2k sqft150 Clemit Harris Rd Lot 8, Newnan, GA 30263Active

 MLS ID #10868049, Victoria Mathison, Piedmont Residential Realty. GAMLS
 - $279,9003 bd2 ba1.2k sqft67 Clemit Harris Lot 27, Newnan, GA 30263ActiveMLS ID #10730359, Victoria Mathison, Piedmont Residential Realty. GAMLS
- $299,9003 bd2 ba1.5k sqft261 Lagrange St, Newnan, GA 30263Active
 MLS ID #10840559, Tom W Barron, Lindsey's Inc., Realtors. GAMLS
 - $249,9003 bd2 ba1.1k sqft32 Oak St, Newnan, GA 30263Active
 MLS ID #10833997, Andrea Dingman, BHHS Georgia Properties. GAMLS
 - $308,2223 bd3 ba1.6k sqft42 Main St, Newnan, GA 30263ActiveMLS ID #10853415, Jeannie Johnson Doole, Jeannie Doole & Assoc. Real Estate. GAMLS
- $335,0003 bd2 ba1.6k sqft104 Belleau Woods Dr, Newnan, GA 30263ActiveMLS ID #10822499, Jess Barron, Lindsey's Inc., Realtors. GAMLS
- $195,0002 bd2 ba895 sqft41 Sargent A St, Newnan, GA 30263ActiveMLS ID #10857797, Lina Cubides Bachiller, Virtual Properties Realty.com. GAMLS
- $350,0003 bd3 ba1.8k sqft15 Nolen Dr, Newnan, GA 30263ActiveMLS ID #10825217, Heather Spivey, LPT Realty. GAMLS
- $333,9003 bd2 ba1.5k sqft175 Ashley Creek Dr, Newnan, GA 30263ActiveMLS ID #10769175, David Seagraves Jr, Keller Williams Realty Atl. Partners. GAMLS
- $249,9003 bd2 ba1.2k sqft22 Canterbury Dr, Grantville, GA 30220ActiveMLS ID #10857592, Dexter Putnam, Dwelli. GAMLS
- $379,9003 bd2 ba1.7k sqft90 Edwin Smith Rd, Newnan, GA 30263ActiveMLS ID #10834039, Tim Stout Group, eXp Realty. GAMLS
- $328,9003 bd3 ba1.7k sqft107 Covington Ter, Newnan, GA 30263ActiveMLS ID #10840917, Minka Fulton, Coldwell Banker Bullard Realty. GAMLS
- $219,9002 bd2 ba1.5k sqft51 E Jones St, Newnan, GA 30263ActiveMLS ID #10811802, Van Mottola, Evergreen Turnkey Solutions. GAMLS
- $314,9003 bd2 ba1.4k sqft160 Vineyards Dr, Newnan, GA 30265ActiveMLS ID #10791686, Robert E Salmons Jr., Entera Realty. GAMLS
- $235,0002 bd3 ba1.5k sqft134 Chastain Way, Newnan, GA 30263ActiveMLS ID #10852390, Anderson Real Estate Group, Keller Williams Realty Atl. Partners. GAMLS
- $274,9003 bd2 ba1.4k sqft404 W Boyd Rd, Hogansville, GA 30230ActiveMLS ID #10804967, Charles R Davis, Keller Williams Realty Atl. Partners. GAMLS
- $319,9003 bd3 ba1.6k sqft165 Southwind Cir, Newnan, GA 30265ActiveMLS ID #10800296, Robert E Salmons Jr., Entera Realty. GAMLS
- $345,9004 bd3 ba1.8k sqft11 E Reynolds St, Newnan, GA 30263ActiveMLS ID #10782728, Christy Mehring, Southern Classic Realtors. GAMLS
- $254,9003 bd3 ba1.8k sqft150 James Ct, Palmetto, GA 30268Active Under ContractMLS ID #10762066, Robert E Salmons Jr., Entera Realty. GAMLS
- $264,9003 bd2 ba1.3k sqft530 Tree Rdg, Carrollton, GA 30116ActiveMLS ID #10815665, The Stacey Group, eXp Realty. GAMLS
