
Welcome Home to 53 Cook Street Perfect Layout in this 6 Room Ranch with one-floor living with 1,056 sq ft of living space and sits on nice level lot of 6,020 sq ft of land. The main floor offers living room/dining room, spacious semi-modern eat-in-kitchen with sliders to the exterior deck, 3 bedrooms, and one and a half bathrooms. The lower level is a walkout exit and has plenty of storage space plus is partial finished with a bonus room for additional living space/office or bedroom. There is a large level yard with driveway car parking for 3+ cars. Conveniently located to shopping, restaurants, schools, trains, and public transportation.
For sale
$519,900
53 Cook St, Lynn, MA 01902
3beds
1,056sqft
Single Family Residence
Built in 1965
6,020 Square Feet Lot
$517,100 Zestimate®
$492/sqft
$-- HOA
What's special
Large level yardSpacious semi-modern eat-in-kitchen
- 16 days
- 928
- 45
Zillow last checked:
Listing updated:
Listed by:
Michael Connor 781-581-5940,
Connor Real Estate 781-581-5940
Source: MLS PIN,MLS#: 73586246
Facts & features
Interior
Bedrooms & bathrooms
- Bedrooms: 3
- Bathrooms: 2
- Full bathrooms: 1
- 1/2 bathrooms: 1
Primary bedroom
- Features: Bathroom - Half, Closet, Flooring - Hardwood
- Level: First
Bedroom 2
- Features: Closet, Flooring - Hardwood
- Level: First
Bedroom 3
- Features: Closet, Flooring - Hardwood
- Level: First
Bathroom 1
- Features: Bathroom - Full
- Level: First
Dining room
- Features: Flooring - Hardwood
- Level: First
Kitchen
- Level: First
Living room
- Features: Flooring - Hardwood
- Level: First
Heating
- Forced Air, Natural Gas
Cooling
- None
Appliances
- Included: Gas Water Heater, Range, Dishwasher
- Laundry: In Basement
Features
- Bonus Room
- Flooring: Hardwood
- Basement: Full,Partially Finished
- Has fireplace: No
Interior area
- Total structure area: 1,056
- Total interior livable area: 1,056 sqft
- Finished area above ground: 1,056
Property
Parking
- Total spaces: 3
- Parking features: Paved Drive, Off Street, Paved
- Uncovered spaces: 3
Accessibility
- Accessibility features: No
Features
- Patio & porch: Deck
- Exterior features: Deck
Lot
- Size: 6,020 Square Feet
- Features: Level
Details
- Parcel number: M:0084 B:0695 L:0016,2004961
- Zoning: R2
Construction
Type & style
- Home type: SingleFamily
- Architectural style: Ranch
- Property subtype: Single Family Residence
Materials
- Frame
- Foundation: Concrete Perimeter
- Roof: Shingle
Condition
- Year built: 1965
Utilities & green energy
- Electric: Circuit Breakers, 100 Amp Service
- Sewer: Public Sewer
- Water: Public
- Utilities for property: for Gas Range, for Gas Oven
Community & HOA
Community
- Features: Public Transportation, Shopping, Park, Golf, House of Worship, Private School, Public School
HOA
- Has HOA: No
Location
- Region: Lynn
Financial & listing details
- Price per square foot: $492/sqft
- Tax assessed value: $537,500
- Annual tax amount: $5,536
- Date on market: 10/3/2026
- Listing terms: Contract
Estimated market value
$517,100
$491,000 - $543,000
$3,544/mo
Price history
| Date | Event | Price |
|---|---|---|
| 10/3/2026 | Listed for sale | $519,900+197.1%$492/sqft |
Source: MLS PIN #73586246 Report a problem | ||
| 1/30/2002 | Sold | $175,000+83.2%$166/sqft |
Source: Public Record Report a problem | ||
| 2/26/1998 | Sold | $95,500-25.1%$90/sqft |
Source: Public Record Report a problem | ||
| 5/10/1989 | Sold | $127,500$121/sqft |
Source: Public Record Report a problem | ||
Public tax history
| Year | Property taxes | Tax assessment |
|---|---|---|
| 2025 | $5,293 +8.8% | $510,900 +10.6% |
| 2024 | $4,865 +1.3% | $462,000 +7.3% |
| 2023 | $4,802 | $430,700 |
| 2022 | $4,802 +11.4% | $430,700 +30.2% |
| 2021 | $4,309 +9.4% | $330,700 +12.5% |
| 2020 | $3,938 -0.4% | $293,900 +6.3% |
| 2019 | $3,953 +4.2% | $276,400 +10.3% |
| 2018 | $3,795 +9.3% | $250,500 +12.6% |
| 2017 | $3,471 +8.9% | $222,500 +13% |
| 2016 | $3,186 +2% | $196,900 +5.6% |
| 2015 | $3,122 +4.3% | $186,400 +6.6% |
| 2014 | $2,994 -1.7% | $174,800 -2.9% |
| 2013 | $3,047 +2.6% | $180,000 -1.3% |
| 2012 | $2,969 -1.3% | $182,400 -1.7% |
| 2011 | $3,009 +4.5% | $185,500 +0.1% |
| 2010 | $2,879 +10.3% | $185,400 -9.5% |
| 2009 | $2,610 +0.1% | $204,900 -13.7% |
| 2008 | $2,607 | $237,400 -5.3% |
| 2007 | $2,607 +9.4% | $250,700 +4.6% |
| 2006 | $2,382 +10.4% | $239,600 +13.1% |
| 2005 | $2,157 +0.2% | $211,900 +12.5% |
| 2004 | $2,153 -1.6% | $188,400 +13.7% |
| 2003 | $2,189 +18.6% | $165,700 +47.8% |
| 2001 | $1,845 +22.3% | $112,100 +31.7% |
| 1999 | $1,509 -15.1% | $85,100 -19.8% |
| 1995 | $1,778 | $106,100 |
Find assessor info on the county website
Monthly payment
Est. payment
Payment breakdown
Explore the cost of this home by adjusting the details. Changes won't be saved.Climate risks
Neighborhood: 01902
Nearby schools
Schools provided by the listing agent
- Elementary: Ford
- Middle: Thurgood Marshall
- High: Lynn English
Source: MLS PIN. This data may not be complete. We recommend contacting the local school district to confirm school assignments for this home.
Similar homes
- $550,0003 bd2 ba1.1k sqft9 Rust St, Lynn, MA 01902For Sale
 MLS ID #73592113, Susan Doig, Donnelly + Co.. MLS PIN
 - $499,0003 bd2 ba1.4k sqft18 Thompson Ln, Lynn, MA 01904For Sale
 MLS ID #73587818, Eileen Jonah, Century 21 North East. MLS PIN
 - $550,0003 bd2 ba1.2k sqft22 Emerson Pl, Lynn, MA 01902For Sale
 MLS ID #73559938, Blanca Reyes Esquilin, Coldwell Banker Realty - Lynnfield. MLS PIN
 - $499,0002 bd1 ba941 sqft18 Melvin Ave, Lynn, MA 01902For Sale
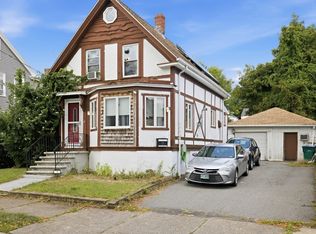 MLS ID #73574072, Brian Binari, Keller Williams Coastal and Lakes & Mountains Realty. MLS PIN
