Skip main navigation
Closed
  • $224,000

    53 Coolidge Rd, Rochester, NY 14622

    3beds
    1,098sqft
    Single Family Residence
    Built in 1949
    6,098 Square Feet Lot
    $-- Zestimate®
    $204/sqft
    $2,361 Estimated rent

    Home value

    Not available

    Estimated sales range

    Not available

    $2,361/mo

    Zestimate® history
    Loading
    Loading...

    Owner options

    List your home for rent

    $2,361/mo

    Rent Zestimate®

    Find your next renter with Zillow Rental Manager. Plus, with online applications, you can quickly screen prospective tenants – for free.

    Learn more

    $2,361/mo

    Rent Zestimate®

    Refinance and save

    $1,691/mo

    Est. payment

    Refinancing to a lower rate could help reduce your monthly payments and save thousands over the life of the loan.

    See today's rates

    $1,691/mo

    Est. payment

    Explore your selling options

    Work with a Zillow partner agent

    Leverage their expertise and Zillow's premium Showcase listings to get your home seen by more buyers.

    Get started

    List with your own agent

    Get your home in front of millions of buyers by listing it on Zillow.

    Learn how to do it

    Sell it yourself

    Take full control of how buyers see your home on Zillow by listing For Sale by Owner (FSBO).

    List your home

    What's special

    Private fully fenced backyardDeck and patioAttractive decorative fireplaceGraceful arched doorwaysOriginal glass doorknobsDistinctive hardwood floor inlaysBeautiful wood trim
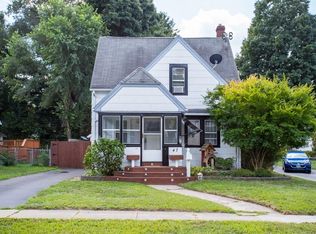
    Charming three-bedroom Colonial filled with timeless character and classic details throughout! From the inviting enclosed front porch to the gleaming hardwood floors, original glass doorknobs, and graceful arched doorways, this home offers warmth and charm at every turn. The spacious living room showcases beautiful wood trim, distinctive hardwood floor inlays, and an attractive decorative fireplace. An arched doorway leads to the bright dining room, creating an ideal layout for everyday living and entertaining. The generous eat-in kitchen features warm oak cabinetry and plenty of space for casual dining. All three bedrooms offer hardwood floors, ceiling fans, and original glass doorknobs, while the updated full bath includes a stylish new vanity. The partially finished basement provides additional flexible living space and features glass block windows. Outside, enjoy the private, fully fenced backyard complete with a deck and patio—perfect for relaxing, entertaining, or summer barbecues. Delayed negotiations until 7/14 at 3:00 p.m.

    Zillow last checked:

    Listing updated:

    Listed by:

    Elayna Lanie Bittner 585-279-8078,

    RE/MAX Plus

    Bought with:

    Mary Jane Mahon, 30MA0735563

    RE/MAX Plus

    Source: NYSAMLSs,MLS#: R1696546MLS LogoOriginating MLS: Rochester

    Facts & features

    Interior

    Bedrooms & bathrooms
    • Bedrooms: 3
    • Bathrooms: 1
    • Full bathrooms: 1
    Heating
    • Gas, Forced Air
    Cooling
    • Central Air
    Appliances
    • Included: Dishwasher, Electric Oven, Electric Range, Gas Water Heater, Microwave, Refrigerator, Washer
    • Laundry: In Basement
    Features
    • Ceiling Fan(s), Separate/Formal Dining Room, Eat-in Kitchen, Separate/Formal Living Room, Library, Pull Down Attic Stairs, Natural Woodwork
    • Flooring: Hardwood, Varies, Vinyl
    • Windows: Storm Window(s), Thermal Windows, Wood Frames
    • Basement: Full
    • Attic: Pull Down Stairs
    • Number of fireplaces: 1
    Interior area
    • Total structure area: 1,098
    • Total interior livable area: 1,098 sqft

    Property

    Parking
    • Total spaces: 1
    • Parking features: Detached, Garage
    • Garage spaces: 1
    Features
    • Levels: Two
    • Stories: 2
    • Patio & porch: Deck, Patio
    • Exterior features: Blacktop Driveway, Deck, Enclosed Porch, Porch, Patio
    Lot
    • Size: 6,098 Square Feet
    • Dimensions: 50 x 120
    • Features: Rectangular, Rectangular Lot, Residential Lot
    Details
    • Parcel number: 2634000771100001004000
    • Special conditions: Standard

    Construction

    Type & style
    • Home type: SingleFamily
    • Architectural style: Colonial,Two Story
    • Property subtype: Single Family Residence
    Materials
    • Composite Siding, Copper Plumbing
    • Foundation: Block
    • Roof: Asphalt
    Condition
    • Resale
    • Year built: 1949

    Utilities & green energy

    • Electric: Circuit Breakers
    • Sewer: Connected
    • Water: Connected, Public
    • Utilities for property: Cable Available, Electricity Connected, Sewer Connected, Water Connected

    Community & HOA

    Community
    • Subdivision: Lake Breeze Add
    Location
    • Region: Rochester

    Financial & listing details

    • Price per square foot: $204/sqft
    • Tax assessed value: $151,000
    • Annual tax amount: $5,900
    • Date on market: 7/8/2026
    • Cumulative days on market: 6 days
    • Listing terms: Cash,Conventional,FHA,VA Loan

    Price history

    DateEventPrice
    8/14/2026Sold$224,000+49.3%$204/sqft
    Source: NYSAMLSs #R1696546 Report a problem
    7/14/2026Pending sale$150,000$137/sqft
    Source: NYSAMLSs #R1696546 Report a problem
    7/8/2026Listed for sale$150,000+59.6%$137/sqft
    Source: NYSAMLSs #R1696546 Report a problem
    7/6/2012Sold$94,000-0.9%$86/sqft
    Source: NYSAMLSs #R181674 Report a problem
    4/21/2012Listed for sale$94,900+15.7%$86/sqft
    Source: RE/MAX Realty Group #R181674 Report a problem
    5/29/2009Sold$82,000+17.3%$75/sqft
    Source: Public Record Report a problem
    10/30/2007Sold$69,900+13880%$64/sqft
    Source: Public Record Report a problem
    7/20/2007Sold$500
    Source: Public Record Report a problem

    Public tax history

    YearProperty taxesTax assessment
    2025-- $151,000
    2024-- $151,000
    2023-- $151,000 +68%
    2022-- $89,900
    2021-- $89,900
    2020-- $89,900
    2018-- $89,900 +12.9%
    2017$1,710 $79,600
    2016-- $79,600
    2015-- $79,600
    2014-- $79,600
    2013-- $79,600
    2012-- $79,600
    2011-- $79,600
    2010-- $79,600
    2009-- $79,600
    2007-- $79,600
    2006-- $79,600
    2005-- $79,600
    2004-- $79,600 +6%
    2003-- $75,100
    2002-- $75,100
    2001-- $75,100
    2000-- $75,100
    Find assessor info on the county website

    Neighborhood: 14622

    Nearby schools

    GreatSchools rating
    Schools provided by the listing agent
    • District: East Irondequoit

    Source: NYSAMLSs. This data may not be complete. We recommend contacting the local school district to confirm school assignments for this home.