This exquisite single-family residence presents 5 bedrooms and 4.5 bathrooms, sprawling over 4,000 sq.ft. across 4 levels, and boasts cutting-edge smart home technology by Crestron. It seamlessly combines practicality with elegance, catering to both productivity and leisure. Relax in the expansive front-to-back living area featuring a charming fireplace and French doors leading to a private stone patio and meticulously landscaped backyard. The gourmet chef's kitchen is a culinary haven, boasting bespoke cabinets, top-of-the-line appliances, and a sizable island. The opulent primary suite leaves no luxury spared, showcasing a custom walk-in closet, a marble-appointed en suite bathroom with heated floors, an indulgent oversized steam shower, and a bespoke dual sink vanity. Additional amenities include a home gym, a dedicated office space, a heated garage, and driveway. Nestled on a tranquil, one-way street within a highly coveted historic enclave near Coolidge Corner.
Sold for $4,500,000
Street View
$4,500,000
53 Crowninshield Rd, Brookline, MA 02446
5beds
4,016sqft
Single Family Residence
Built in 2015
5,981 Square Feet Lot
$4,433,200 Zestimate®
$1,121/sqft
$-- Estimated rent
Home value
$4,433,200
$4.21M - $4.65M
Not available
Zestimate® history
Owner options
List your home for rent
Find your next renter with Zillow Rental Manager. Plus, with online applications, you can quickly screen prospective tenants – for free.
Refinance and save
$22,849/mo
Est. payment
Refinancing to a lower rate could help reduce your monthly payments and save thousands over the life of the loan.
$22,849/mo
Est. payment
Explore your selling options
Work with a Zillow partner agent
Leverage their expertise and Zillow's premium Showcase listings to get your home seen by more buyers.
Get startedList with your own agent
Get your home in front of millions of buyers by listing it on Zillow.
Learn how to do itSell it yourself
Take full control of how buyers see your home on Zillow by listing For Sale by Owner (FSBO).
List your homeWhat's special
Zillow last checked:
Listing updated:
Listed by:
Paolo Jimenez 617-959-6386,
Engel & Volkers Boston 617-936-4194
Bought with:
Sino-US Realty Team
Keller Williams Realty
Source: MLS PIN,MLS#: 73244906
Facts & features
Interior
Bedrooms & bathrooms
- Bedrooms: 5
- Bathrooms: 5
- Full bathrooms: 4
- 1/2 bathrooms: 1
- Main level bathrooms: 1
Primary bedroom
- Features: Bathroom - Full, Bathroom - Double Vanity/Sink, Closet - Linen, Walk-In Closet(s), Closet/Cabinets - Custom Built, Flooring - Hardwood, Cable Hookup, High Speed Internet Hookup, Crown Molding
- Level: Second
- Area: 260
- Dimensions: 20 x 13
Bedroom 2
- Features: Closet, Flooring - Hardwood, Cable Hookup, High Speed Internet Hookup, Recessed Lighting, Crown Molding, Closet - Double
- Level: Second
- Area: 157.5
- Dimensions: 15 x 10.5
Bedroom 3
- Features: Closet, Flooring - Hardwood, Cable Hookup, High Speed Internet Hookup, Crown Molding
- Level: Second
- Area: 131.25
- Dimensions: 12.5 x 10.5
Bedroom 4
- Features: Closet, Flooring - Hardwood, Window(s) - Bay/Bow/Box
- Level: Third
- Area: 168.75
- Dimensions: 12.5 x 13.5
Bedroom 5
- Features: Closet, Flooring - Hardwood, Cable Hookup, High Speed Internet Hookup, Recessed Lighting
- Level: Third
- Area: 149.5
- Dimensions: 11.5 x 13
Primary bathroom
- Features: Yes
Bathroom 1
- Features: Bathroom - Full, Bathroom - Tiled With Tub & Shower, Recessed Lighting
- Level: Basement
Bathroom 2
- Features: Bathroom - Half, Flooring - Stone/Ceramic Tile, Countertops - Stone/Granite/Solid, Recessed Lighting, Crown Molding
- Level: Main,First
Bathroom 3
- Features: Bathroom - Full, Bathroom - Tiled With Shower Stall, Bathroom - With Tub, Flooring - Stone/Ceramic Tile, Countertops - Stone/Granite/Solid, Recessed Lighting, Wainscoting
- Level: Second
Dining room
- Features: Flooring - Hardwood, Cable Hookup, Recessed Lighting, Crown Molding, Pocket Door
- Level: First
- Area: 208
- Dimensions: 13 x 16
Family room
- Features: Bathroom - Full, Skylight, Flooring - Hardwood, Window(s) - Bay/Bow/Box
- Level: Third
- Area: 168.75
- Dimensions: 12.5 x 13.5
Kitchen
- Features: Bathroom - Half, Closet, Flooring - Hardwood, Pantry, Countertops - Stone/Granite/Solid, Kitchen Island, Wet Bar, Breakfast Bar / Nook, Cabinets - Upgraded, Cable Hookup, Exterior Access, High Speed Internet Hookup, Open Floorplan, Recessed Lighting, Remodeled, Stainless Steel Appliances, Gas Stove, Crown Molding, Breezeway
- Level: Main,First
- Area: 270
- Dimensions: 15 x 18
Living room
- Features: Flooring - Hardwood, French Doors, Cable Hookup, Deck - Exterior, Exterior Access, High Speed Internet Hookup, Recessed Lighting, Crown Molding
- Level: Main,First
- Area: 364
- Dimensions: 28 x 13
Heating
- Forced Air, Natural Gas
Cooling
- Central Air
Appliances
- Included: Gas Water Heater, Range, Oven, Dishwasher, Disposal, Microwave, Refrigerator, Freezer, Washer, Dryer, Wine Refrigerator, Range Hood, Instant Hot Water, Plumbed For Ice Maker
- Laundry: Linen Closet(s), Flooring - Stone/Ceramic Tile, Stone/Granite/Solid Countertops, Cabinets - Upgraded, Dryer Hookup - Dual, Electric Dryer Hookup, Gas Dryer Hookup, Recessed Lighting, Washer Hookup, Sink, Second Floor
Features
- Bathroom - Full, Bathroom - Double Vanity/Sink, Bathroom - Tiled With Shower Stall, Recessed Lighting, Steam / Sauna, Lighting - Sconce, Crown Molding, Bathroom - Tiled With Tub & Shower, Countertops - Stone/Granite/Solid, Closet, Wainscoting, Storage, Lighting - Overhead, Bathroom, Foyer, Bonus Room, Sauna/Steam/Hot Tub, Wet Bar, Laundry Chute, Wired for Sound, Internet Available - Broadband, Internet Available - DSL, High Speed Internet
- Flooring: Tile, Hardwood, Stone / Slate, Engineered Hardwood, Flooring - Marble, Flooring - Stone/Ceramic Tile, Flooring - Hardwood
- Doors: Pocket Door, Insulated Doors, French Doors
- Windows: Insulated Windows
- Basement: Full
- Number of fireplaces: 1
- Fireplace features: Living Room
Interior area
- Total structure area: 4,016
- Total interior livable area: 4,016 sqft
Property
Parking
- Total spaces: 6
- Parking features: Detached, Driveway, Paved
- Garage spaces: 2
- Uncovered spaces: 4
Features
- Patio & porch: Patio
- Exterior features: Patio, Rain Gutters, Professional Landscaping, Fenced Yard, Outdoor Gas Grill Hookup
- Fencing: Fenced/Enclosed,Fenced
Lot
- Size: 5,981 Square Feet
Details
- Parcel number: B:027 L:0046 S:0000,28980
- Zoning: S-7
- Other equipment: Intercom
Construction
Type & style
- Home type: SingleFamily
- Architectural style: Colonial
- Property subtype: Single Family Residence
Materials
- Frame
- Foundation: Concrete Perimeter
Condition
- Remodeled
- Year built: 2015
Utilities & green energy
- Electric: 220 Volts, Generator Connection
- Sewer: Public Sewer
- Water: Public
- Utilities for property: for Gas Range, for Electric Range, for Gas Oven, for Electric Oven, for Gas Dryer, for Electric Dryer, Washer Hookup, Icemaker Connection, Generator Connection, Outdoor Gas Grill Hookup
Green energy
- Energy efficient items: Thermostat
Community & HOA
Community
- Features: Public Transportation, Shopping, Park, Walk/Jog Trails, Medical Facility, Bike Path, Highway Access, Private School, Public School
- Security: Security System
HOA
- Has HOA: No
Location
- Region: Brookline
Financial & listing details
- Price per square foot: $1,121/sqft
- Tax assessed value: $3,245,100
- Annual tax amount: $31,705
- Date on market: 9/20/2026
- Exclusions: Sellers Furniture Excluded From Sale
Price history
| Date | Event | Price |
|---|---|---|
| 7/16/2024 | Sold | $4,500,000$1,121/sqft |
Source: MLS PIN #73244906 Report a problem | ||
| 6/6/2024 | Contingent | $4,500,000$1,121/sqft |
Source: MLS PIN #73244906 Report a problem | ||
| 5/30/2024 | Listed for sale | $4,500,000+12.5%$1,121/sqft |
Source: MLS PIN #73244906 Report a problem | ||
| 2/4/2024 | Listing removed | -- |
Source: Zillow Rentals Report a problem | ||
| 1/6/2024 | Listed for rent | $4,500$1/sqft |
Source: Zillow Rentals Report a problem | ||
| 11/30/2020 | Sold | $4,000,000+14.3%$996/sqft |
Source: Public Record Report a problem | ||
| 10/26/2020 | Pending sale | $3,500,000$872/sqft |
Source: Engel & Voelkers Boston #72746127 Report a problem | ||
| 10/21/2020 | Listed for sale | $3,500,000+233.3%$872/sqft |
Source: Engel & Volkers Boston #72746127 Report a problem | ||
| 11/1/2012 | Sold | $1,050,000$261/sqft |
Source: Public Record Report a problem | ||
Public tax history
| Year | Property taxes | Tax assessment |
|---|---|---|
| 2025 | $33,254 +4.9% | $3,369,200 +3.8% |
| 2024 | $31,705 +3.4% | $3,245,100 +5.5% |
| 2023 | $30,671 +2.7% | $3,076,300 +5% |
| 2022 | $29,854 +25.2% | $2,929,700 +20.4% |
| 2021 | $23,849 +8.8% | $2,433,600 +4.9% |
| 2020 | $21,922 +5.9% | $2,319,800 +5% |
| 2019 | $20,701 +6.8% | $2,209,300 +7.8% |
| 2018 | $19,389 +1.5% | $2,049,600 +6% |
| 2017 | $19,104 +1.5% | $1,933,600 +7% |
| 2016 | $18,830 +33.8% | $1,807,100 +37.1% |
| 2015 | $14,078 +36.9% | $1,318,200 +46% |
| 2014 | $10,283 +0.7% | $902,800 +3% |
| 2013 | $10,211 +2.2% | $876,500 |
| 2012 | $9,992 +1.7% | $876,500 +0.8% |
| 2011 | $9,823 +3% | $869,300 |
| 2010 | $9,536 +2.6% | $869,300 +0% |
| 2009 | $9,292 +6.5% | $869,200 +1.4% |
| 2008 | $8,726 +0.3% | $857,200 -4.1% |
| 2007 | $8,701 +1.9% | $894,200 +0% |
| 2006 | $8,538 +13.3% | $894,000 +21.4% |
| 2005 | $7,533 +3% | $736,400 +7% |
| 2004 | $7,317 +4.3% | $688,300 +10% |
| 2003 | $7,014 -6% | $625,700 +8.2% |
| 2002 | $7,459 +14.1% | $578,200 +49.5% |
| 1999 | $6,539 | $386,700 |
Find assessor info on the county website
Neighborhood: 02446
Nearby homes
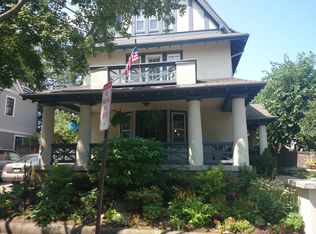
- $3,152,5006 bd3 ba3.4k sqft47 Crowninshield Rd, Brookline, MA 02446Off Market
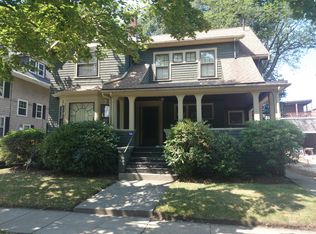
- $2,676,3005 bd2 ba2.8k sqft59 Crowninshield Rd, Brookline, MA 02446Off Market
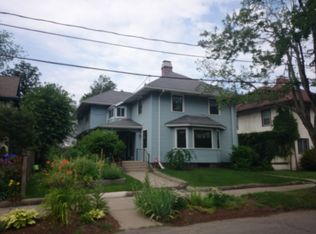
- $2,501,0004 bd2 ba2.7k sqft43 Crowninshield Rd, Brookline, MA 02446Off Market
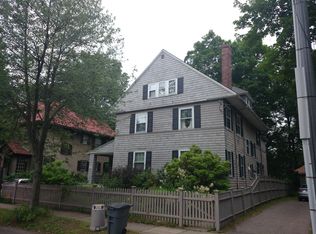
- $2,546,2005 bd3 ba3.3k sqft61 Crowninshield Rd, Brookline, MA 02446Off Market
- $4,402,6008 bd3 ba5.2k sqft50 Crowninshield Rd, Brookline, MA 02446Off Market
- $--3 bd1 ba-- sqft50 Crowninshield Rd #14, Brookline, MA 02446Off Market
- $3,017,9009 bd5 ba6.3k sqft191 Babcock St, Brookline, MA 02446Off Market
- $--4 bd2 ba-- sqft191 Babcock St #2, Brookline, MA 02446Off Market
Nearby schools
GreatSchools rating
- 9/10Florida Ruffin Ridley SchoolGrades: PK-8Distance: 0.4 mi
- 8/10Brookline High SchoolGrades: 9-12Distance: 1.2 mi
Get a cash offer in 3 minutes
Find out how much your home could sell for in as little as 3 minutes with a no-obligation cash offer.
Estimated market value
$4,433,200
Get a cash offer in 3 minutes
Find out how much your home could sell for in as little as 3 minutes with a no-obligation cash offer.
Estimated market value
$4,433,200
- Massachusetts
- Norfolk County
- Brookline
- 02446
- 53 Crowninshield Rd
