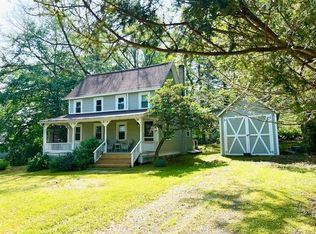
Tucked at the end of a long private drive, 53 Devlin Road is a quintessential Catskills hideaway - woodsy, wonderfully secluded, and steps away from deeded access to Highland Lake. Set on just over two and a half acres, surrounded by mature trees and established gardens, this three-bedroom chalet-style ranch retreat offers the best of upstate living.
Inside, hardwood floors, vaulted ceilings, and warm woodwork give the home an easy rustic-luxe vibe. The living room centers around a fireplace made for crisp fall evenings and snowy weekends, while the comfortable three-bedroom, one and a half bath layout offers plenty of space for guests. Downstairs, the finished basement adds another layer of fun, with flexible bonus spaces and a dedicated screening area for movie nights that run well past bedtime.
Out back, the house really settles into its natural surroundings. A generous deck and screened porch blur the line between indoors and out - made for quiet morning coffee among the trees and ferns, candlelit summer dinners, and cocktails as the woods go quiet. A detached one car garage keeps cars, kayaks, and all the requisite upstate toys tucked away.
Steps away from Highland Lake and Sand Beach seasonal lake recreation & a tasty snack bar are only a short walk away. Minutes away from the hamlets of Barryville & Glen Spey, the location can’t be beat. Head to the Barryville Farmers’ Market on Saturdays, grab a coffee at Local Nest, and enjoy a meal at Flavor Cult or Rose’s. A short drive away from Port Jervis for the train into NYC.
Private and decidedly Catskills, this is an upstate escape equally suited for long weekends or full-time country living.
For sale
$419,000
53 Devlin Road, Highland Lake, NY 12743
3beds
1,344sqft
Single Family Residence, Residential
Built in 1987
2.55 Acres Lot
$-- Zestimate®
$312/sqft
$-- HOA
What's special
Long private driveDetached one car garageGenerous deckWarm woodworkVaulted ceilingsHardwood floorsThree-bedroom chalet-style ranch retreat
- 20 days
- 728
- 118
Likely to sell faster than
Zillow last checked:
Listing updated:
Listed by:
Compass Greater NY, LLC 838-877-8283,
Edward Rabon 412-414-2309
Source: OneKey® MLS as distributed by MLS GRID,MLS#: 1053947
Facts & features
Interior
Bedrooms & bathrooms
- Bedrooms: 3
- Bathrooms: 2
- Full bathrooms: 1
- 1/2 bathrooms: 1
Heating
- Baseboard
Cooling
- None
Appliances
- Included: Oil Water Heater, Washer, Dryer, Oven, Refrigerator, Stainless Steel Appliance(s)
Features
- First Floor Bedroom, Cathedral Ceiling(s), Master Downstairs
- Flooring: Hardwood
- Basement: Finished
- Attic: Scuttle
- Number of fireplaces: 1
Interior area
- Total structure area: 1,344
- Total interior livable area: 1,344 sqft
Property
Parking
- Total spaces: 1
- Parking features: Garage
- Garage spaces: 1
Features
- Patio & porch: Porch
- Fencing: None
- Has view: Yes
- View description: Trees/Woods
- Waterfront features: Water Access, Lake Privileges
Lot
- Size: 2.55 Acres
- Features: Wooded
Details
- Parcel number: 4834001013216
- Special conditions: None
Construction
Type & style
- Home type: SingleFamily
- Architectural style: Ranch
- Property subtype: Single Family Residence, Residential
Materials
- Wood Siding
Condition
- Year built: 1987
Utilities & green energy
- Sewer: Septic Tank
- Water: Well
- Utilities for property: Cable Connected, Electricity Connected, Water Connected
Community & HOA
HOA
- Has HOA: No
Location
- Region: Highland Lake
Financial & listing details
- Price per square foot: $312/sqft
- Tax assessed value: $189,450
- Annual tax amount: $5,910
- Date on market: 9/22/2026
- Cumulative days on market: 21 days
- Listing agreement: Exclusive Right To Sell
- Electric utility on property: Yes
Estimated market value
Not available
Estimated sales range
Not available
Not available
Price history
| Date | Event | Price |
|---|---|---|
| 9/22/2026 | Listed for sale | $419,000+30.1%$312/sqft |
Source:  OneKey® MLS as distributed by MLS GRID #1053947 Report a problem OneKey® MLS as distributed by MLS GRID #1053947 Report a problem | ||
| 8/21/2020 | Sold | $322,000+157.6%$240/sqft |
Source: OneKey® MLS as distributed by MLS GRID #H6046226 Report a problem | ||
| 3/25/2016 | Sold | $125,000$93/sqft |
Source: OneKey® MLS as distributed by MLS GRID #H4551975 Report a problem | ||
Public tax history
Tax history is unavailable.
Monthly payment
Climate risks
Neighborhood: 12743
Nearby schools
Schools provided by the listing agent
- Elementary: George Ross Mackenzie Elem Sch
- Middle: Eldred Junior-Senior High School
- High: Eldred Junior-Senior High School
Source: OneKey® MLS as distributed by MLS GRID. This data may not be complete. We recommend contacting the local school district to confirm school assignments for this home.
Similar homes
- $379,0003 bd2 ba1.4k sqft101 Ogden Road, Glen Spey, NY 12737For Sale

 MLS ID #1061602, Dawn M. Payne, Listing by: Payne Team LLC. OneKey® MLS as distributed by MLS GRID
 - $499,0003 bd2 ba1.6k sqft16 Fairway Drive, Highland Lake, NY 12743For Sale
 MLS ID #1008663, Dawn M. Payne, Listing by: Payne Team LLC. OneKey® MLS as distributed by MLS GRID
 - $385,0002 bd1 ba1k sqft3 Rennenberg Road, Highland Lake, NY 12743For Sale
 MLS ID #1036631, Donna M Geba, Listing by: Century 21 Geba Realty. OneKey® MLS as distributed by MLS GRID
 - $449,9993 bd2 ba1.5k sqft60 Highland Lake Road, Eldred, NY 12732For Sale
 MLS ID #1023594, Pedrina Martinez, Listing by: Listing Pro Realty Services. OneKey® MLS as distributed by MLS GRID
 - $399,0004 bd2 ba1.6k sqft36 Highland Lake Road, Eldred, NY 12732For SaleMLS ID #984626, Gibson E Mc Kean, Listing by: Gibson E McKean Inc. OneKey® MLS as distributed by MLS GRID
- $389,0003 bd2 ba1.5k sqft943 State Route 55, Eldred, NY 12732For SaleMLS ID #1045115, Joy Romano, Listing by: Joy Romano Realty. OneKey® MLS as distributed by MLS GRID
- $375,0003 bd2 ba1.4k sqft91 Airport Road, Eldred, NY 12732For SaleMLS ID #1021387, Patti Martell, Listing by: Payne Team LLC. OneKey® MLS as distributed by MLS GRID
- $379,0003 bd2 ba1.3k sqft171 Yulan Barryville Road, Barryville, NY 12719For SaleMLS ID #1024439, Chris C. Somerville, Listing by: Cabins & Canoes Real Estate. OneKey® MLS as distributed by MLS GRID
- $493,0003 bd3 ba1.4k sqft44 Airport Road, Eldred, NY 12732For SaleMLS ID #1045519, Caroline Akt, Listing by: Caroline Akt Realty LLC. OneKey® MLS as distributed by MLS GRID
- $435,5003 bd4 ba1.4k sqft39 Pitio Road, Glen Spey, NY 12737For SaleMLS ID #1015910, Catherine M Eichner, Listing by: Eichner Realty Group Inc.. OneKey® MLS as distributed by MLS GRID
- $239,0002 bd2 ba1k sqft140 Highland Lake Road, Highland Lake, NY 12743For SaleMLS ID #938207, Lorraine K Smith, Listing by: Century 21 Geba Realty. OneKey® MLS as distributed by MLS GRID
- $399,0004 bd2 ba1.6k sqft201 County Route 31, Glen Spey, NY 12737For SaleMLS ID #1041136, Dawn M. Payne, Listing by: Payne Team LLC. OneKey® MLS as distributed by MLS GRID
- $399,0003 bd2 ba1.5k sqft183 White Road, Glen Spey, NY 12737For SaleMLS ID #1037465, Teresa M. Jasinski, Listing by: Trademarko Realty Inc. OneKey® MLS as distributed by MLS GRID
- $499,0003 bd2 ba1.9k sqft21 Marko Drive, Eldred, NY 12732For SaleMLS ID #1053494, Jared Gluckstern, Listing by: Country House Realty Inc. OneKey® MLS as distributed by MLS GRID
- $595,0002 bd2 ba1.3k sqft23 Bluestone Drive, Eldred, NY 12732For SaleMLS ID #1059100, Erica Keberle, Listing by: Anatole House LLC. OneKey® MLS as distributed by MLS GRID
- $399,9002 bd2 ba1.1k sqft10 Stag Forest Road, Forestburgh, NY 12777For SaleMLS ID #1042532, Isaiah Lopez, Listing by: KW Hudson Valley United. OneKey® MLS as distributed by MLS GRID
- $405,0002 bd1 ba1.3k sqft80 Beaver Brook Road, Yulan, NY 12764For SaleMLS ID #1021713, Dawn J. Curreri, Listing by: Eagle Valley Realty. OneKey® MLS as distributed by MLS GRID
- $389,0003 bd3 ba1.8k sqft292 Route 590, Greeley, PA 18425For Sale
 MLS ID #PW263420, Sandra Soesman, Realty Executives Exceptional Milford. PWAR as distributed by MLS GRID
 - $299,0003 bd1 ba1.1k sqft181 Eldred Yulan Road, Eldred, NY 12732For SaleMLS ID #1060630, Caroline Akt, Listing by: Caroline Akt Realty LLC. OneKey® MLS as distributed by MLS GRID
