DOUBLE LOT opportunity in Brant Rock at a price that opens the door to Marshfield! Live in the home and explore the possibility of building a second home on the extra land, or picture a pool, gardens and room to play. Whatever you dream, this double lot gives you options, subject to Town of Marshfield approvals. Tucked near Peter Igo Park, you are close to pickleball, tennis, bocce and kayak launching on the Green Harbor River, with the Harbor Walk, marinas and beaches minutes away. Town water, town sewer a big plus for future plans. Inside, a gorgeous fireplace and mantle set the stage for cozy nights, and the beautiful bath with a custom tiled shower feels like a spa day. The generous shed holds the beach gear, the attic offers great storage and the basement is full of untapped potential. End the day in the hot tub built right into the deck. A few projects await your finishing touches. Sold as is. Opportunities like this do not last!
For sale
$639,900
53 Donald Rd, Marshfield, MA 02050
2beds
1,104sqft
Single Family Residence
Built in 1947
0.34 Acres Lot
$-- Zestimate®
$580/sqft
$-- HOA
What's special
Attic offers great storageExtra landGenerous shedDouble lot opportunityGorgeous fireplace and mantle
- 5 days
- 1,205
- 90
Zillow last checked:
Listing updated:
Listed by:
Janet Gillis 339-933-0932,
Town and Country Realty Massachusetts 339-933-0932
Source: MLS PIN,MLS#: 73595347
Facts & features
Interior
Bedrooms & bathrooms
- Bedrooms: 2
- Bathrooms: 1
- Full bathrooms: 1
Primary bedroom
- Features: Closet, Flooring - Wall to Wall Carpet, Lighting - Sconce
- Level: First
- Area: 127.53
- Dimensions: 10.9 x 11.7
Bedroom 2
- Features: Closet, Flooring - Wall to Wall Carpet, Lighting - Sconce
- Level: First
- Area: 122.08
- Dimensions: 10.9 x 11.2
Primary bathroom
- Features: No
Bathroom 1
- Features: Bathroom - Full, Bathroom - Tiled With Shower Stall
- Level: First
- Area: 31.16
- Dimensions: 5.1 x 6.11
Dining room
- Features: Skylight, Vaulted Ceiling(s), Flooring - Stone/Ceramic Tile, Window(s) - Bay/Bow/Box
- Level: First
- Area: 78.21
- Dimensions: 11 x 7.11
Kitchen
- Features: Flooring - Stone/Ceramic Tile, Window(s) - Bay/Bow/Box, Balcony / Deck, Deck - Exterior, Recessed Lighting, Gas Stove
- Level: Main,First
- Area: 141.54
- Dimensions: 10.11 x 14
Living room
- Features: Flooring - Hardwood
- Level: First
- Area: 203.84
- Dimensions: 18.2 x 11.2
Heating
- Forced Air, Natural Gas
Cooling
- Central Air
Appliances
- Included: Gas Water Heater, Oven, Dishwasher, Disposal, Trash Compactor, Microwave, Range, Refrigerator, Dryer
- Laundry: In Basement
Features
- Flooring: Tile, Hardwood, Stone / Slate
- Basement: Walk-Out Access,Interior Entry,Concrete,Unfinished
- Number of fireplaces: 1
- Fireplace features: Living Room
Interior area
- Total structure area: 1,104
- Total interior livable area: 1,104 sqft
- Finished area above ground: 1,104
Video & virtual tour
Property
Parking
- Total spaces: 3
- Parking features: Paved Drive, Off Street
- Uncovered spaces: 3
Features
- Patio & porch: Deck - Wood
- Exterior features: Deck - Wood, Rain Gutters, Hot Tub/Spa, Storage, Garden
- Has spa: Yes
- Spa features: Private
- Waterfront features: Ocean, 0 to 1/10 Mile To Beach, Beach Ownership(Public)
Lot
- Size: 0.34 Acres
- Features: Level
Details
- Parcel number: M:0M07 B:0007 L:015A,3973139
- Zoning: R-3
Construction
Type & style
- Home type: SingleFamily
- Architectural style: Cottage
- Property subtype: Single Family Residence
Materials
- Frame
- Foundation: Concrete Perimeter
- Roof: Shingle
Condition
- Year built: 1947
Utilities & green energy
- Electric: 200+ Amp Service
- Sewer: Public Sewer
- Water: Public
- Utilities for property: for Gas Range, for Gas Oven
Green energy
- Energy generation: Solar
Community & HOA
Community
- Features: Public Transportation, Tennis Court(s), Park, Walk/Jog Trails, Golf, Laundromat, Bike Path, Conservation Area, House of Worship, Marina
- Subdivision: Brantrock
HOA
- Has HOA: No
Location
- Region: Marshfield
Financial & listing details
- Price per square foot: $580/sqft
- Tax assessed value: $518,900
- Annual tax amount: $4,987
- Date on market: 10/27/2026
- Exclusions: Excluded: Wood Curio Cabinet In Living Room.
Estimated market value
Not available
Estimated sales range
Not available
$2,118/mo
Price history
| Date | Event | Price |
|---|---|---|
| 10/27/2026 | Listed for sale | $639,900-14.7%$580/sqft |
Source: MLS PIN #73595347 Report a problem | ||
| 10/23/2026 | Listing removed | -- |
Source: Owner Report a problem | ||
| 10/10/2026 | Listed for sale | $750,000+87.5%$679/sqft |
Source: Owner Report a problem | ||
| 3/24/2021 | Listing removed | -- |
Source: Owner Report a problem | ||
| 4/30/2016 | Listing removed | $399,999$362/sqft |
Source: Owner Report a problem | ||
| 1/30/2016 | Listed for sale | $399,999+292.2%$362/sqft |
Source: Owner Report a problem | ||
| 9/20/1990 | Sold | $102,000$92/sqft |
Source: Public Record Report a problem | ||
Public tax history
| Year | Property taxes | Tax assessment |
|---|---|---|
| 2025 | $4,957 +1% | $500,700 +5.9% |
| 2024 | $4,910 +4.3% | $472,600 +13.7% |
| 2023 | $4,706 -1.3% | $415,700 +12.9% |
| 2022 | $4,767 +4.3% | $368,100 +6.2% |
| 2021 | $4,572 +10.5% | $346,600 +11.7% |
| 2020 | $4,138 +1.5% | $310,400 +1.9% |
| 2019 | $4,077 +3.3% | $304,700 +3.2% |
| 2018 | $3,948 +4.2% | $295,300 +7% |
| 2017 | $3,788 +2.6% | $276,100 +3.8% |
| 2016 | $3,691 +0.5% | $265,900 -3.8% |
| 2015 | $3,672 -0.6% | $276,300 -0.6% |
| 2014 | $3,693 +8.8% | $277,900 |
| 2013 | $3,393 +3.5% | $277,900 -0.3% |
| 2012 | $3,279 +4.2% | $278,800 |
| 2011 | $3,148 +2.5% | $278,800 -2.4% |
| 2010 | $3,071 +4.5% | $285,700 -2.9% |
| 2009 | $2,938 +6.8% | $294,100 -6.8% |
| 2008 | $2,750 +1.6% | $315,400 -5.2% |
| 2007 | $2,708 +4.4% | $332,700 +6.6% |
| 2006 | $2,594 +27.1% | $312,100 +48.5% |
| 2004 | $2,041 -0.3% | $210,200 +15.7% |
| 2003 | $2,048 +8.4% | $181,700 +22.2% |
| 2002 | $1,890 +25.9% | $148,700 +51.6% |
| 1998 | $1,501 | $98,100 |
Find assessor info on the county website
Monthly payment
Est. payment
Payment breakdown
Explore the cost of this home by adjusting the details. Changes won't be saved.Climate risks
Neighborhood: 02050
Nearby schools
Schools provided by the listing agent
- Elementary: Daniel Webster
- Middle: Furnace Brook Middle
- High: Marshfield High
Source: MLS PIN. This data may not be complete. We recommend contacting the local school district to confirm school assignments for this home.

Similar homes
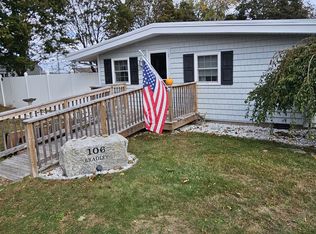
- $649,0002 bd1 ba1k sqft106 Bradley St, Marshfield, MA 02050For Sale By Owner
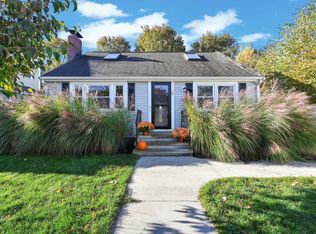
- $649,0003 bd1 ba1.1k sqft20 Musket Rd, Marshfield, MA 02050For Sale
 MLS ID #73595887, Scott Degnan, Conway - Plymouth. MLS PIN
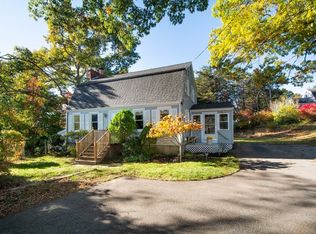
- $750,0003 bd3 ba1.4k sqft17 Bernard St, Marshfield, MA 02050For Sale
 MLS ID #73595407, Patricia Mailloux, Engel & Volkers, South Shore. MLS PIN
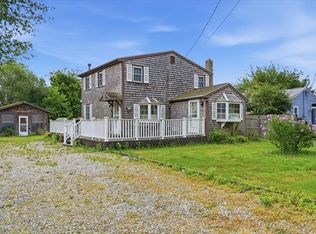
- $799,0003 bd1 ba1.2k sqft16 Park St, Marshfield, MA 02050For Sale
 MLS ID #73565630, Shannon McDonald, Waterfront Realty Group. MLS PIN
- $615,0003 bd2 ba1.2k sqft41 Billington Sea Road, Plymouth, MA 02360For Sale
 MLS ID #22604749, Kim A Hanlon, Alante Real Estate. CCIMLS
