This exceptional ca. 1750 antique farmhouse is an idyllic homestead filled with charm, vintage character, thoughtful updates, and is beautifully situated in a tranquil setting on 3.65 pastoral acres. Exposed hand-hewn post and beams, original wide-plank flooring, native stone fireplaces and a large, welcoming front porch grace the original structure. An extensive 1996 remodel introduced raised, vaulted ceilings, skylights, complementary beams, a chic custom chef’s Kitchen, renovated baths, newer windows with panoramic views of the serene woodlands, and a detached two-car garage with a finished studio loft above. And there’s more! …A fabulous 900+ sq ft barn (ca. 1930) with electric lighting, outlets, work bench and internet capability is a sensational asset to this treasured homestead. This sublime property borders acres and acres of serene, unspoiled woodlands with spectacular panoramic views, mature landscape, level and gently sloping grounds, and plenty of space for creating the country getaway of your dreams. Bring your personal vision, inspiration, passion, and ingenuity to further enhance, restore and preserve this timeless treasure and build a lifetime of cherished and enduring memories. Convenient to all area amenities, shopping, restaurants, train and commuter routes and a world away from the hustle and bustle of city life. Discover bucolic Redding, CT, with its rolling wooded acres, historic sites, state parks, hiking and riding trails, rivers, ponds, streams and hundreds of acres of open space, conservancy land, forested lands and rural character. Redding is the embodiment of the classic, unspoiled New England town. The New York Times has referred to Redding as "An Upscale Town with Upcountry Style". 65 miles from NYC and a world away from the stresses of urban living. 53 Dorethy Road... your escape for a weekend and your sanctuary for a lifetime.
Sold for $950,000
$950,000
53 Dorethy Road, Redding, CT 06896
3beds
3,731sqft
Single Family Residence
Built in 1750
3.6 Acres Lot
$1,254,900 Zestimate®
$255/sqft
$5,633 Estimated rent
Home value
$1,254,900
$1.12M - $1.42M
$5,633/mo
Zestimate® history
Owner options
List your home for rent
$5,633/mo
Rent Zestimate®
Find your next renter with Zillow Rental Manager. Plus, with online applications, you can quickly screen prospective tenants – for free.
$5,633/mo
Rent Zestimate®
Refinance and save
$5,354/mo
Est. payment
Refinancing to a lower rate could help reduce your monthly payments and save thousands over the life of the loan.
$5,354/mo
Est. payment
Explore your selling options
Work with a Zillow partner agent
Leverage their expertise and Zillow's premium Showcase listings to get your home seen by more buyers.
Get startedList with your own agent
Get your home in front of millions of buyers by listing it on Zillow.
Learn how to do itSell it yourself
Take full control of how buyers see your home on Zillow by listing For Sale by Owner (FSBO).
List your homeWhat's special
Work benchNative stone fireplacesHistoric sitesDetached two-car garageVaulted ceilingsNewer windowsState parks
Zillow last checked:
Listing updated:
Listed by:
Roni Agress 203-733-2656,
William Pitt Sotheby's Int'l 203-438-9531
Bought with:
Heidi Derusso, RES.0805864
William Raveis Real Estate
Source: Smart MLS,MLS#: 170583195
Facts & features
Interior
Bedrooms & bathrooms
- Bedrooms: 3
- Bathrooms: 4
- Full bathrooms: 3
- 1/2 bathrooms: 1
Rooms
- Room types: Laundry
Primary bedroom
- Features: Vaulted Ceiling(s), Beamed Ceilings, Ceiling Fan(s), Full Bath, Walk-In Closet(s), Wide Board Floor
- Level: Upper
- Area: 301 Square Feet
- Dimensions: 14 x 21.5
Bedroom
- Features: High Ceilings, Beamed Ceilings, Full Bath, Walk-In Closet(s)
- Level: Main
- Area: 186 Square Feet
- Dimensions: 12 x 15.5
Bedroom
- Features: Vaulted Ceiling(s), Beamed Ceilings, Wide Board Floor
- Level: Upper
- Area: 200 Square Feet
- Dimensions: 12.5 x 16
Primary bathroom
- Features: Vaulted Ceiling(s), Beamed Ceilings, Double-Sink, Stall Shower, Whirlpool Tub, Hardwood Floor
- Level: Upper
- Area: 186 Square Feet
- Dimensions: 12 x 15.5
Bathroom
- Features: Beamed Ceilings, Tub w/Shower
- Level: Upper
- Area: 47.5 Square Feet
- Dimensions: 5 x 9.5
Bathroom
- Features: Wide Board Floor
- Level: Main
- Area: 45 Square Feet
- Dimensions: 6 x 7.5
Dining room
- Features: Beamed Ceilings, Wide Board Floor
- Level: Main
- Area: 187.5 Square Feet
- Dimensions: 12.5 x 15
Family room
- Features: High Ceilings, Beamed Ceilings, Ceiling Fan(s), Wet Bar, Fireplace, Hardwood Floor
- Level: Main
- Area: 427.5 Square Feet
- Dimensions: 19 x 22.5
Kitchen
- Features: High Ceilings, Beamed Ceilings, Granite Counters, Dining Area, Kitchen Island, Wide Board Floor
- Level: Main
- Area: 324 Square Feet
- Dimensions: 18 x 18
Living room
- Features: Bay/Bow Window, Balcony/Deck, Beamed Ceilings, Bookcases, Fireplace, Wide Board Floor
- Level: Main
- Area: 247.5 Square Feet
- Dimensions: 15 x 16.5
Office
- Features: Beamed Ceilings, Built-in Features, Wall/Wall Carpet
- Level: Other
- Area: 675 Square Feet
- Dimensions: 25 x 27
Heating
- Hot Water, Radiator, Electric, Oil
Cooling
- Ceiling Fan(s), Central Air, Window Unit(s)
Appliances
- Included: Gas Range, Oven/Range, Oven, Microwave, Refrigerator, Subzero, Dishwasher, Washer, Dryer, Water Heater
- Laundry: Main Level
Features
- Wired for Data, Entrance Foyer
- Basement: Partial,Crawl Space,Unfinished,Dirt Floor,Interior Entry,Hatchway Access
- Attic: None
- Number of fireplaces: 3
Interior area
- Total structure area: 3,731
- Total interior livable area: 3,731 sqft
- Finished area above ground: 3,731
Property
Parking
- Total spaces: 2
- Parking features: Detached, Garage Door Opener, Private, Gravel
- Garage spaces: 2
- Has uncovered spaces: Yes
Features
- Patio & porch: Porch, Terrace
- Exterior features: Rain Gutters, Stone Wall
Lot
- Size: 3.6 Acres
- Features: Level, Sloped, Wooded
Details
- Additional structures: Barn(s)
- Parcel number: 270756
- Zoning: R-2
- Other equipment: Generator
Construction
Type & style
- Home type: SingleFamily
- Architectural style: Antique,Farm House
- Property subtype: Single Family Residence
Materials
- Clapboard
- Foundation: Stone
- Roof: Asphalt
Condition
- New construction: No
- Year built: 1750
Utilities & green energy
- Sewer: Septic Tank
- Water: Well
Community & HOA
Community
- Features: Library, Park, Public Rec Facilities, Shopping/Mall, Stables/Riding, Tennis Court(s)
- Subdivision: West Redding
HOA
- Has HOA: No
Location
- Region: Redding
Financial & listing details
- Price per square foot: $255/sqft
- Tax assessed value: $782,000
- Annual tax amount: $21,654
- Date on market: 10/3/2023
Price history
| Date | Event | Price |
|---|---|---|
| 10/2/2023 | Sold | $950,000$255/sqft |
Source:  Smart MLS #170583195 Report a problem Smart MLS #170583195 Report a problem | ||
| 9/7/2023 | Pending sale | $950,000$255/sqft |
Source: Smart MLS #170583195 Report a problem | ||
| 7/28/2023 | Listed for sale | $950,000+125.1%$255/sqft |
Source: Smart MLS #170583195 Report a problem | ||
| 8/31/2018 | Listing removed | $4,000$1/sqft |
Source: Wilton Office #170099226 Report a problem | ||
| 6/28/2018 | Listed for rent | $4,000$1/sqft |
Source: Halstead Property #170099226 Report a problem | ||
| 5/5/1992 | Sold | $422,000$113/sqft |
Source: Public Record Report a problem | ||
Public tax history
| Year | Property taxes | Tax assessment |
|---|---|---|
| 2025 | $23,100 +2.9% | $782,000 |
| 2024 | $22,459 +3.7% | $782,000 |
| 2023 | $21,654 +24.8% | $782,000 +50.2% |
| 2022 | $17,353 +1.5% | $520,500 |
| 2021 | $17,093 | $520,500 |
| 2020 | $17,093 | $520,500 |
| 2019 | $17,093 +3.5% | $520,500 |
| 2018 | $16,510 -14.8% | $520,500 -20.4% |
| 2017 | $19,369 +1.3% | $653,900 |
| 2016 | $19,120 +1.1% | $653,900 |
| 2015 | $18,904 | $653,900 |
Find assessor info on the county website
Neighborhood: 06896
Nearby homes
- $1,253,0004 bd5 ba5.4k sqft48 Dorethy Rd, Redding, CT 06896Off Market
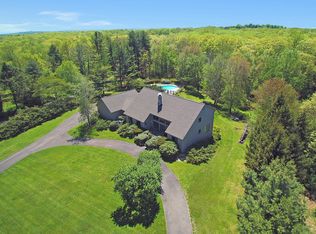
- $1,445,3004 bd3 ba3k sqft46 Dorethy Rd, Redding, CT 06896Off Market
- $662,3006 bd2 ba1.9k sqft49 Dorethy Rd, Redding, CT 06896Off Market
- $3,057,8005 bd8 ba9.6k sqft41 Dorethy Rd, Redding, CT 06896Off Market
- $78,300-- bd-- ba-- sqft44 Dorethy Rd, Redding, CT 06896Off Market
- $988,3001 bd2 ba1.5k sqft45 Dorethy Rd, Redding, CT 06896Off Market
- $587,640-- bd-- ba-- sqft62 Dorethy Rd, Redding, CT 06896Off Market
- $1,081,2003 bd4 ba3.5k sqft40 Dorethy Rd, Redding, CT 06896Off Market
Nearby schools
GreatSchools rating
- 9/10John Read Middle SchoolGrades: 5-8Distance: 2.4 mi
- 7/10Joel Barlow High SchoolGrades: 9-12Distance: 4 mi
- 8/10Redding Elementary SchoolGrades: PK-4Distance: 2.8 mi
Schools provided by the listing agent
- Elementary: Redding
- Middle: John Read
- High: Joel Barlow
Source: Smart MLS. This data may not be complete. We recommend contacting the local school district to confirm school assignments for this home.


Get pre-qualified for a loan
At Zillow Home Loans, we can pre-qualify you in as little as 5 minutes with no impact to your credit score.An equal housing lender. NMLS #10287.
Sell for more on Zillow
Get a Zillow Showcase℠ listing at no additional cost and you could sell for .
$1,254,900
2% more
+$25,098
With Zillow Showcase(estimated)
$1,279,998
- Connecticut
- Fairfield County
- Redding
- 06896
- 53 Dorethy Road
Nearby cities
Nearby neighborhoods
Nearby zip codes
Other Redding Topics
