Welcome home to peaceful country living with plenty of room to spread out! This inviting 3-bedroom, 2-bath home sits on approximately 1.5 acres, offering a spacious yard, mature trees, and a private setting with room to enjoy the outdoors. Inside, you'll find a bright, open living area featuring beautiful floors, neutral gray walls, and abundant natural light. The open layout flows seamlessly into the kitchen, creating a comfortable space for everyday living and entertaining. The kitchen offers an abundance of crisp white cabinetry, generous counter space, stainless-steel appliances, and a practical layout for the home chef. The adjoining living and dining areas provide plenty of flexibility for gatherings, relaxing, or creating a home office or play space. A wonderful opportunity for buyers looking for space, privacy, and comfortable one-level living without giving up convenience. Come see all this property has to offer!
Active
$164,900
53 Drake Rd, Lagrange, GA 30241
3beds
1,216sqft
Single Family Residence, Manufactured Home
Built in 1998
1.5 Acres Lot
$162,600 Zestimate®
$136/sqft
$-- HOA
What's special
Spacious yardComfortable one-level livingOpen layoutAbundant natural lightBeautiful floorsPrivate settingGenerous counter space
- 14 days
- 285
- 19
Likely to sell faster than
Zillow last checked:
Listing updated:
Listed by:
Kendall Butler 706-402-0660,
F.L.I. Properties
Source: GAMLS,MLS#: 10848268
Facts & features
Interior
Bedrooms & bathrooms
- Bedrooms: 3
- Bathrooms: 2
- Full bathrooms: 2
- Main level bathrooms: 2
- Main level bedrooms: 3
Rooms
- Room types: Other
Kitchen
- Features: Country Kitchen, Pantry, Solid Surface Counters
Heating
- Central
Cooling
- Ceiling Fan(s), Central Air
Appliances
- Included: Dishwasher, Dryer, Electric Water Heater, Microwave, Oven/Range (Combo), Stainless Steel Appliance(s), Washer
- Laundry: In Kitchen, Laundry Closet
Features
- Master On Main Level, Split Bedroom Plan, Walk-In Closet(s)
- Flooring: Carpet, Laminate
- Basement: Crawl Space
- Has fireplace: No
Interior area
- Total structure area: 1,216
- Total interior livable area: 1,216 sqft
- Finished area above ground: 1,216
- Finished area below ground: 0
Property
Parking
- Parking features: Parking Pad
- Has uncovered spaces: Yes
Features
- Levels: One
- Stories: 1
Lot
- Size: 1.5 Acres
- Features: Level, Open Lot
Details
- Parcel number: 0372 000015
Construction
Type & style
- Home type: MobileManufactured
- Architectural style: Other,Ranch
- Property subtype: Single Family Residence, Manufactured Home
Materials
- Aluminum Siding
- Roof: Metal
Condition
- Resale
- New construction: No
- Year built: 1998
Utilities & green energy
- Sewer: Septic Tank
- Water: Public
- Utilities for property: Cable Available, Electricity Available, High Speed Internet, Water Available
Community & HOA
Community
- Features: None
- Subdivision: None
HOA
- Has HOA: No
- Services included: None
Location
- Region: Lagrange
Financial & listing details
- Price per square foot: $136/sqft
- Tax assessed value: $140,290
- Annual tax amount: $1,530
- Date on market: 9/17/2026
- Cumulative days on market: 14 days
- Listing agreement: Exclusive Right To Sell
- Listing terms: Cash,Conventional,FHA
- Electric utility on property: Yes
Estimated market value
$162,600
$154,000 - $171,000
Not available
Price history
| Date | Event | Price |
|---|---|---|
| 9/17/2026 | Listed for sale | $164,900+12.9%$136/sqft |
Source:  GAMLS #10848268 Report a problem GAMLS #10848268 Report a problem | ||
| 9/29/2023 | Sold | $146,000+4.4%$120/sqft |
Source: Agent Provided Report a problem | ||
| 8/25/2023 | Pending sale | $139,900$115/sqft |
Source: GAMLS #20142486 Report a problem | ||
| 8/22/2023 | Listed for sale | $139,900$115/sqft |
Source: GAMLS #20142486 Report a problem | ||
Public tax history
| Year | Property taxes | Tax assessment |
|---|---|---|
| 2025 | $1,530 -3.9% | $56,116 -12.3% |
| 2024 | $1,593 +220.5% | $64,000 +251.2% |
| 2023 | $497 -2.3% | $18,224 |
| 2022 | $509 +17.4% | $18,224 +26.9% |
| 2021 | $433 0% | $14,360 |
| 2020 | $433 +144.2% | $14,360 +144.2% |
| 2019 | $177 +1.4% | $5,880 +1.4% |
| 2018 | $175 0% | $5,800 |
| 2017 | $175 +0% | $5,800 -1% |
| 2016 | $175 | $5,858 |
| 2015 | -- | $5,858 |
| 2014 | -- | $5,858 |
| 2012 | -- | -- |
| 2011 | -- | -- |
| 2010 | -- | -- |
Find assessor info on the county website
Monthly payment
Climate risks
Neighborhood: 30241
Nearby schools
Schools provided by the listing agent
- Elementary: Rosemont
- Middle: Long Cane
- High: Troup
Source: GAMLS. This data may not be complete. We recommend contacting the local school district to confirm school assignments for this home.
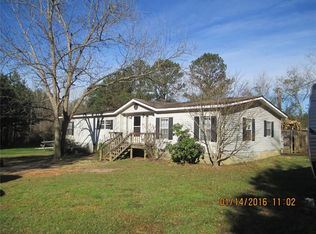
Similar homes
- $204,9003 bd2 ba1.3k sqft789 Priddy Rd, Lagrange, GA 30241Active
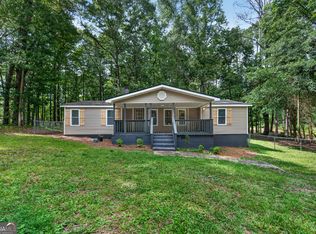
 MLS ID #10841688, Joel Upchurch, RE/MAX Results. GAMLS
 - $200,0003 bd2 ba1.1k sqft105 Pine Hill Rd, Lagrange, GA 30241Active
 MLS ID #10784934, Tiffany Nicholson, GA Classic Realty. GAMLS
 - $169,9003 bd2 ba969 sqft1005 Callaway Ave, Lagrange, GA 30240Active
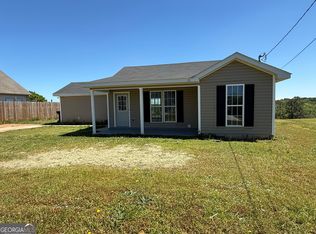 MLS ID #10727844, Rob Upchurch, RE/MAX Results. GAMLS
 - $144,9003 bd1 ba1k sqft111 Addie St, Lagrange, GA 30241Active
 MLS ID #10854984, Meghan Garrett, Coldwell Banker Kennon & Parker. GAMLS
 - $159,9003 bd2 ba1.4k sqft70 Shephard Dr, Pine Mountain, GA 31822For Sale
 MLS ID #234239, Richard Moore, AGC Living Company. CBORGA
 - $244,0003 bd1 ba1.2k sqft239 Wilcox Rd, Lagrange, GA 30241ActiveMLS ID #10783195, Kelly Jones, Southern Classic Realtors. GAMLS
- $219,9003 bd2 ba1.3k sqft1529 S Davis Rd, Lagrange, GA 30241ActiveMLS ID #10840421, Angie K Barnes, Southern Classic Realtors. GAMLS
- $149,9003 bd1 ba1.1k sqft1318 Forrest Ave, Lagrange, GA 30240ActiveMLS ID #10837003, Ryan Horne, EveryState. GAMLS
- $149,9003 bd1 ba1.3k sqft3 Sanford Ave, Lagrange, GA 30241ActiveMLS ID #10802359, Kaley D Hebert, Southern Classic Realtors. GAMLS
- $175,0003 bd2 ba1.4k sqft603 Park Ave, Lagrange, GA 30240ActiveMLS ID #10839940, Meghan Garrett, Coldwell Banker Kennon & Parker. GAMLS
- $105,5252 bd1 ba926 sqft2842 Hamilton Rd, Lagrange, GA 30241ActiveMLS ID #10848316, Christopher J Lawrence, Lawrence Realty Group Georgia. GAMLS
- $174,9002 bd1 ba1.3k sqft409 Colquitt St, Lagrange, GA 30241ActiveMLS ID #10800343, Jamaal Roland Sr. Sr, Keller Williams Realty Atl. Partners. GAMLS
- $199,5004 bd2 ba1.6k sqft119 Sir Lancelot St, Lagrange, GA 30241ActiveMLS ID #10853640, Brad Huguley, eXp Realty. GAMLS
- $245,0003 bd2 ba1.4k sqft154 Poplar Cir, Lagrange, GA 30241ActiveMLS ID #10811835, Jessica Hartley, eXp Realty. GAMLS
- $169,0003 bd2 ba1k sqft1100 Houston St, Lagrange, GA 30240ActiveMLS ID #10786615, Alma Dimery, A Dimery Boutique Realty. GAMLS
- $199,9003 bd2 ba1.2k sqft1104 Alverson Rd, Lagrange, GA 30241ActiveMLS ID #10828211, Kaley D Hebert, Southern Classic Realtors. GAMLS
- $212,0003 bd2 ba1.4k sqft105 Dogwood Dr, Lagrange, GA 30241ActiveMLS ID #10808780, Nicole Hudson, Bush Real Estate. GAMLS
- $225,0003 bd2 ba1.5k sqft432 Cooley Rd, Lagrange, GA 30241ActiveMLS ID #10780532, Kaley D Hebert, Southern Classic Realtors. GAMLS
- $200,0003 bd2 ba1.5k sqft318 Brookstone Dr, Lagrange, GA 30241For Sale
 MLS ID #7784498, PHUONG LY, ATL Realty Star, LLC. FMLS GA
 - $239,9003 bd2 ba1.4k sqft106 Iris Dr, Lagrange, GA 30241ActiveMLS ID #10834917, Rob Upchurch, RE/MAX Results. GAMLS
