Timeless Design, Prime Location
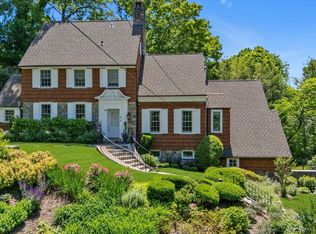
Welcome to this beautifully maintained 4-bedroom, 2.5-bath Center Hall Colonial—where timeless charm meets everyday convenience. Perfectly situated in the sought after Village of Munsey Park, this home offers easy access to train lines, local hospitals, restaurants, and a short distance to Munsey Park Elementary School —putting everything you need right at your doorstep.
Step inside the gracious foyer and experience the warmth of this home. The inviting living room and elegant dining room create the perfect setting for both relaxed evenings and memorable gatherings. The spacious kitchen flows effortlessly into a comfortable family room filled with natural light—ideal for casual meals, morning coffee, or movie nights by the fire.
Upstairs, four thoughtfully designed bedrooms offer the space and comfort every family desires, including a primary suite with a private bath and spacious closets. A full basement provides additional space for storage, a gym, or a play area for the kids.
Outside, the beautifully designed patio and landscaped yard invites you to unwind, entertain, or garden in your own private space, while the newly replaced roof and heating system (2025) adds lasting peace of mind.
With low taxes, classic architecture, and a location that checks every box for convenience and community, this property is a rare opportunity to own a piece of traditional elegance in a truly prime setting.
Pending
$2,300,000
53 Eakins Road, Manhasset, NY 11030
4beds
2,645sqft
Single Family Residence, Residential
Built in 1941
7,650 Square Feet Lot
$-- Zestimate®
$870/sqft
$-- HOA
What's special
Newly replaced roofBeautifully designed patioLandscaped yardGracious foyerElegant dining roomSpacious kitchenFour thoughtfully designed bedrooms
- 42 days |
- 136 |
- 0 |
Zillow last checked:
Listing updated:
Listed by:
Branch Real Estate Group 516-671-4400,
John Breen CBR 917-435-8098
Source: OneKey® MLS as distributed by MLS GRID,MLS#: 921344
Facts & features
Interior
Bedrooms & bathrooms
- Bedrooms: 4
- Bathrooms: 3
- Full bathrooms: 2
- 1/2 bathrooms: 1
Bedroom 4
- Level: Second
Bathroom 1
- Level: Second
Bathroom 2
- Level: Second
Bathroom 3
- Level: Second
Dining room
- Level: First
Family room
- Level: First
Kitchen
- Level: First
Living room
- Level: First
Heating
- Baseboard, Ducts, Hot Water
Cooling
- Central Air, Ductwork, Zoned
Appliances
- Included: Dishwasher, Dryer, Gas Oven, Gas Range, Microwave, Refrigerator, Stainless Steel Appliance(s), Washer, Gas Water Heater
- Laundry: Gas Dryer Hookup, In Basement, Inside, Laundry Room, Washer Hookup
Features
- Eat-in Kitchen, Formal Dining, Open Kitchen
- Flooring: Hardwood
- Windows: Double Pane Windows, Insulated Windows, Shutters
- Basement: Finished,Full
- Attic: Pull Stairs
- Number of fireplaces: 2
- Fireplace features: Family Room, Living Room, Wood Burning
Interior area
- Total structure area: 2,645
- Total interior livable area: 2,645 sqft
Property
Parking
- Total spaces: 1
- Parking features: Driveway, Garage, Garage Door Opener, Off Street, Private
- Garage spaces: 1
- Has uncovered spaces: Yes
Features
- Levels: Three Or More
- Patio & porch: Patio, Porch
- Exterior features: Garden, Rain Gutters
- Has spa: Yes
- Fencing: Back Yard,Wood
Lot
- Size: 7,650 Square Feet
- Features: Back Yard, Cleared, Front Yard, Landscaped, Near School, Near Shops
Details
- Additional structures: Garage(s)
- Parcel number: 2225031810000080
- Special conditions: None
- Other equipment: None
Construction
Type & style
- Home type: SingleFamily
- Architectural style: Colonial
- Property subtype: Single Family Residence, Residential
Materials
- Frame
Condition
- Year built: 1941
- Major remodel year: 1937
Utilities & green energy
- Sewer: Cesspool
- Water: Public
- Utilities for property: Cable Available, Electricity Available, Phone Available, Trash Collection Public
Community & HOA
Community
- Security: Smoke Detector(s)
HOA
- Has HOA: No
Location
- Region: Manhasset
Financial & listing details
- Price per square foot: $870/sqft
- Tax assessed value: $1,296,000
- Annual tax amount: $21,044
- Date on market: 10/7/2025
- Cumulative days on market: 44 days
- Listing agreement: Exclusive Right To Sell
- Electric utility on property: Yes
Estimated market value
Not available
Estimated sales range
Not available
Not available
Price history
| Date | Event | Price |
|---|---|---|
| 4/29/2026 | Pending sale | $2,300,000$870/sqft |
Source:  OneKey® MLS as distributed by MLS GRID #921344 Report a problem OneKey® MLS as distributed by MLS GRID #921344 Report a problem | ||
| 4/24/2026 | Listing removed | $2,300,000$870/sqft |
Source: OneKey® MLS as distributed by MLS GRID #921344 Report a problem | ||
| 4/22/2026 | Listed for sale | $2,300,000+2.3%$870/sqft |
Source: OneKey® MLS as distributed by MLS GRID #921344 Report a problem | ||
| 11/12/2025 | Listing removed | $2,249,000$850/sqft |
Source: OneKey® MLS as distributed by MLS GRID #921344 Report a problem | ||
| 10/7/2025 | Listed for sale | $2,249,000$850/sqft |
Source: OneKey® MLS as distributed by MLS GRID #921344 Report a problem | ||
Public tax history
| Year | Property taxes | Tax assessment |
|---|---|---|
| 2024 | -- | $1,296 -1% |
| 2023 | -- | $1,309 -10.8% |
| 2022 | -- | $1,467 |
| 2021 | $17,373 +8.6% | -- |
| 2020 | $15,996 -3.7% | $1,830 -6.7% |
| 2019 | $16,605 | $1,961 -6.2% |
| 2018 | $16,605 -2.2% | $2,091 -5.9% |
| 2017 | $16,974 -2% | $2,222 -5.6% |
| 2016 | $17,327 +208.4% | $2,353 -1.5% |
| 2015 | $5,619 +4.9% | $2,390 |
| 2013 | $5,358 +6.6% | $2,390 |
| 2012 | $5,026 -51.6% | $2,390 -9.3% |
| 2011 | $10,376 +7.7% | $2,634 -0.2% |
| 2010 | $9,636 | $2,638 -20.1% |
| 2009 | -- | $3,301 -0.6% |
| 2008 | -- | $3,322 -3.1% |
| 2006 | -- | $3,430 -41% |
| 2005 | -- | $5,815 -36.8% |
| 2004 | -- | $9,202 -7% |
| 2003 | -- | $9,895 -19.3% |
| 2002 | -- | $12,260 |
| 2001 | -- | $12,260 |
| 2000 | -- | $12,260 |
Find assessor info on the county website
Monthly payment
Estimated monthly payment$1,822
All calculations are estimates and provided by Zillow, Inc. for informational purposes only. Actual amounts may vary.
HOA fees may include property taxes on listings classified as Co-Ops. Contact the listing agent and/or owner for fee details.
Mortgage interest rates are dependent on a number of factors, including credit score, down payment, and repayment length. Interest rate data provided by Zillow Group Marketplace, Inc. as of 1/1/1970 from various mortgage lenders with which we have lead or other similar arrangements; the Estimated Payment is an average of those rates.
See how much you could borrow to make a competitive offer.
Climate risks
Neighborhood: Munsey Park
Nearby schools
GreatSchools rating
- 8/10Munsey Park Elementary SchoolGrades: K-6Distance: 0.3 mi
- 8/10Manhasset Middle SchoolGrades: 7-8Distance: 0.9 mi
- 10/10Manhasset Secondary SchoolGrades: 9-12Distance: 0.9 mi
Schools provided by the listing agent
- Elementary: Munsey Park Elementary School
- Middle: Manhasset Middle School
- High: Manhasset Secondary School
Source: OneKey® MLS as distributed by MLS GRID. This data may not be complete. We recommend contacting the local school district to confirm school assignments for this home.
A local agent can set up tours, give advice and negotiate with sellers.




- New York
- Nassau County
- Manhasset
- 11030
- Munsey Park
- 53 Eakins Road
Nearby cities
Nearby neighborhoods
Nearby zip codes
Other Manhasset Topics
