
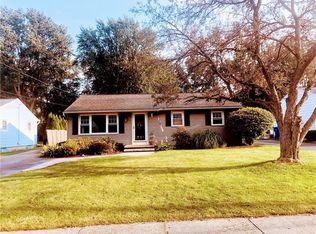
Easy Living Ranch With Fantastic Features & Updates Throughout! Step Inside To This Warm & Inviting Ranch Featuring A BIG Bright & Open Living Room, Generous Sized Eat In Kitchen with All Appliances Included! Gorgeous All NEW 2024 Full Bath with Double Basin Vanity, Tile, Tub, Shower, & More! 3 Ample Sized Bedrooms, All NEW 2024 High Quality COREtec Luxury Flooring and Fresh Neutral Decor Throughout! Finished Basement Family Rec Room Is Perfect for a Media Room and Hobbies! 2nd Lower Level Kitchen, Workshop, & Laundry Room with All Basement Appliances Included Too! NEW 2013 Energy Efficient Thermal Pane Windows, NEW 2012 Architectural Shingle Roof, NEW 2012 High Efficiency Furnace and Central A/C, NEW 2022 Water Heater! Whole House Back Up Generator for Safety & Security When You Need It Most! HUGE Nearly 3 Car Garage with a Generous Size Workspace and Easy Maintenance Epoxy Floor! Maintenance-Free Vinyl Siding. Relaxing Backyard TREX Low Maintenance Deck for Entertaining Family & Friends Overlooking the BIG .79 Acre Yard That Is Perfect for Pets & Play! Nationally Recognized & Award Winning Spencerport Schools! All This & More and Available for Quick Closing Too! HURRY! Your Going To LOVE Calling this House "HOME!" Delayed Negotiation Until Tuesday November 24th at 2:00pm. WEEKEND OPEN HOUSES Saturday & Sunday November 21st & 22nd 11:00am to 12:30pm
Active
$199,900
53 Elmore Dr, Rochester, NY 14606
3beds
1,001sqft
Single Family Residence
Built in 1961
0.79 Acres Lot
$255,100 Zestimate®
$200/sqft
$-- HOA
What's special
Fresh neutral decor throughoutArchitectural shingle roofMaintenance-free vinyl sidingWarm and inviting ranch
- 1 day
- 381
- 51
Zillow last checked:
Listing updated:
Listed by:
Keller Williams Realty Greater Rochester 585-362-8900,
G. Harlan Furbush 585-739-9409,
G. Harlan Furbush 585-739-9409,
Keller Williams Realty Greater Rochester
Source: NYSAMLSs,MLS#: R1729532 Originating MLS: Rochester
Facts & features
Interior
Bedrooms & bathrooms
- Bedrooms: 3
- Bathrooms: 1
- Full bathrooms: 1
- Main level bathrooms: 1
- Main level bedrooms: 3
Heating
- Gas, Forced Air
Cooling
- Central Air
Appliances
- Included: Dryer, Dishwasher, Exhaust Fan, Free-Standing Range, Gas Oven, Gas Range, Gas Water Heater, Oven, Refrigerator, Range Hood, Washer
- Laundry: In Basement
Features
- Ceiling Fan(s), Eat-in Kitchen, Separate/Formal Living Room, Home Office, Second Kitchen, Bedroom on Main Level, Main Level Primary, Workshop
- Flooring: Luxury Vinyl, Tile, Varies
- Windows: Thermal Windows
- Basement: Full,Finished
- Has fireplace: No
Interior area
- Total structure area: 1,001
- Total interior livable area: 1,001 sqft
Video & virtual tour
Property
Parking
- Total spaces: 2.5
- Parking features: Attached, Electricity, Garage, Driveway, Garage Door Opener, Other
- Attached garage spaces: 2.5
Features
- Levels: One
- Stories: 1
- Patio & porch: Deck
- Exterior features: Blacktop Driveway, Deck
Lot
- Size: 0.79 Acres
- Dimensions: 135 x 254
- Features: Rectangular, Rectangular Lot, Residential Lot
Details
- Parcel number: 2628000881900004007000
- Special conditions: Standard
- Other equipment: Generator
Construction
Type & style
- Home type: SingleFamily
- Architectural style: Ranch
- Property subtype: Single Family Residence
Materials
- Vinyl Siding, Copper Plumbing
- Foundation: Block
- Roof: Asphalt,Architectural,Shingle
Condition
- Resale
- Year built: 1961
Utilities & green energy
- Electric: Circuit Breakers
- Sewer: Connected
- Water: Connected, Public
- Utilities for property: Cable Available, Electricity Connected, High Speed Internet Available, Sewer Connected, Water Connected
Community & HOA
Location
- Region: Rochester
Financial & listing details
- Price per square foot: $200/sqft
- Tax assessed value: $94,500
- Annual tax amount: $4,819
- Date on market: 11/18/2026
- Listing terms: Conventional,FHA,VA Loan
Estimated market value
$255,100
$242,000 - $268,000
$1,931/mo
Price history
| Date | Event | Price |
|---|---|---|
| 11/18/2026 | Listed for sale | $199,900-21.6%$200/sqft |
Source:  NYSAMLSs #R1729532 Report a problem | ||
| 1/29/2025 | Sold | $255,000+18.7%$255/sqft |
Source: NYSAMLSs #R1577433 Report a problem | ||
| 11/21/2024 | Pending sale | $214,777$215/sqft |
Source: NYSAMLSs #R1577433 Report a problem | ||
| 11/13/2024 | Listed for sale | $214,777-5%$215/sqft |
Source: NYSAMLSs #R1577433 Report a problem | ||
| 10/4/2024 | Sold | $226,000+19%$226/sqft |
Source: NYSAMLSs #R1557298 Report a problem | ||
| 8/14/2024 | Pending sale | $189,900$190/sqft |
Source: NYSAMLSs #R1557298 Report a problem | ||
| 8/7/2024 | Listed for sale | $189,900$190/sqft |
Source: NYSAMLSs #R1557298 Report a problem | ||
Public tax history
| Year | Property taxes | Tax assessment |
|---|---|---|
| 2025 | -- | $94,500 |
| 2024 | -- | $94,500 |
| 2023 | -- | $94,500 +4.4% |
| 2022 | -- | $90,500 |
| 2021 | -- | $90,500 |
| 2020 | -- | $90,500 |
| 2018 | -- | $90,500 |
| 2017 | $561 | $90,500 |
| 2016 | -- | $90,500 |
| 2015 | -- | $90,500 |
| 2014 | -- | $90,500 |
| 2013 | -- | $90,500 |
| 2012 | -- | $90,500 |
| 2011 | -- | $90,500 |
| 2010 | -- | $90,500 |
| 2009 | -- | $90,500 |
| 2007 | -- | $90,500 |
| 2006 | -- | $90,500 +16% |
| 2005 | -- | $78,000 |
| 2004 | -- | $78,000 |
| 2003 | -- | $78,000 |
| 2002 | -- | $78,000 |
| 2001 | -- | $78,000 |
| 2000 | -- | $78,000 |
Find assessor info on the county website
Monthly payment
Climate risks
Neighborhood: 14606
Nearby schools
Schools provided by the listing agent
- Middle: A M Cosgrove Middle
- High: Spencerport High
- District: Spencerport
Source: NYSAMLSs. This data may not be complete. We recommend contacting the local school district to confirm school assignments for this home.

Similar homes
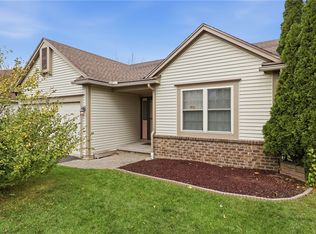
- $209,9003 bd3 ba1.4k sqft168 Hickory Manor Dr, Rochester, NY 14606For Sale
 MLS ID #R1729616, Jenna C. May, Listing by: Keller Williams Realty Greater Rochester. NYSAMLSs
- $189,0003 bd1 ba1.3k sqft714 Otis St, Rochester, NY 14606For Sale
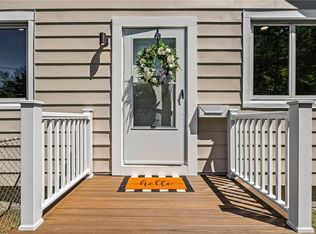 MLS ID #R1729881, Karin J. Morabito, Listing by: Real Broker NY LLC. NYSAMLSs
- $209,9003 bd2 ba1k sqft91 Elmguard St, Rochester, NY 14615For Sale
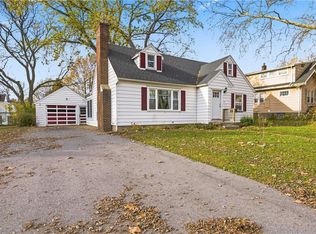 MLS ID #R1729396, Brooke Stewart, Listing by: Berkshire Hathaway HS Zambito. NYSAMLSs
- $199,9003 bd1 ba912 sqft17 Hubbard Dr, North Chili, NY 14514For Sale
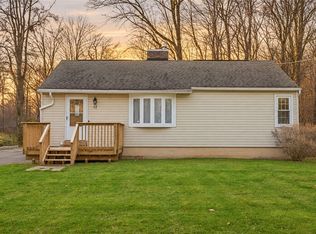 MLS ID #R1728744, Khari Sabb, Listing by: Hunt Real Estate ERA. NYSAMLSs
- $219,0003 bd2 ba1k sqft167 Picturesque Dr, Rochester, NY 14616For SaleMLS ID #R1728737, Ashley Skivington, Listing by: Howard Hanna. NYSAMLSs
- $199,9003 bd2 ba1.3k sqft80 Stanridge Ct, Rochester, NY 14617For SaleMLS ID #R1729251, Candace M. Messner, Listing by: Tru Agent Real Estate. NYSAMLSs
- $189,9003 bd2 ba1.2k sqft301 Selye Ter, Rochester, NY 14613For SaleMLS ID #R1729269, Robert J. Graham V, Listing by: Tru Agent Real Estate. NYSAMLSs
- $199,9004 bd2 ba1.4k sqft67 Harwick Rd, Rochester, NY 14609For SaleMLS ID #R1729274, Anthony J Sanza, Listing by: Coldwell Banker Custom Realty. NYSAMLSs
- $199,9003 bd1 ba1.3k sqft29 Courtly Cir, Rochester, NY 14615For SaleMLS ID #R1727897, Richard J. Borrelli, Listing by: WCI Realty. NYSAMLSs
- $259,9993 bd2 ba1.3k sqft70 Barlow Dr, Rochester, NY 14626For SaleMLS ID #R1729673, Richard Miller, Listing by: RESULTS REALTORS. NYSAMLSs
- $249,9004 bd2 ba1.2k sqft30 Shirley Ter, Rochester, NY 14626For SaleMLS ID #R1726481, Lorraine K. Kane, Listing by: Keller Williams Realty Greater Rochester. NYSAMLSs
- $199,9003 bd1 ba889 sqft30 Old Beahan Rd, Rochester, NY 14624For SaleMLS ID #R1718282, Justin A. Watt, Listing by: Keller Williams Realty Greater Rochester. NYSAMLSs
- $250,0004 bd1 ba1.2k sqft82 Simmons St, Rochester, NY 14606For SaleMLS ID #R1727051, Marc Banning, Listing by: Keller Williams Realty Greater Rochester. NYSAMLSs
- $189,9003 bd1 ba1.1k sqft35 Valley Crest Rd, Rochester, NY 14616For SaleMLS ID #R1725929, Corey D. Wild, Listing by: Keller Williams Realty Greater Rochester. NYSAMLSs
- $194,5003 bd1 ba1.2k sqft52 Whitman Rd, Rochester, NY 14616For SaleMLS ID #S1724217, Walters George Weah, Listing by: Integrated Real Estate Ser LLC. NYSAMLSs
- $210,0003 bd2 ba1k sqft173 Willow Ave, Rochester, NY 14609For SaleMLS ID #R1724260, Shaemar Cherew-Gordon, Listing by: Keller Williams Realty Greater Rochester. NYSAMLSs
- $249,9003 bd2 ba1.3k sqft168 Woodstock Rd, Rochester, NY 14609For SaleMLS ID #R1729694, Ethan Walker, Listing by: Empire Realty Group. NYSAMLSs
- $250,0003 bd2 ba1.3k sqft64 Parma Center Rd, Hilton, NY 14468For SaleMLS ID #R1727541, Kimberly Graus, Listing by: Howard Hanna. NYSAMLSs
- $199,9003 bd2 ba1.2k sqft374 Stone Rd, Rochester, NY 14616For SaleMLS ID #R1720734, Susan E. Glenz, Listing by: Keller Williams Realty Greater Rochester. NYSAMLSs
- $239,9003 bd2 ba1.4k sqft114 Stanton Ln, Rochester, NY 14617For SaleMLS ID #R1727326, Neisha Rivera-Malave, Listing by: Keller Williams Realty Greater Rochester. NYSAMLSs
