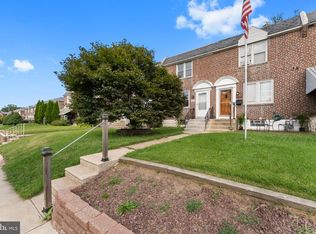
Welcome to this inviting, freshly painted home featuring modern updates and thoughtful improvements throughout. Laminate flooring, track lighting, and recessed lighting create bright and comfortable living spaces. The chef’s kitchen features an induction range, offering a great space for cooking and entertaining. Outside, a beautiful Japanese maple enhances the front yard, while the well-maintained backyard features a vinyl privacy fence installed in 2023, providing an inviting space for outdoor enjoyment. Additional improvements include new vinyl windows installed in 2022. Conveniently located near neighborhood parks and a walking trail, with a newly opened middle school nearby, completed in 2026. With its attractive updates, outdoor space, and convenient location, this home offers a wonderful opportunity to enjoy comfortable living. Mortgage savings may be available for buyers of this listing.
Coming soon 10/01
$235,000
53 Fairview Rd, Clifton Heights, PA 19018
3beds
1,320sqft
Single Family Residence
Built in 1920
3,485 Square Feet Lot
$-- Zestimate®
$178/sqft
$-- HOA
What's special
- 1 day
- 27
- 5
Zillow last checked:
Listing updated:
Listed by:
Vincent Blanche 856-952-4202,
Redfin Corporation (215) 631-3154,
Co-Listing Agent: Meghan Paul 215-970-0022,
Redfin Corporation
Source: Bright MLS,MLS#: PADE2124760
Facts & features
Interior
Bedrooms & bathrooms
- Bedrooms: 3
- Bathrooms: 1
- Full bathrooms: 1
Rooms
- Room types: Living Room, Dining Room, Primary Bedroom, Bedroom 2, Bedroom 3, Kitchen, Basement, Laundry, Full Bath
Primary bedroom
- Level: Upper
- Area: 156 Square Feet
- Dimensions: 12 X 13
Bedroom 2
- Level: Upper
- Area: 104 Square Feet
- Dimensions: 8 X 13
Bedroom 3
- Level: Upper
- Area: 96 Square Feet
- Dimensions: 8 X 12
Basement
- Features: Basement - Unfinished
- Level: Lower
- Area: 416 Square Feet
- Dimensions: 13 X 32
Dining room
- Level: Main
- Area: 156 Square Feet
- Dimensions: 12 X 13
Other
- Level: Upper
- Area: 50 Square Feet
- Dimensions: 5 X 10
Kitchen
- Level: Main
- Area: 169 Square Feet
- Dimensions: 13 X 13
Laundry
- Level: Main
- Area: 104 Square Feet
- Dimensions: 8 X 13
Living room
- Level: Main
- Area: 169 Square Feet
- Dimensions: 13 X 13
Heating
- Radiator, Natural Gas
Cooling
- Window Unit(s), Electric
Appliances
- Included: Microwave, Dishwasher, Oven/Range - Electric, Refrigerator, Washer, Dryer, Electric Water Heater
- Laundry: Main Level, Laundry Room
Features
- Basement: Full,Unfinished
- Has fireplace: No
Interior area
- Total structure area: 1,320
- Total interior livable area: 1,320 sqft
- Finished area above ground: 1,320
- Finished area below ground: 0
Video & virtual tour
Property
Parking
- Parking features: On Street
- Has uncovered spaces: Yes
Accessibility
- Accessibility features: None
Features
- Levels: Two
- Stories: 2
- Patio & porch: Patio
- Pool features: None
- Fencing: Vinyl
Lot
- Size: 3,485 Square Feet
Details
- Additional structures: Above Grade, Below Grade
- Parcel number: 10000115400
- Zoning: RES
- Special conditions: Standard
Construction
Type & style
- Home type: SingleFamily
- Architectural style: Straight Thru
- Property subtype: Single Family Residence
- Attached to another structure: Yes
Materials
- Brick, Aluminum Siding
- Foundation: Concrete Perimeter
- Roof: Flat,Rubber
Condition
- New construction: No
- Year built: 1920
Utilities & green energy
- Sewer: Public Sewer
- Water: Public
Community & HOA
Community
- Subdivision: Marple Gardens
HOA
- Has HOA: No
Location
- Region: Clifton Heights
- Municipality: CLIFTON HEIGHTS BORO
Financial & listing details
- Price per square foot: $178/sqft
- Tax assessed value: $102,210
- Annual tax amount: $4,437
- Date on market: 10/1/2026
- Listing agreement: Exclusive Right To Sell
- Listing terms: Cash,Conventional,FHA,VA Loan
- Inclusions: Refrigerator, Dishwasher, Washer & Dryer As-is Condition
- Ownership: Fee Simple
Estimated market value
Not available
Estimated sales range
Not available
Not available
Price history
Price history is unavailable.
Public tax history
Tax history is unavailable.
Monthly payment
Est. payment
Payment breakdown
Explore the cost of this home by adjusting the details. Changes won't be saved.Climate risks
Neighborhood: 19018
Nearby schools
Schools provided by the listing agent
- District: Upper Darby
Source: Bright MLS. This data may not be complete. We recommend contacting the local school district to confirm school assignments for this home.
Similar homes
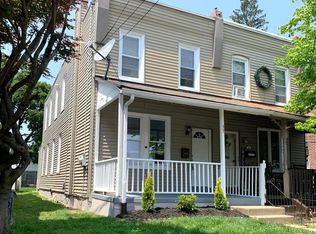

- $249,0004 bd2 ba1.4k sqft409 S Springfield Rd, Clifton Heights, PA 19018For Sale
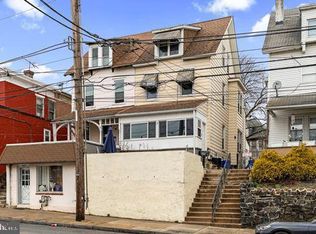
 MLS ID #PADE2122628, Anna Alves, Keller Williams Realty - Moorestown. Bright MLS
 - $299,9003 bd2 ba1.1k sqft417 Seven Oaks Dr, Clifton Heights, PA 19018For Sale
 MLS ID #PADE2124522, LeeAnn Sullivan, Real of Pennsylvania. Bright MLS
 - $220,0003 bd1 ba1.1k sqft282 N Oak Ave, Clifton Heights, PA 19018For Sale
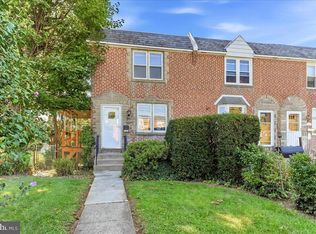 MLS ID #PADE2124016, John Patrick, KW Greater West Chester. Bright MLS
 - $249,9003 bd2 ba1.7k sqft105 N Bishop Ave, Clifton Heights, PA 19018For Sale
 MLS ID #PADE2123792, LeeAnn Sullivan, Real of Pennsylvania. Bright MLS
 - $350,0003 bd2 ba1.3k sqft130 Merion Ave, Aldan, PA 19018For SaleMLS ID #PADE2123826, Brett Rosenthal, Compass RE. Bright MLS
- $240,0003 bd1 ba1.1k sqft5221 Palmer Mill Rd, Clifton Heights, PA 19018For SaleMLS ID #PADE2121294, Megan Toll, KW Empower. Bright MLS
- $280,0004 bd2 ba1.5k sqft556 N Sycamore Ave, Clifton Heights, PA 19018For SaleMLS ID #PADE2124598, Chardae Taylor, Keller Williams Main Line. Bright MLS
- $199,9003 bd2 ba1.1k sqft306 S Church St, Clifton Heights, PA 19018For SaleMLS ID #PADE2123608, Patricia Spada, Long & Foster Real Estate, Inc.. Bright MLS
- $269,9003 bd2 ba1.5k sqftNone Available, Collingdale, PA 19023For SaleMLS ID #PADE2124458, Erica Leftwich, Patterson-Schwartz-Hockessin. Bright MLS
- $285,0003 bd2 ba1.6k sqft122 E Berkley Ave, Clifton Heights, PA 19018For SaleMLS ID #PADE2124214, Mary Ricciardi, RE/MAX Preferred - Newtown Square. Bright MLS
- $239,9003 bd2 ba1.1k sqft5205 Westbrook Dr, Clifton Heights, PA 19018For SaleMLS ID #PADE2115572, Wes Gerstenkorn, Premier Property Sales & Rentals. Bright MLS
- $265,0003 bd2 ba1.1k sqft5127 Gramercy Dr, Clifton Heights, PA 19018For SaleMLS ID #PADE2121620, Jim Roche, KW Empower. Bright MLS
- $254,9003 bd2 ba1.5k sqft263 W Wyncliffe Ave, Clifton Heights, PA 19018For SaleMLS ID #PADE2118354, Walter Marchowsky, 20/20 Real Estate - Bensalem. Bright MLS
- $239,5003 bd1 ba1.1k sqft214 S Church St, Clifton Heights, PA 19018For SaleMLS ID #PADE2113016, Ryan Maloney, KW Empower. Bright MLS
- $290,0002 bd1 ba1k sqft54 Fairview Ave, Clifton Heights, PA 19018For SaleMLS ID #PADE2121942, Tom Toole III, RE/MAX Main Line-West Chester. Bright MLS
- $269,9993 bd2 ba1.1k sqft272 Westbrook Dr, Clifton Heights, PA 19018For SaleMLS ID #PADE2123672, Vanessa Jackson, Tesla Realty Group, LLC. Bright MLS
- $269,9003 bd2 ba1.4k sqft231 W Wyncliffe Ave, Clifton Heights, PA 19018For SaleMLS ID #PADE2120976, Chris McGarry, Coldwell Banker Realty. Bright MLS
