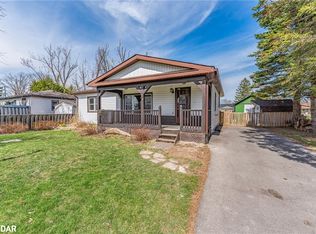
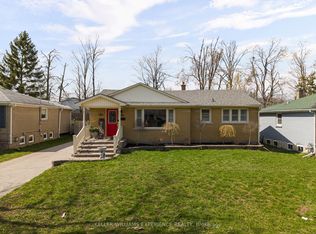
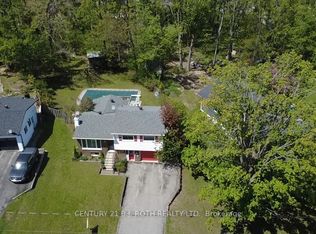
Welcome home to 53 Fittons Rd W. - This solid well maintained 3-bedroom bungalow is located in the sought after north ward district of Orillia - situated on a generous sized corner lot, this inviting home offers a wonderful blend of comfort, functionality, and curb appeal making it ideal for families, retirees, first time buyers or anyone seeking practical one level living in an established neighbourhood - step inside to discover a bright and welcoming layout featuring a spacious living room with large windows filling the home with lots of natural light - the galley kitchen offers oak cabinetry and ample workspace, flowing seamlessly into the dining area - the main floor includes three comfortable bedrooms with hardwood floors and a main bathroom with corner shower - outside, the expansive corner lot provides exceptional outdoor space for gardening, relaxing, or family - large double wide paved driveway provides ample parking and an added bonus is the detached 12' x 16' workshop, ideal for hobbyists, craftsmen or additional storage - the attached single garage adds convenience and a covered breezeway - located close to schools, parks, shopping, trails, and amenities - this north ward gem offers an opportunity to enjoy convenient residential living while remaining just minutes from the downtown core, rec center, waterfront and much more
For sale
C$514,900
53 Fittons Rd W, Orillia, ON L3V 3V1
3beds
1baths
Single Family Residence
Built in ----
8,760 Square Feet Lot
$-- Zestimate®
C$--/sqft
C$-- HOA
What's special
Generous sized corner lotBright and welcoming layoutCovered breezeway
- 1 day |
- 7 |
- 0 |
Zillow last checked:
Listing updated:
Listed by:
CENTURY 21 B.J. ROTH REALTY LTD., BROKERAGE
Source: TRREB,MLS®#: S13214046 Originating MLS®#: Toronto Regional Real Estate Board
Originating MLS®#: Toronto Regional Real Estate BoardFacts & features
Interior
Bedrooms & bathrooms
- Bedrooms: 3
- Bathrooms: 1
Primary bedroom
- Level: Main
- Dimensions: 3.69 x 3.28
Bedroom 2
- Level: Main
- Dimensions: 2.34 x 3.51
Bedroom 3
- Level: Main
- Dimensions: 2.64 x 3.13
Dining room
- Level: Main
- Dimensions: 2.22 x 2.15
Foyer
- Level: Main
- Dimensions: 2.22 x 1.01
Kitchen
- Level: Main
- Dimensions: 2.22 x 3.61
Living room
- Level: Main
- Dimensions: 4.55 x 3.38
Recreation
- Level: Basement
- Dimensions: 8.61 x 3.28
Utility room
- Level: Basement
- Dimensions: 7.29 x 3.51
Utility room
- Level: Basement
- Dimensions: 3.27 x 3.51
Heating
- Forced Air, Gas
Cooling
- Central Air
Features
- Primary Bedroom - Main Floor
- Basement: Partially Finished
- Has fireplace: No
Interior area
- Living area range: 700-1100 null
Video & virtual tour
Property
Parking
- Total spaces: 5
- Parking features: Private Double
- Has garage: Yes
Features
- Patio & porch: Patio, Porch
- Exterior features: Landscaped, Year Round Living
- Pool features: None
- Has view: Yes
- View description: City
Lot
- Size: 8,760 Square Feet
- Features: Golf, Level, Place Of Worship, Public Transit, School, School Bus Route, Rectangular Lot
- Topography: Flat
Details
- Additional structures: Workshop, Storage
- Parcel number: 586300022
Construction
Type & style
- Home type: SingleFamily
- Architectural style: Bungalow
- Property subtype: Single Family Residence
Materials
- Vinyl Siding, Other
- Foundation: Concrete Block
- Roof: Asphalt Shingle
Utilities & green energy
- Sewer: Sewer
Community & HOA
Community
- Security: None
Location
- Region: Orillia
Financial & listing details
- Annual tax amount: C$3,462
- Date on market: 5/29/2026
CENTURY 21 B.J. ROTH REALTY LTD., BROKERAGE
CENTURY 21 B.J. ROTH REALTY LTD., BROKERAGE
By pressing Contact Agent, you agree that the real estate professional identified above may call/text you about your search, which may involve use of automated means and pre-recorded/artificial voices. You don't need to consent as a condition of buying any property, goods, or services. Message/data rates may apply. You also agree to our Terms of Use. Zillow does not endorse any real estate professionals. We may share information about your recent and future site activity with your agent to help them understand what you're looking for in a home.
Price history
Price history is unavailable.
Public tax history
Tax history is unavailable.
Climate risks
Neighborhood: L3V
Nearby schools
GreatSchools rating
No schools nearby
We couldn't find any schools near this home.


- Ontario
- Simcoe County
- Orillia
- L3V 3V1
- 53 Fittons Rd W
Nearby cities
Nearby zip codes
Other Orillia Topics
